Welcome home to this stunning 1,740 sq. ft. Contemporary Modern style home, perfectly positioned on a quiet dead-end street overlooking beautiful hilltop views of Weatherford, TX. Situated on over one-third of an acre, this property offers exceptional privacy, abundant parking, and plenty of room to build the shop you’ve always wanted.
The inviting exterior features timeless board-and-batten siding, cedar front porch posts, fresh landscaping, a full sprinkler system, gutters, exterior outlets, and an epoxy-coated garage floor for a polished finish. Relax on the covered front porch, entertain on the covered back patio, or unwind on the private second-story balcony accessed directly from the primary suite while taking in the breathtaking sunset views.
Inside, the thoughtfully designed open-concept floor plan offers 3 spacious bedrooms, 2.5 bathrooms, a dedicated office or flex room, and numerous storage closets throughout.
The oversized kitchen is a true showpiece, completed with granite countertops, an oversized island with eat-in bar seating, abundant cabinetry, built-in stainless steel appliances, under-cabinet lighting, and a generously sized pantry
Both secondary bedrooms are generously sized with oversized closets and share a Jack-and-Jill bathroom featuring dual vanities, a bathtub, granite countertops, abundant natural light, and picturesque views. The spacious primary suite serves as a private retreat, offering direct access to the upstairs balcony with stunning views, a luxurious ensuite bathroom with dual sinks, an oversized walk-in shower, and a large walk-in closet.
This property perfectly blends modern style, functional living, and scenic surroundings, all while being located minutes from downtown Weatherford and necessities. Builder warranty included for added peace of mind.
Under contract
Price cut: $5K (9/1)
$364,000
1613 Franklin St, Weatherford, TX 76086
3beds
1,749sqft
Single Family Residence
Built in 2025
0.37 Acres Lot
$361,400 Zestimate®
$208/sqft
$-- HOA
What's special
Abundant natural lightBuilt-in stainless steel appliancesGranite countertopsPicturesque viewsBreathtaking sunset viewsCovered back patioLarge walk-in closet
- 66 days
- 317
- 20
Zillow last checked:
Listing updated:
Listed by:
Haylee Herring 0790831 (940)353-7444,
The Platinum Group RE, LLC 817-341-6156
Source: NTREIS,MLS#: 21344226
Facts & features
Interior
Bedrooms & bathrooms
- Bedrooms: 3
- Bathrooms: 3
- Full bathrooms: 2
- 1/2 bathrooms: 1
Primary bedroom
- Features: Ceiling Fan(s), Dual Sinks, En Suite Bathroom, Walk-In Closet(s)
- Level: Second
- Dimensions: 15 x 14
Bedroom
- Features: Ceiling Fan(s), En Suite Bathroom
- Level: Second
- Dimensions: 12 x 11
Bedroom
- Features: Ceiling Fan(s), En Suite Bathroom
- Level: Second
- Dimensions: 12 x 11
Other
- Features: Built-in Features, Dual Sinks, En Suite Bathroom, Jack and Jill Bath, Stone Counters
- Level: Second
- Dimensions: 0 x 0
Living room
- Level: First
- Dimensions: 0 x 0
Heating
- Central, Electric, Zoned
Cooling
- Central Air, Electric, Zoned
Appliances
- Included: Dishwasher, Electric Cooktop, Electric Oven, Electric Range, Electric Water Heater, Disposal
- Laundry: Dryer Hookup, ElectricDryer Hookup, Laundry in Utility Room
Features
- Built-in Features, Decorative/Designer Lighting Fixtures, Eat-in Kitchen, Granite Counters, Kitchen Island, Walk-In Closet(s)
- Flooring: Carpet, Ceramic Tile
- Has basement: No
- Has fireplace: No
Interior area
- Total interior livable area: 1,749 sqft
Video & virtual tour
Property
Parking
- Total spaces: 2
- Parking features: Additional Parking, Door-Multi, Garage Faces Front, On Site, On Street
- Attached garage spaces: 2
Features
- Levels: Two
- Stories: 2
- Patio & porch: Awning(s), Covered
- Exterior features: Awning(s), Rain Gutters
- Pool features: None
- Fencing: Partial
Lot
- Size: 0.37 Acres
- Features: Cleared, Sprinkler System, Few Trees
Details
- Parcel number: R000003901
Construction
Type & style
- Home type: SingleFamily
- Architectural style: Contemporary/Modern,Detached
- Property subtype: Single Family Residence
- Attached to another structure: Yes
Materials
- Board & Batten Siding, Rock, Stone
- Foundation: Slab
- Roof: Composition
Condition
- New Construction
- Year built: 2025
Utilities & green energy
- Sewer: Public Sewer
- Water: Public
- Utilities for property: Electricity Connected, Sewer Available, Water Available
Community & HOA
Community
- Security: Smoke Detector(s)
- Subdivision: Carters
HOA
- Has HOA: No
Location
- Region: Weatherford
Financial & listing details
- Price per square foot: $208/sqft
- Date on market: 7/29/2026
- Cumulative days on market: 67 days
- Listing terms: Cash,Conventional,1031 Exchange,FHA,VA Loan
- Exclusions: N/A
Estimated market value
$361,400
$343,000 - $379,000
$2,294/mo
Price history
| Date | Event | Price |
|---|---|---|
| 9/14/2026 | Contingent | $364,000$208/sqft |
Source: NTREIS #21344226 Report a problem | ||
| 9/1/2026 | Price change | $364,000-1.4%$208/sqft |
Source: NTREIS #21344226 Report a problem | ||
| 8/12/2026 | Price change | $369,000-0.8%$211/sqft |
Source: NTREIS #21344226 Report a problem | ||
| 7/29/2026 | Listed for sale | $372,000-1.8%$213/sqft |
Source: NTREIS #21344226 Report a problem | ||
| 6/2/2026 | Listing removed | $379,000$217/sqft |
Source: NTREIS #21272809 Report a problem | ||
| 5/16/2026 | Listed for sale | $379,000$217/sqft |
Source: NTREIS #21272809 Report a problem | ||
| 5/16/2026 | Listing removed | $379,000$217/sqft |
Source: NTREIS #21088588 Report a problem | ||
| 4/16/2026 | Price change | $379,000-1.6%$217/sqft |
Source: NTREIS #21088588 Report a problem | ||
| 12/1/2025 | Price change | $385,000-2.5%$220/sqft |
Source: NTREIS #21088588 Report a problem | ||
| 10/17/2025 | Listed for sale | $395,000$226/sqft |
Source: NTREIS #21088588 Report a problem | ||
Public tax history
Tax history is unavailable.
Monthly payment
Est. payment
Payment breakdown
Explore the cost of this home by adjusting the details. Changes won't be saved.Climate risks
Neighborhood: 76086
Nearby schools
Schools provided by the listing agent
- Elementary: Seguin
- Middle: Tison
- High: Weatherford
- District: Weatherford ISD
Source: NTREIS. This data may not be complete. We recommend contacting the local school district to confirm school assignments for this home.
- $242,400-- bd-- ba1.1k sqft1611 Franklin St, Weatherford, TX 76086Off Market
- $222,700-- bd-- ba1.6k sqft1607 Franklin St, Weatherford, TX 76086Off Market
- $326,300-- bd-- ba2.7k sqft1616 Franklin St, Weatherford, TX 76086Off Market
- $247,900-- bd-- ba1.3k sqft302 W 7th St, Weatherford, TX 76086Off Market
Similar homes
- $348,3003 bd2 ba1.8k sqft1408 Lexington St, Weatherford, TX 76086For Sale
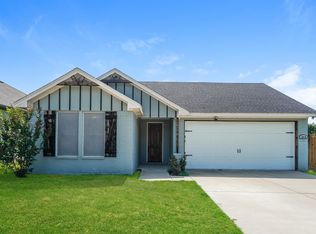 MLS ID #21340847, Arthur Chung. NTREIS
 - $409,9004 bd2 ba1.9k sqft716 Dalton St, Weatherford, TX 76086For Sale
 MLS ID #21377269, Cathy Green. NTREIS
 - $320,9003 bd2 ba1.3k sqft103 Clover Cir, Weatherford, TX 76086For Sale
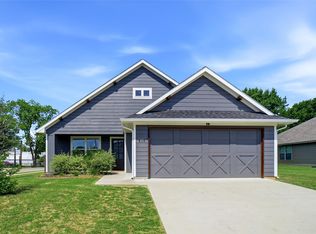 MLS ID #21260132, Angie Rodgers. NTREIS
 - $415,0002 bd2 ba1.6k sqft508 W Ak St, Weatherford, TX 76086For Sale
 MLS ID #21345527, Phillip Sanders. NTREIS
