Pride of ownership shows in this beautifully updated single story in North Carrollton's desirable Rosemeade. Stunning Luxury Vinyl Plank floors invite you inside a light filled family room highlighted by a cozy fireplace and soft neutral color palette. A wonderful flex room or second living room is situated in between the family room and flows into the kitchen. Whip up a home-cooked meal in the breathtaking kitchen accentuated with granite counter-tops, and marble back-splash. Have a quick meal in the breakfast room with a charming bay window or gather with friends and family in the formal dining room. The spacious primary bedroom offers 2 WIC's and an updated ensuite with dual sinks, granite counter-tops, and shower with modern tile surround. Kick back and enjoy the well manicured backyard with an expansive pergola for entertaining or relaxing with your morning coffee. Premier location close to highways, Rosemeade Rec Center, Rainforest Aquatic Complex, dog park, and sporting fields.
Sold
Price Unknown
1613 Ginger Dr, Carrollton, TX 75007
4beds
2,043sqft
Single Family Residence
Built in 1984
8,973 Square Feet Lot
$462,500 Zestimate®
$--/sqft
$2,665 Estimated rent
Home value
$462,500
$439,000 - $486,000
$2,665/mo
Zestimate® history
Owner options
List your home for rent
$2,665/mo
Rent Zestimate®
Find your next renter with Zillow Rental Manager. Plus, with online applications, you can quickly screen prospective tenants – for free.
$2,665/mo
Rent Zestimate®
Refinance and save
Refinancing to a lower rate could help reduce your monthly payments and save thousands over the life of the loan.
Explore your selling options
Work with a Zillow partner agent
Leverage their expertise and Zillow's premium Showcase listings to get your home seen by more buyers.
Get startedList with your own agent
Get your home in front of millions of buyers by listing it on Zillow.
Learn how to do itSell it yourself
Take full control of how buyers see your home on Zillow by listing For Sale by Owner (FSBO).
List your homeWhat's special
Cozy fireplaceBeautifully updated single storyFormal dining roomGranite counter - topsLight filled family roomWonderful flex roomRainforest aquatic complex
Zillow last checked:
Listing updated:
Listed by:
Darby Merriman 0667863 817-380-3685,
Mission To Close 817-380-3685
Bought with:
Kay Lee Cameron
Keller Williams Lonestar DFW
Source: NTREIS,MLS#: 20561363
Facts & features
Interior
Bedrooms & bathrooms
- Bedrooms: 4
- Bathrooms: 2
- Full bathrooms: 2
Primary bedroom
- Features: En Suite Bathroom, Walk-In Closet(s)
- Level: First
- Dimensions: 15 x 13
Bedroom
- Level: First
- Dimensions: 14 x 12
Bedroom
- Level: First
- Dimensions: 12 x 11
Bedroom
- Level: First
- Dimensions: 12 x 11
Primary bathroom
- Features: Built-in Features, Dual Sinks, En Suite Bathroom, Granite Counters
- Level: First
Breakfast room nook
- Level: First
- Dimensions: 9 x 9
Dining room
- Level: First
- Dimensions: 11 x 11
Family room
- Features: Fireplace
- Level: First
- Dimensions: 19 x 15
Other
- Features: Built-in Features, Dual Sinks, Granite Counters
- Level: First
Kitchen
- Features: Built-in Features, Eat-in Kitchen, Galley Kitchen, Granite Counters, Pantry
- Level: First
- Dimensions: 12 x 9
Living room
- Level: First
- Dimensions: 15 x 13
Sunroom
- Level: First
- Dimensions: 10 x 9
Utility room
- Features: Utility Room
- Level: First
- Dimensions: 6 x 6
Heating
- Central, Fireplace(s), Natural Gas
Cooling
- Central Air, Electric
Appliances
- Included: Dishwasher, Electric Range, Disposal, Microwave
- Laundry: Washer Hookup
Features
- Decorative/Designer Lighting Fixtures, Double Vanity, Eat-in Kitchen, Granite Counters, High Speed Internet, Pantry, Cable TV, Walk-In Closet(s)
- Flooring: Carpet, Ceramic Tile, Luxury Vinyl Plank
- Windows: Bay Window(s), Skylight(s), Window Coverings
- Has basement: No
- Number of fireplaces: 1
- Fireplace features: Family Room, Gas Log, Gas Starter, Masonry
Interior area
- Total interior livable area: 2,043 sqft
Property
Parking
- Total spaces: 4
- Parking features: Alley Access, Carport, Garage, Garage Door Opener, Garage Faces Rear
- Attached garage spaces: 2
- Carport spaces: 2
- Covered spaces: 4
Features
- Levels: One
- Stories: 1
- Patio & porch: Patio, Covered
- Exterior features: Rain Gutters
- Pool features: None
- Fencing: Back Yard,Wood
Lot
- Size: 8,973 Square Feet
- Features: Interior Lot, Landscaped, Subdivision, Sprinkler System, Few Trees
Details
- Additional structures: Pergola
- Parcel number: R85209
Construction
Type & style
- Home type: SingleFamily
- Architectural style: Traditional,Detached
- Property subtype: Single Family Residence
Materials
- Brick, Wood Siding
- Foundation: Slab
- Roof: Composition
Condition
- Year built: 1984
Utilities & green energy
- Sewer: Public Sewer
- Water: Public
- Utilities for property: Sewer Available, Water Available, Cable Available
Community & HOA
Community
- Features: Curbs, Sidewalks
- Security: Carbon Monoxide Detector(s), Smoke Detector(s)
- Subdivision: Rosemeade Add 11
HOA
- Has HOA: No
Location
- Region: Carrollton
Financial & listing details
- Tax assessed value: $451,571
- Annual tax amount: $7,356
- Date on market: 3/21/2024
- Cumulative days on market: 7 days
- Listing terms: Cash,Conventional,FHA,VA Loan
Price history
| Date | Event | Price |
|---|---|---|
| 5/3/2024 | Sold | -- |
Source: NTREIS #20561363 Report a problem | ||
| 4/6/2024 | Pending sale | $474,990$232/sqft |
Source: NTREIS #20561363 Report a problem | ||
| 3/29/2024 | Contingent | $474,990$232/sqft |
Source: NTREIS #20561363 Report a problem | ||
| 3/21/2024 | Listed for sale | $474,990+46.2%$232/sqft |
Source: NTREIS #20561363 Report a problem | ||
| 6/12/2020 | Sold | -- |
Source: Agent Provided Report a problem | ||
| 6/3/2020 | Pending sale | $325,000$159/sqft |
Source: Points West Agency #14341420 Report a problem | ||
| 5/14/2020 | Listed for sale | $325,000+30.1%$159/sqft |
Source: Points West Agency #14341420 Report a problem | ||
| 1/2/2017 | Listing removed | $249,900$122/sqft |
Source: Owner Report a problem | ||
| 11/21/2016 | Price change | $249,9000%$122/sqft |
Source: Owner Report a problem | ||
| 11/14/2016 | Listed for sale | $250,000+8.7%$122/sqft |
Source: Owner Report a problem | ||
| 3/20/2014 | Listing removed | $229,999$113/sqft |
Source: Owner Report a problem | ||
| 1/9/2014 | Price change | $229,999-9.4%$113/sqft |
Source: Owner Report a problem | ||
| 12/22/2013 | Price change | $253,999-0.2%$124/sqft |
Source: Owner Report a problem | ||
| 11/1/2013 | Price change | $254,500-7.3%$125/sqft |
Source: Owner Report a problem | ||
| 10/29/2013 | Price change | $274,500-98.8%$134/sqft |
Source: Owner Report a problem | ||
| 10/26/2013 | Price change | $23,456,000+9473.9%$11,481/sqft |
Source: Owner Report a problem | ||
| 10/9/2013 | Price change | $244,999+8.9%$120/sqft |
Source: Owner Report a problem | ||
| 10/3/2013 | Price change | $224,999-35.7%$110/sqft |
Source: Owner Report a problem | ||
| 9/28/2013 | Price change | $349,999+75.4%$171/sqft |
Source: Owner Report a problem | ||
| 9/18/2013 | Listed for sale | $199,500$98/sqft |
Source: Owner Report a problem | ||
Public tax history
| Year | Property taxes | Tax assessment |
|---|---|---|
| 2025 | $2,772 +70.4% | $451,571 +14.6% |
| 2024 | $1,626 +7.3% | $394,194 +10% |
| 2023 | $1,515 +6.8% | $358,358 +10% |
| 2022 | $1,419 -3.7% | $325,780 +10% |
| 2021 | $1,474 -18.7% | $296,164 +12.2% |
| 2020 | $1,812 +8.3% | $264,000 +10% |
| 2019 | $1,673 -1.5% | $240,000 -1.7% |
| 2018 | $1,699 -56.8% | $244,235 +10% |
| 2017 | $3,937 | $222,032 +10% |
| 2016 | $3,937 +21.1% | $201,847 +10% |
| 2015 | $3,251 | $183,497 +10% |
| 2014 | $3,251 | $166,815 +10% |
| 2013 | $3,251 | $151,650 +3.8% |
| 2012 | -- | $146,065 -2.8% |
| 2011 | -- | $150,330 -2% |
| 2010 | -- | $153,327 +0.5% |
| 2009 | -- | $152,500 -4.7% |
| 2007 | -- | $160,040 |
| 2006 | $392 +6.4% | $160,040 +10.8% |
| 2005 | $368 | $144,440 |
| 2004 | -- | $144,440 -7.8% |
| 2003 | -- | $156,740 +4.9% |
| 2002 | -- | $149,487 +7.3% |
| 2001 | -- | $139,376 |
Find assessor info on the county website
Neighborhood: 75007
Nearby homes
- $430,1003 bd2 ba1.9k sqft1611 Ginger Dr, Carrollton, TX 75007Off Market
- $394,6003 bd2 ba1.9k sqft1615 Ginger Dr, Carrollton, TX 75007Off Market
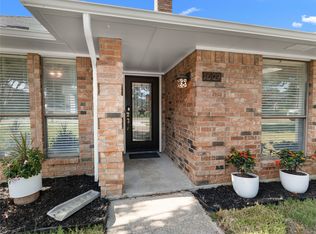
- $--3 bd2 ba1.5k sqft1609 Ginger Dr, Carrollton, TX 75007Sold
- $429,4004 bd3 ba2.2k sqft1617 Ginger Dr, Carrollton, TX 75007Off Market
- $429,1003 bd2 ba1.9k sqft1612 Barclay Dr, Carrollton, TX 75007Off Market
- $395,2004 bd3 ba2k sqft1610 Barclay Dr, Carrollton, TX 75007Off Market
- $373,9003 bd2 ba1.7k sqft1614 Barclay Dr, Carrollton, TX 75007Off Market
- $381,2003 bd2 ba1.8k sqft1607 Ginger Dr, Carrollton, TX 75007Off Market
Nearby schools
GreatSchools rating
- 8/10Rosemeade Elementary SchoolGrades: PK-5Distance: 0.7 mi
- 6/10Blalack Middle SchoolGrades: 6-8Distance: 0.8 mi
- 5/10Creekview High SchoolGrades: 9-12Distance: 1.2 mi
Schools provided by the listing agent
- Elementary: Rosemeade
- Middle: Blalack
- High: Creekview
- District: Carrollton-Farmers Branch ISD
Source: NTREIS. This data may not be complete. We recommend contacting the local school district to confirm school assignments for this home.
Get a cash offer in 3 minutes
Find out how much your home could sell for in as little as 3 minutes with a no-obligation cash offer.
Estimated market value
$462,500
Get a cash offer in 3 minutes
Find out how much your home could sell for in as little as 3 minutes with a no-obligation cash offer.
Estimated market value
$462,500
- Texas
- Denton County
- Carrollton
- 75007
- 1613 Ginger Dr
Nearby cities
Nearby neighborhoods
Nearby zip codes
Other Carrollton Topics
