Envision yourself living in this beautifully updated 5-bedroom, 4.5-bath home in the prestigious, guard-gated Reserve at Belmere. Situated on over half an acre, this elegant residence offers ample space, privacy, and luxurious features for refined living. As you arrive on the cul de sac, a circular driveway leads you into a sophisticated courtyard entryway, setting the tone for the elegance within. Step inside to find a sun drenched formal dining room, spacious living and family rooms, and a dedicated home office with French doors. The well appointed kitchen boasts modern finishes, perfect for entertaining or everyday living. Escape to the large owner’s retreat conveniently located on the first floor. Spacious enough to easily accommodate king size bedroom furniture and still allows for a comfortable seating area. Pamper yourself in the fully renovated bathroom featuring a luxurious soaking tub, zero-edge glass walk-in shower, dual vanities with quartz counter tops and a walk-in closet. Upstairs, four generously sized bedrooms include a Jack-and-Jill bath and an additional hall bath, providing ample space for family or guests. Plantation shutters adorn the windows adding style, beauty and function. Step outside to the enormous private screened-in pool and spa, complete with a pavered deck, summer kitchen, and a full pool bath. The two-story screen enclosure and extended lanai offers added protection from sun and rain while keeping this valuable real estate free from leaves. The expansive backyard with mature landscaping, towering trees and landscape lighting offers plenty of space for recreation and relaxation. Your ability for outdoor entertaining is limitless! Additional features include a brand-new tile roof (2025), fresh exterior paint (2025), a three-car garage, and an extended parking pad for extra convenience. Residents of The Reserve at Belmere enjoy access to a variety of upscale amenities including a fishing pier, clubhouse, fitness center, playground, pickleball and tennis courts. This vibrant community promotes an active and social lifestyle within a secure and welcoming environment. Don’t miss the opportunity to own this exquisite home in one of Windermere’s most sought-after communities. Schedule your private tour today!
Sold for $1,150,000
$1,150,000
1613 GLENWICK DRIVE, WINDERMERE, FL 34786
5beds
3,958sqft
Single Family Residence
Built in 2002
0.53 Acres Lot
$1,135,200 Zestimate®
$291/sqft
$4,832 Estimated rent
Home value
$1,135,200
$1.03M - $1.25M
$4,832/mo
Zestimate® history
Owner options
List your home for rent
$4,832/mo
Rent Zestimate®
Find your next renter with Zillow Rental Manager. Plus, with online applications, you can quickly screen prospective tenants – for free.
$4,832/mo
Rent Zestimate®
Refinance and save
$8,544/mo
Est. payment
Refinancing to a lower rate could help reduce your monthly payments and save thousands over the life of the loan.
$8,544/mo
Est. payment
Explore your selling options
Work with a Zillow partner agent
Leverage their expertise and Zillow's premium Showcase listings to get your home seen by more buyers.
Get startedList with your own agent
Get your home in front of millions of buyers by listing it on Zillow.
Learn how to do itSell it yourself
Take full control of how buyers see your home on Zillow by listing For Sale by Owner (FSBO).
List your homeWhat's special
Sophisticated courtyard entrywayDedicated home officeSummer kitchenPavered deckTowering treesFull pool bathLuxurious soaking tub
Zillow last checked:
Listing updated:
Listed by:
Kelly Whitaker 407-256-0322,
PREMIER SOTHEBYS INT'L REALTY 407-581-7888,
April Winters 407-858-9413,
PREMIER SOTHEBYS INT'L REALTY
Bought with:
April Winters, 3186741
PREMIER SOTHEBYS INT'L REALTY
Kelly Whitaker, 3183805
PREMIER SOTHEBYS INT'L REALTY
Source: Stellar MLS,MLS#: O6285534 Originating MLS: Orlando Regional
Originating MLS: Orlando Regional
Facts & features
Interior
Bedrooms & bathrooms
- Bedrooms: 5
- Bathrooms: 5
- Full bathrooms: 4
- 1/2 bathrooms: 1
Rooms
- Room types: Den/Library/Office, Dining Room, Living Room
Primary bedroom
- Features: Ceiling Fan(s), En Suite Bathroom, Walk-In Closet(s)
- Level: First
- Area: 294 Square Feet
- Dimensions: 14x21
Bedroom 2
- Features: Ceiling Fan(s), Walk-In Closet(s)
- Level: Second
- Area: 144 Square Feet
- Dimensions: 12x12
Bedroom 3
- Features: Ceiling Fan(s), Walk-In Closet(s)
- Level: Second
- Area: 144 Square Feet
- Dimensions: 12x12
Bedroom 4
- Features: Ceiling Fan(s), Walk-In Closet(s)
- Level: Second
- Area: 180 Square Feet
- Dimensions: 12x15
Bedroom 5
- Features: Ceiling Fan(s), Walk-In Closet(s)
- Level: Second
- Area: 180 Square Feet
- Dimensions: 12x15
Dinette
- Level: First
Dining room
- Level: First
- Area: 156 Square Feet
- Dimensions: 12x13
Family room
- Features: Ceiling Fan(s)
- Level: First
- Area: 405 Square Feet
- Dimensions: 15x27
Kitchen
- Features: Breakfast Bar, Pantry
- Level: First
Living room
- Level: First
- Area: 304 Square Feet
- Dimensions: 16x19
Office
- Features: Built-In Shelving, Ceiling Fan(s), Built-in Features
- Level: First
- Area: 168 Square Feet
- Dimensions: 12x14
Heating
- Central
Cooling
- Central Air
Appliances
- Included: Oven, Cooktop, Dishwasher, Disposal, Gas Water Heater, Microwave, Range Hood, Refrigerator
- Laundry: Inside, Laundry Room
Features
- Built-in Features, Ceiling Fan(s), Crown Molding, Eating Space In Kitchen, High Ceilings, Kitchen/Family Room Combo, Open Floorplan, Primary Bedroom Main Floor, Solid Surface Counters, Solid Wood Cabinets, Split Bedroom, Stone Counters, Thermostat, Tray Ceiling(s), Walk-In Closet(s)
- Flooring: Carpet, Tile
- Doors: Outdoor Grill, Outdoor Kitchen, Sliding Doors
- Windows: Shutters, Window Treatments
- Has fireplace: No
Interior area
- Total structure area: 5,199
- Total interior livable area: 3,958 sqft
Property
Parking
- Total spaces: 3
- Parking features: Circular Driveway, Driveway, Garage Door Opener, Garage Faces Side, Ground Level, Parking Pad
- Attached garage spaces: 3
- Has uncovered spaces: Yes
Features
- Levels: Two
- Stories: 2
- Patio & porch: Covered, Deck, Rear Porch, Screened
- Exterior features: Irrigation System, Lighting, Outdoor Grill, Outdoor Kitchen, Private Mailbox, Rain Gutters, Sidewalk
- Has private pool: Yes
- Pool features: Child Safety Fence, Deck, Gunite, In Ground, Lighting, Outside Bath Access, Pool Sweep, Screen Enclosure
- Has spa: Yes
- Spa features: Heated
- Has view: Yes
- View description: Garden, Pool
- Waterfront features: Lake
Lot
- Size: 0.53 Acres
- Features: Cul-De-Sac, Landscaped, Level, Oversized Lot, Private, Sidewalk
- Residential vegetation: Mature Landscaping
Details
- Additional structures: Outdoor Kitchen
- Parcel number: 062328732601520
- Zoning: P-D
- Special conditions: None
Construction
Type & style
- Home type: SingleFamily
- Architectural style: Mediterranean
- Property subtype: Single Family Residence
Materials
- Block, Stucco
- Foundation: Slab
- Roof: Tile
Condition
- New construction: No
- Year built: 2002
Utilities & green energy
- Sewer: Private Sewer
- Water: Public
- Utilities for property: BB/HS Internet Available, Electricity Connected, Fiber Optics, Natural Gas Connected, Sewer Connected, Street Lights, Underground Utilities, Water Connected
Community & HOA
Community
- Features: Dock, Fishing, Lake, Clubhouse, Fitness Center, Gated Community - Guard, Park, Playground, Sidewalks, Tennis Court(s)
- Security: Gated Community, Security System, Smoke Detector(s)
- Pet fee: $0 monthly
- Subdivision: RESERVE AT BELMERE
HOA
- Has HOA: Yes
- Amenities included: Basketball Court, Cable TV, Fitness Center, Gated, Park, Pickleball Court(s), Playground, Recreation Facilities, Security, Tennis Court(s)
- Services included: 24-Hour Guard, Common Area Taxes, Reserve Fund, Maintenance Grounds, Manager, Private Road, Recreational Facilities
- HOA fee: $214 monthly
- HOA name: Sentry Mgmt/Carlos Borrero
- HOA phone: 352-243-4595
Location
- Region: Windermere
Financial & listing details
- Price per square foot: $291/sqft
- Tax assessed value: $808,532
- Annual tax amount: $8,758
- Date on market: 3/10/2025
- Cumulative days on market: 79 days
- Listing terms: Cash,Conventional,FHA,VA Loan
- Ownership: Fee Simple
- Total actual rent: 0
- Electric utility on property: Yes
- Road surface type: Paved
Price history
| Date | Event | Price |
|---|---|---|
| 6/27/2025 | Sold | $1,150,000-3.8%$291/sqft |
Source:  Stellar MLS #O6285534 Report a problem Stellar MLS #O6285534 Report a problem | ||
| 5/29/2025 | Pending sale | $1,195,000$302/sqft |
Source: Stellar MLS #O6285534 Report a problem | ||
| 5/23/2025 | Price change | $1,195,000-2%$302/sqft |
Source: Stellar MLS #O6285534 Report a problem | ||
| 4/30/2025 | Price change | $1,220,000-5.8%$308/sqft |
Source: Stellar MLS #O6285534 Report a problem | ||
| 3/10/2025 | Listed for sale | $1,295,000+166.7%$327/sqft |
Source: Stellar MLS #O6285534 Report a problem | ||
| 1/14/2003 | Sold | $485,600$123/sqft |
Source: Public Record Report a problem | ||
Public tax history
| Year | Property taxes | Tax assessment |
|---|---|---|
| 2024 | $8,758 +7.3% | $563,634 +3% |
| 2023 | $8,162 +3.2% | $547,217 +3% |
| 2022 | $7,905 +1.3% | $531,279 +3% |
| 2021 | $7,802 +0.7% | $515,805 +1.4% |
| 2020 | $7,747 +1% | $508,683 +2.3% |
| 2019 | $7,674 +0.7% | $497,246 +1.9% |
| 2018 | $7,617 0% | $487,974 -3.4% |
| 2017 | $7,617 +1.2% | $505,267 +2.2% |
| 2016 | $7,527 +0.3% | $494,331 +2.2% |
| 2015 | $7,503 -3% | $483,805 +0.3% |
| 2014 | $7,731 +2.1% | $482,531 +6.2% |
| 2013 | $7,573 -1.9% | $454,349 -1.1% |
| 2012 | $7,717 -3% | $459,248 -2.5% |
| 2011 | $7,959 +0.3% | $471,021 -5.9% |
| 2010 | $7,934 | $500,767 -6.1% |
| 2009 | -- | $533,109 -16.9% |
| 2008 | $7,280 +0.9% | $641,768 +4.5% |
| 2007 | $7,216 -6% | $614,183 +31% |
| 2006 | $7,681 +0.1% | $468,795 +8.8% |
| 2005 | $7,675 +4% | $430,934 +2.6% |
| 2004 | $7,380 -1.1% | $419,976 +0.7% |
| 2003 | $7,465 +567.1% | $417,224 +595.4% |
| 2002 | $1,119 | $60,000 |
Find assessor info on the county website
Neighborhood: 34786
Nearby homes
- $1,078,9004 bd3 ba3k sqft1619 Glenwick Dr, Windermere, FL 34786Off Market
- $1,072,7005 bd4 ba4.1k sqft1607 Glenwick Dr, Windermere, FL 34786Off Market
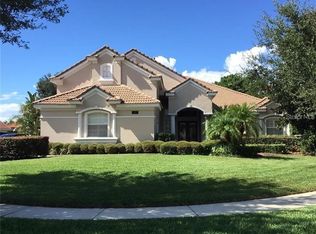
- $1,047,0004 bd4 ba3.4k sqft1739 Glenwick Dr, Windermere, FL 34786Off Market

- $863,3004 bd3 ba3k sqft1745 Glenwick Dr, Windermere, FL 34786Off Market
- $955,2004 bd3 ba3k sqft1733 Glenwick Dr, Windermere, FL 34786Off Market
- $1,064,2005 bd4 ba4.2k sqft1727 Glenwick Dr, Windermere, FL 34786Off Market
- $1,120,6005 bd5 ba3.9k sqft1625 Glenwick Dr, Windermere, FL 34786Off Market
- $815,6004 bd3 ba2.6k sqft1751 Glenwick Dr, Windermere, FL 34786Off Market
Nearby schools
GreatSchools rating
- 10/10Lake Whitney Elementary SchoolGrades: PK-5Distance: 0.9 mi
- 8/10SunRidge Middle SchoolGrades: 6-8Distance: 3.8 mi
- 7/10West Orange High SchoolGrades: 9-12Distance: 2.3 mi
Schools provided by the listing agent
- Elementary: Lake Whitney Elem
- Middle: SunRidge Middle
- High: West Orange High
Source: Stellar MLS. This data may not be complete. We recommend contacting the local school district to confirm school assignments for this home.
Get a cash offer in 3 minutes
Find out how much your home could sell for in as little as 3 minutes with a no-obligation cash offer.
Estimated market value
$1,135,200
Get a cash offer in 3 minutes
Find out how much your home could sell for in as little as 3 minutes with a no-obligation cash offer.
Estimated market value
$1,135,200
- Florida
- Orange County
- Windermere
- 34786
- 1613 GLENWICK DRIVE
Nearby cities
Nearby neighborhoods
Nearby zip codes
Other Windermere Topics
