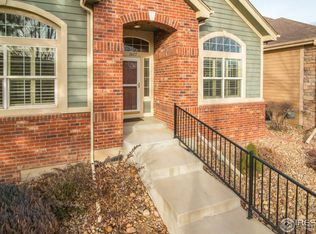
Experience the perfect blend of luxury living and low-maintenance convenience in this exceptional patio home, ideally situated in one of Longmont's most convenient locations. Golden Bear Drive, where you are greeted with a supreme first impression as you arrive at the home with beautifully manicured front landscaping. Step inside and you will be WOW'd by the soaring ceilings and wood flooring that extends throughout the main level. The stunning home has a warm ambiance with the wood paneling and wainscoting. A main-level primary suite offers dual closets and a sumptuous five-piece bath with a soaking tub. French doors lead to the secluded and quiet home office. The kitchen is outfitted with dual ovens, a farmhouse sink, and granite countertops, and flows seamlessly into the formal dining room. High ceilings in the living room and an abundance of natural light enhance this elegant space. Step outside to the private stamped concrete patio, the perfect place to savor Colorado at nightfall. Upstairs, two secondary bedrooms are spacious and bright. The lower-level rec room welcomes festivities and is a great entertainment space with a private theater room. A lower level bedroom would make excellent guest quarters. Convenient entrance from the back through the well-manicured alley, the garage, or the back patio allows ease of entry with only 1 step. This quiet and friendly neighborhood allows you to relish the summer in the sparkling outdoor pool.
Sold for $675,000
$675,000
1613 Golden Bear Dr, Longmont, CO 80504
4beds
3,901sqft
Single Family Residence
Built in 2004
4,904 Square Feet Lot
$664,300 Zestimate®
$173/sqft
$3,117 Estimated rent
Home value
$664,300
$618,000 - $717,000
$3,117/mo
Zestimate® history
Owner options
List your home for rent
$3,117/mo
Rent Zestimate®
Find your next renter with Zillow Rental Manager. Plus, with online applications, you can quickly screen prospective tenants – for free.
$3,117/mo
Rent Zestimate®
Refinance and save
$4,122/mo
Est. payment
Refinancing to a lower rate could help reduce your monthly payments and save thousands over the life of the loan.
$4,122/mo
Est. payment
Explore your selling options
Work with a Zillow partner agent
Leverage their expertise and Zillow's premium Showcase listings to get your home seen by more buyers.
Get startedList with your own agent
Get your home in front of millions of buyers by listing it on Zillow.
Learn how to do itSell it yourself
Take full control of how buyers see your home on Zillow by listing For Sale by Owner (FSBO).
List your homeWhat's special
Zillow last checked:
Listing updated:
Listed by:
The Bernardi Group info@thebernardigroup.com,
Coldwell Banker Realty-Boulder
Bought with:
Chris Sturgeon, 100088096
Live West Realty
Source: IRES as distributed by MLS GRID,MLS#: 1035255
Facts & features
Interior
Bedrooms & bathrooms
- Bedrooms: 4
- Bathrooms: 3
- Full bathrooms: 2
- 1/2 bathrooms: 1
- Main level bathrooms: 2
Rooms
- Room types: Loft
Primary bedroom
- Description: Carpet
- Features: Luxury Features Primary Bath, 5 Piece Primary Bath
- Level: Main
- Area: 195 Square Feet
- Dimensions: 13 x 15
Bedroom 2
- Description: Carpet
- Level: Basement
- Area: 168 Square Feet
- Dimensions: 12 x 14
Bedroom 3
- Description: Carpet
- Level: Upper
- Area: 99 Square Feet
- Dimensions: 9 x 11
Bedroom 4
- Description: Carpet
- Level: Upper
- Area: 120 Square Feet
- Dimensions: 10 x 12
Dining room
- Description: Wood
- Level: Main
- Area: 156 Square Feet
- Dimensions: 12 x 13
Family room
- Description: Wood
- Level: Main
- Area: 300 Square Feet
- Dimensions: 15 x 20
Kitchen
- Description: Wood
- Level: Main
- Area: 130 Square Feet
- Dimensions: 10 x 13
Laundry
- Description: Tile
- Level: Main
- Area: 42 Square Feet
- Dimensions: 6 x 7
Living room
- Description: Wood
- Level: Basement
- Area: 204 Square Feet
- Dimensions: 12 x 17
Recreation room
- Description: Wood
- Level: Basement
- Area: 480 Square Feet
- Dimensions: 16 x 30
Study
- Description: Wood
- Level: Main
- Area: 120 Square Feet
- Dimensions: 10 x 12
Heating
- Forced Air
Cooling
- Central Air
Appliances
- Included: Electric Range, Double Oven, Dishwasher, Refrigerator, Washer, Dryer, Microwave
Features
- Eat-in Kitchen, Separate Dining Room, Cathedral Ceiling(s), Open Floorplan, Pantry, Walk-In Closet(s), High Ceilings
- Doors: French Doors
- Windows: Window Coverings
- Basement: Full,Partially Finished,Built-In Radon,Sump Pump
- Has fireplace: Yes
- Fireplace features: Gas, Living Room
Interior area
- Total structure area: 2,245
- Total interior livable area: 3,901 sqft
- Finished area above ground: 2,245
Property
Parking
- Total spaces: 2
- Parking features: Attached
- Attached garage spaces: 2
- Details: Attached
Accessibility
- Accessibility features: Main Floor Bath, Accessible Bedroom, Main Level Laundry
Features
- Levels: Two
- Stories: 2
- Patio & porch: Patio
- Exterior features: Sprinkler System
- Fencing: Fenced
Lot
- Size: 4,904 Square Feet
- Features: Unincorporated, Paved, Sidewalks, Street Light, Alley
Details
- Parcel number: R0149167
- Zoning: R-MN
- Special conditions: Private Owner
Construction
Type & style
- Home type: SingleFamily
- Architectural style: Patio Home,Contemporary
- Property subtype: Single Family Residence
Materials
- Frame, Stone
- Roof: Composition
Condition
- New construction: No
- Year built: 2004
Utilities & green energy
- Sewer: Public Sewer
- Water: City
- Utilities for property: Natural Gas Available, Electricity Available
Community & HOA
Community
- Features: Indoor Pool
- Subdivision: Golden Bear
HOA
- Has HOA: Yes
- Services included: Trash, Snow Removal, Maintenance Grounds, Management, Utilities, Exterior Maintenance
- HOA fee: $185 monthly
- HOA name: Golden Bear Patio Homes
- HOA phone: 303-542-4148
- Second HOA fee: $55 monthly
- Second HOA name: Golden Bear HOA
- Second HOA phone: 720-699-9034
Location
- Region: Longmont
Financial & listing details
- Price per square foot: $173/sqft
- Tax assessed value: $711,800
- Annual tax amount: $4,272
- Date on market: 5/29/2025
- Listing terms: Cash,Conventional
- Exclusions: Seller's personal property
- Electric utility on property: Yes
- Road surface type: Asphalt
Price history
| Date | Event | Price |
|---|---|---|
| 6/30/2025 | Sold | $675,000$173/sqft |
Source:  IRES as distributed by MLS GRID #1035255 Report a problem IRES as distributed by MLS GRID #1035255 Report a problem | ||
| 6/5/2025 | Pending sale | $675,000$173/sqft |
Source:  REcolorado as distributed by MLS GRID #IR1035255 Report a problem REcolorado as distributed by MLS GRID #IR1035255 Report a problem | ||
| 5/29/2025 | Listed for sale | $675,000-3.4%$173/sqft |
Source: IRES as distributed by MLS GRID #1035255 Report a problem | ||
| 10/21/2024 | Listing removed | $699,000$179/sqft |
Source: IRES as distributed by MLS GRID #1015383 Report a problem | ||
| 8/2/2024 | Listed for sale | $699,000+108.7%$179/sqft |
Source: IRES as distributed by MLS GRID #1015383 Report a problem | ||
| 4/23/2013 | Sold | $335,000-4.3%$86/sqft |
Source: IRES as distributed by MLS GRID #695435 Report a problem | ||
| 11/29/2012 | Listed for sale | $350,000+6.7%$90/sqft |
Source: RE/MAX Alliance #1145790 Report a problem | ||
| 11/25/2009 | Sold | $328,000-0.2%$84/sqft |
Source: Public Record Report a problem | ||
| 1/3/2005 | Sold | $328,592$84/sqft |
Source: Public Record Report a problem | ||
Public tax history
| Year | Property taxes | Tax assessment |
|---|---|---|
| 2025 | $4,272 +1.4% | $44,488 -8% |
| 2024 | $4,214 +14% | $48,347 -1% |
| 2023 | $3,696 -1.3% | $48,816 +30.7% |
| 2022 | $3,744 +10.8% | $37,349 -2.8% |
| 2021 | $3,380 | $38,424 +10.4% |
| 2020 | $3,380 +5.5% | $34,792 |
| 2019 | $3,203 | $34,792 +3.2% |
| 2018 | $3,203 | $33,718 -9.5% |
| 2017 | $3,203 +13% | $37,276 +25.7% |
| 2016 | $2,833 +4.9% | $29,643 +16.8% |
| 2015 | $2,700 +13.9% | $25,384 |
| 2014 | $2,371 +1% | $25,384 |
| 2013 | $2,348 +6.8% | $25,384 +0.3% |
| 2012 | $2,199 +3% | $25,313 |
| 2011 | $2,135 +1.8% | -- |
| 2010 | $2,097 -3.3% | $24,800 |
| 2009 | $2,168 +12% | $24,800 -16.4% |
| 2008 | $1,935 +6.2% | $29,680 |
| 2007 | $1,821 -1.8% | $29,680 +6.7% |
| 2006 | $1,856 +115% | $27,820 |
| 2005 | $863 +6.3% | $27,820 +146% |
| 2004 | $812 -17.6% | $11,310 +5.1% |
| 2003 | $985 +549% | $10,760 -33.4% |
| 2002 | $152 | $16,150 +112.5% |
| 2001 | -- | $7,600 |
Find assessor info on the county website
Neighborhood: 80504
Nearby homes
- $586,2003 bd2 ba3.3k sqft1617 Golden Bear Dr, Longmont, CO 80504Off Market
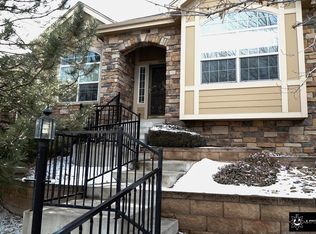
- $522,6002 bd2 ba1.5k sqft1609 Golden Bear Dr, Longmont, CO 80504Off Market
- $601,1002 bd2 ba1.7k sqft1621 Golden Bear Dr, Longmont, CO 80504Off Market

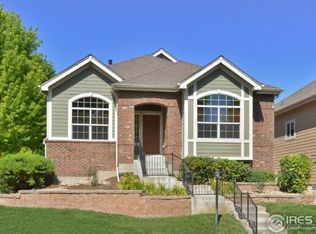
- $580,2002 bd2 ba3.2k sqft1605 Golden Bear Dr, Longmont, CO 80504Off Market
- $613,2003 bd2 ba3.2k sqft1519 Whitehall Dr, Longmont, CO 80504Off Market
- $428,2002 bd2 ba2.8k sqft1614 Golden Bear Dr #6A, Longmont, CO 80504Off Market
- $421,600-- bd2 ba1.5k sqft1614 Golden Bear Dr #6B, Longmont, CO 80504Off Market
- $401,9002 bd3 ba1.5k sqft1614 Golden Bear Dr #6C, Longmont, CO 80504Off Market
Nearby schools
GreatSchools rating
- 9/10Fall River Elementary SchoolGrades: PK-5Distance: 0.3 mi
- 5/10Trail Ridge Middle SchoolGrades: 6-8Distance: 0.9 mi
- 5/10Skyline High SchoolGrades: 9-12Distance: 0.8 mi
Schools provided by the listing agent
- Elementary: Fall River
- Middle: Trail Ridge
- High: Skyline
Source: IRES as distributed by MLS GRID. This data may not be complete. We recommend contacting the local school district to confirm school assignments for this home.
Get a cash offer in 3 minutes
Find out how much your home could sell for in as little as 3 minutes with a no-obligation cash offer.
Estimated market value
$664,300
Get a cash offer in 3 minutes
Find out how much your home could sell for in as little as 3 minutes with a no-obligation cash offer.
Estimated market value
$664,300
- Colorado
- Boulder County
- Longmont
- 80504
- 1613 Golden Bear Dr
Nearby cities
Nearby neighborhoods
Nearby zip codes
Other Longmont Topics
