Welcome to 1613 Greenfield Drive! This inviting 2-story Cape-style home boasts beautiful cedar siding and sits in the sought-after Heritage Commons subdivision. The charming residence features 3 bedrooms, including a convenient first-floor primary suite, and 2.5 bathrooms. It seamlessly blends classic design with modern comfort. Nestled in a quiet neighborhood, the home is steps away from Huguenot Park and walking paths, offering easy access to outdoor activities. With over 1,861 square feet and 9-foot ceilings, the home feels airy and spacious. The living room features a wood-burning fireplace and built-in bookcases, adding warmth and functionality. For entertaining, a formal dining room with hardwood floors and a beautiful chandelier creates an inviting atmosphere. A unique sunroom with ornate brick flooring and a gas fireplace provides a perfect spot to relax with a book or enjoy a morning coffee. The stylish and functional kitchen has stainless steel appliances and ample counter and storage space, making meal preparation a breeze. The first-floor primary bedroom suite offers a retreat with brand-new carpet, a walk-in closet, built-in cabinets, and an en-suite bathroom. Upstairs, two additional bedrooms boast brand-new carpet and bi-folding double-door closets. They share a full hall bathroom updated with a newer vanity and light fixture. Freshly painted both inside and out, the home also benefits from a new HVAC system and new exterior railings, ensuring year-round comfort and convenience. This charming Cape combines timeless touches with modern updates, offering a peaceful and serene living environment in a prime location. Don't miss your chance to own this beautiful home!
Sold for $380,000
$380,000
1613 Greenfield Dr, North Chesterfield, VA 23235
3beds
1,861sqft
Single Family Residence
Built in 1980
9,321 Square Feet Lot
$408,900 Zestimate®
$204/sqft
$2,329 Estimated rent
Home value
$408,900
$388,000 - $429,000
$2,329/mo
Zestimate® history
Owner options
List your home for rent
$2,329/mo
Rent Zestimate®
Find your next renter with Zillow Rental Manager. Plus, with online applications, you can quickly screen prospective tenants – for free.
$2,329/mo
Rent Zestimate®
Refinance and save
$2,333/mo
Est. payment
Refinancing to a lower rate could help reduce your monthly payments and save thousands over the life of the loan.
$2,333/mo
Est. payment
Explore your selling options
Work with a Zillow partner agent
Leverage their expertise and Zillow's premium Showcase listings to get your home seen by more buyers.
Get startedList with your own agent
Get your home in front of millions of buyers by listing it on Zillow.
Learn how to do itSell it yourself
Take full control of how buyers see your home on Zillow by listing For Sale by Owner (FSBO).
List your homeWhat's special
Modern updatesGas fireplaceWood - burning fireplaceModern comfortBrand - new carpetBuilt - in cabinetsClassic design
Zillow last checked:
Listing updated:
Listed by:
Elliott Gravitt 804-405-0015,
Providence Hill Real Estate,
Dawson Boyer 804-651-3859,
Providence Hill Real Estate
Bought with:
Meg Traynham, 0225144580
Long & Foster REALTORS
Source: CVRMLS,MLS#: 2413617 Originating MLS: Central Virginia Regional MLS
Originating MLS: Central Virginia Regional MLSFacts & features
Interior
Bedrooms & bathrooms
- Bedrooms: 3
- Bathrooms: 3
- Full bathrooms: 2
- 1/2 bathrooms: 1
Primary bedroom
- Description: New Carpet, walk-in closet, en-suite
- Level: First
- Dimensions: 21.0 x 14.3
Bedroom 2
- Description: New Carpet, overhead light/fan fixture
- Level: Second
- Dimensions: 14.4 x 12.0
Bedroom 3
- Description: New Carpet, overhead light/fan fixture
- Level: Second
- Dimensions: 14.0 x 12.8
Dining room
- Description: Hardwoods, chandelier with dimmer
- Level: First
- Dimensions: 12.0 x 11.4
Florida room
- Description: Brick flooring, overhead light/fan fixture, fp
- Level: First
- Dimensions: 18.2 x 14.8
Other
- Description: Tub & Shower
- Level: First
Other
- Description: Tub & Shower
- Level: Second
Half bath
- Level: First
Kitchen
- Description: Ceramic tile plank, SS appliances
- Level: First
- Dimensions: 11.4 x 8.8
Living room
- Description: Hardwoods, wood burning fp, built-ins, coat closet
- Level: First
- Dimensions: 23.2 x 9.8
Heating
- Baseboard, Electric, Heat Pump
Cooling
- Central Air, Heat Pump
Appliances
- Included: Dryer, Dishwasher, Electric Water Heater, Disposal, Ice Maker, Microwave, Oven, Range, Refrigerator, Washer
- Laundry: Dryer Hookup
Features
- Bookcases, Built-in Features, Bedroom on Main Level, Ceiling Fan(s), Separate/Formal Dining Room, High Ceilings, High Speed Internet, Laminate Counters, Bath in Primary Bedroom, Main Level Primary, Recessed Lighting, Wired for Data, Walk-In Closet(s)
- Flooring: Ceramic Tile, Partially Carpeted, Vinyl, Wood
- Doors: Sliding Doors
- Windows: Screens, Thermal Windows
- Basement: Crawl Space
- Attic: Access Only
- Number of fireplaces: 2
- Fireplace features: Gas, Masonry, Stone
Interior area
- Total interior livable area: 1,861 sqft
- Finished area above ground: 1,861
Property
Parking
- Parking features: Driveway, Unpaved
- Has uncovered spaces: Yes
Features
- Levels: One and One Half
- Stories: 1.5
- Patio & porch: Stoop
- Exterior features: Awning(s), Lighting, Storage, Shed, Unpaved Driveway
- Pool features: None
- Fencing: Back Yard,Fenced,Privacy
Lot
- Size: 9,321 Square Feet
- Features: Level
- Topography: Level
Details
- Parcel number: 745711269800000
- Zoning description: R9
Construction
Type & style
- Home type: SingleFamily
- Architectural style: Cape Cod,Two Story
- Property subtype: Single Family Residence
Materials
- Cedar, Drywall, Frame
- Roof: Asphalt
Condition
- Resale
- New construction: No
- Year built: 1980
Utilities & green energy
- Sewer: Public Sewer
- Water: Public
Community & HOA
Community
- Subdivision: Heritage Commons
HOA
- Has HOA: Yes
- Services included: Common Areas
- HOA fee: $40 annually
Location
- Region: North Chesterfield
Financial & listing details
- Price per square foot: $204/sqft
- Tax assessed value: $310,800
- Annual tax amount: $2,560
- Date on market: 1/18/2026
- Ownership: Individuals
- Ownership type: Sole Proprietor
Price history
| Date | Event | Price |
|---|---|---|
| 6/25/2024 | Sold | $380,000+13.4%$204/sqft |
Source:  CVRMLS #2413617 Report a problem CVRMLS #2413617 Report a problem | ||
| 6/10/2024 | Pending sale | $335,000$180/sqft |
Source: CVRMLS #2413617 Report a problem | ||
| 6/7/2024 | Listed for sale | $335,000+79.1%$180/sqft |
Source: CVRMLS #2413617 Report a problem | ||
| 3/31/2016 | Sold | $187,000-5.8%$100/sqft |
Source: CVRMLS #1602852 Report a problem | ||
| 11/3/2015 | Price change | $198,500-3.6%$107/sqft |
Source: RE/MAX Signature #1527705 Report a problem | ||
| 10/5/2015 | Listed for sale | $206,000+167.9%$111/sqft |
Source: RE/MAX Commonwealth #1527705 Report a problem | ||
| 3/15/2002 | Sold | $76,886-47.3%$41/sqft |
Source: Public Record Report a problem | ||
| 9/17/2001 | Sold | $146,000$78/sqft |
Source: Public Record Report a problem | ||
Public tax history
| Year | Property taxes | Tax assessment |
|---|---|---|
| 2025 | $3,171 +13.4% | $356,300 +14.6% |
| 2024 | $2,797 +9.2% | $310,800 +10.4% |
| 2023 | $2,561 +4.8% | $281,400 +6% |
| 2022 | $2,443 +6.9% | $265,500 +10.4% |
| 2021 | $2,285 +3.2% | $240,500 +3.2% |
| 2020 | $2,214 +9% | $233,000 +9% |
| 2019 | $2,030 +5.6% | $213,700 +7% |
| 2018 | $1,922 +0.4% | $199,700 |
| 2017 | $1,915 | $199,700 +1.4% |
| 2016 | $1,915 -0.7% | $196,900 -0.7% |
| 2015 | $1,929 +10.4% | $198,300 +10.6% |
| 2014 | $1,746 | $179,300 +0.3% |
| 2013 | -- | $178,800 -6.4% |
| 2012 | -- | $191,000 -0.8% |
| 2011 | -- | $192,600 -4.1% |
| 2010 | -- | $200,800 -3.9% |
| 2009 | -- | $209,000 |
| 2008 | -- | $209,000 +12.2% |
| 2007 | -- | $186,200 +21.3% |
| 2005 | -- | $153,500 +10.4% |
| 2004 | -- | $139,100 +5.5% |
| 2003 | -- | $131,800 +8.7% |
| 2002 | -- | $121,300 +0.2% |
| 2001 | -- | $121,100 |
Find assessor info on the county website
Neighborhood: Bon Air
Nearby homes
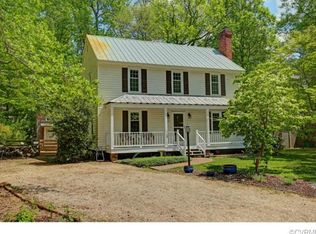
- $407,0003 bd3 ba1.8k sqft1619 Greenfield Dr, North Chesterfield, VA 23235Off Market
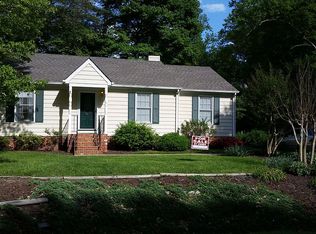
- $450,4003 bd3 ba2k sqft1607 Greenfield Dr, North Chesterfield, VA 23235Off Market

- $342,3003 bd2 ba1.2k sqft1601 Greenfield Dr, North Chesterfield, VA 23235Off Market
- $363,5003 bd2 ba1.5k sqft1604 Marble Head Ct, North Chesterfield, VA 23235Off Market
- $377,7003 bd2 ba1.6k sqft1625 Greenfield Dr, North Chesterfield, VA 23235Off Market
- $407,3004 bd3 ba1.6k sqft1602 Marble Head Ct, North Chesterfield, VA 23235Off Market
- $411,9003 bd3 ba1.9k sqft1612 Greenfield Dr, North Chesterfield, VA 23235Off Market
- $339,7003 bd2 ba1.4k sqft1606 Marble Head Ct, North Chesterfield, VA 23235Off Market
Nearby schools
GreatSchools rating
- 9/10Greenfield Elementary SchoolGrades: PK-5Distance: 0.4 mi
- 9/10Robious Middle SchoolGrades: 6-8Distance: 1.4 mi
- 5/10James River High SchoolGrades: 9-12Distance: 4 mi
Schools provided by the listing agent
- Elementary: Greenfield
- Middle: Robious
- High: James River
Source: CVRMLS. This data may not be complete. We recommend contacting the local school district to confirm school assignments for this home.
Get a cash offer in 3 minutes
Find out how much your home could sell for in as little as 3 minutes with a no-obligation cash offer.
Estimated market value
$408,900
Get a cash offer in 3 minutes
Find out how much your home could sell for in as little as 3 minutes with a no-obligation cash offer.
Estimated market value
$408,900
- Virginia
- Chesterfield County
- Richmond
- 23235
- Bon Air
- 1613 Greenfield Dr
Nearby cities
Nearby neighborhoods
Nearby zip codes
Other Richmond Topics
