Skip main navigation
For sale
  • Price cut: $14K (6/12)
    $485,000

    1613 Harvard St NW APT 114, Washington, DC 20009

    2beds
    772sqft
    : 
    Loading
    Get pre-qualified
    Condominium
    Built in 1923
    -- sqft lot
    $482,900 Zestimate®
    $628/sqft
    $699/mo HOA

    What's special

    Secured entryAmple storageFlexible layoutNewer hvac systemBright open feelLarge windowsHigh ceilings
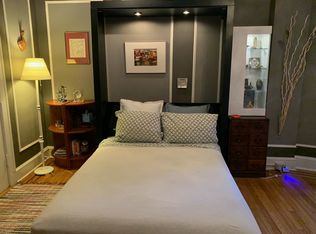
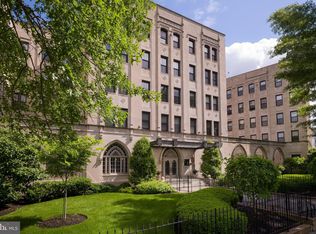
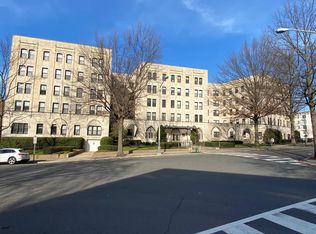
    Welcome to The Embassy Condominium, a classic pre-war “Best Address” at the intersection of Mount Pleasant, Columbia Heights, and Adams Morgan. This inviting and move-in ready 2-bedroom, 1-bathroom condo offers 772 square feet of comfortable living space, blending historic charm with thoughtful updates. From the moment you step through the secured entry into the grand lobby with arched windows and rich wood details, you’ll notice the timeless character that sets this home apart.<br/> Inside, high ceilings, large windows, and hardwood floors create a bright, open feel that’s both comfortable and stylish. The flexible layout makes it easy to enjoy separate living and dining areas, plus space to work from home. The kitchen features quartz countertops, stainless steel appliances, and ample storage, making meal prep and hosting simple and enjoyable. A newer HVAC system, just 2–3 years old, adds modern comfort and efficiency. <br /> Both bedrooms offer great space and versatility, perfect for relaxing, hosting guests, or creating a dedicated office. The updated bathroom blends clean, modern finishes with classic charm. Low condo fees compared to other 2-bedroom units add even more value, and the building is investor friendly, offering additional flexibility for ownership.<br /> Residents enjoy access to a well-equipped fitness room, bike storage, a personal storage unit, and a pet-friendly environment. Ideally located near Mount Pleasant, Adams Morgan, and Columbia Heights, you’re also close to Rock Creek Park, local dining, and shopping. Convenient access to the Yellow and Green Metro lines at Columbia Heights and the Red Line at Woodley Park makes commuting easy. Colonial Parking nearby offers monthly parking options.<br /> With city conveniences, outdoor spaces, and vibrant neighborhoods just moments away, this home offers comfort, character, and an unbeatable location. Some photos have been virtually staged. <br />
    74 days
    |
    234
    |
    5
    |

    Zillow last checked:

    Listing updated:

    Listed by:

    Katie Wethman 703-655-7672,

    EXP Realty, LLC,

    Listing Team: My Move Dmv, Co-Listing Team: My Move Dmv,Co-Listing Agent: Daniel Luke Pepping 919-695-2136,

    EXP Realty, LLC

    Source: Bright MLS,MLS#: DCDC2256746MLS Logo

    Loading...

      Facts & features

      Interior

      Bedrooms & bathrooms
      • Bedrooms: 2
      • Bathrooms: 1
      • Full bathrooms: 1
      • Main level bathrooms: 1
      • Main level bedrooms: 2
      Rooms
      • Room types: Living Room, Kitchen
      Kitchen
      • Level: Main
      Living room
      • Level: Main
      Heating
      • Forced Air, Electric
      Cooling
      • Central Air, Electric
      Appliances
      • Included: Water Heater
      • Laundry: Common Area
      Features
      • Combination Dining/Living, Entry Level Bedroom, Open Floorplan
      • Has basement: No
      • Has fireplace: No
      Interior area
      • Total structure area: 772
      • Total interior livable area: 772 sqft
      • Finished area above ground: 772
      • Finished area below ground: 0

      Property

      Parking
      • Parking features: None
      Accessibility
      • Accessibility features: 2+ Access Exits, Accessible Hallway(s), Accessible Elevator Installed
      Features
      • Levels: One
      • Stories: 1
      • Pool features: None
      Lot
      • Features: Unknown Soil Type
      Details
      • Additional structures: Above Grade, Below Grade
      • Parcel number: 2591//2021
      • Zoning: RA-4
      • Special conditions: Standard

      Construction

      Type & style
      • Home type: Condo
      • Architectural style: Beaux Arts
      • Property subtype: Condominium
      • Attached to another structure: Yes
      Materials
      • Other
      Condition
      • New construction: No
      • Year built: 1923

      Utilities & green energy

      • Sewer: Public Sewer
      • Water: Public

      Community & HOA

      Community
      • Condo and coop fee: $699 monthly
      • Subdivision: Mount Pleasant
      HOA
      • Has HOA: No
      • Amenities included: Elevator(s), Fitness Center, Library, Laundry
      • Services included: Maintenance Structure, Insurance, Reserve Funds, Snow Removal, Trash, Water, Common Area Maintenance, Maintenance Grounds, Sewer, Management
      • HOA name: The Embassy
      Location
      • Region: Washington

      Financial & listing details

      • Price per square foot: $628/sqft
      • Tax assessed value: $469,750
      • Annual tax amount: $3,097
      • Date on market: 4/23/2026
      • Listing agreement: Exclusive Agency
      • Listing terms: Conventional
      • Ownership: Condominium

        Estimated market value

        $482,900

        $459,000 - $507,000

        $2,892/mo

        Price history

        DateEventPrice
        6/12/2026Price change$485,000-2.8%$628/sqft
        Source: Bright MLS #DCDC2256746 Report a problem
        5/12/2026Price change$499,000-3.1%$646/sqft
        Source: Bright MLS #DCDC2256746 Report a problem
        4/23/2026Listed for sale$515,000+3.5%$667/sqft
        Source: Bright MLS #DCDC2256746 Report a problem
        4/17/2019Sold$497,500-0.4%$644/sqft
        Source: Public Record Report a problem
        12/12/2018Listed for sale$499,555+13.5%$647/sqft
        Source: Compass #DCDC261278 Report a problem
        5/4/2015Sold$440,000+2.3%$570/sqft
        Source: Public Record Report a problem
        3/31/2015Pending sale$429,990$557/sqft
        Source: Coldwell Banker Residential Brokerage - Dupont #DC8586851 Report a problem
        3/28/2015Listed for sale$429,990+26.5%$557/sqft
        Source: Coldwell Banker Residential Brokerage - Dupont #DC8586851 Report a problem
        2/28/2011Sold$340,000$440/sqft
        Source: Public Record Report a problem

        Public tax history

        YearProperty taxesTax assessment
        2025$3,097 -1.9%$469,790 -0.8%
        2024$3,156 -1.1%$473,480 -0.1%
        2023$3,191 +1.3%$474,160 +2.3%
        2022$3,152 +0.7%$463,280 +1.2%
        2021$3,130 -2.8%$457,870 +0.7%
        2020$3,220 +5.3%$454,530 +5%
        2018$3,058 +3.8%$433,080 +3.4%
        2017$2,946 +5%$418,980 +4.3%
        2016$2,805 +12.1%$401,730 +9.8%
        2015$2,503 +6.9%$365,880 +5.8%
        2014$2,342 -0.5%$345,690 -0.1%
        2013$2,354 -4.9%$346,040 -3.5%
        2012$2,475 $358,660
        2011$2,475 +75.4%$358,660 +8%
        2010$1,411 $331,960

        Find assessor info on the county website

        Monthly payment

        Est. payment

        Payment breakdown

        Explore the cost of this home by adjusting the details. Changes won't be saved.
        All calculations are estimates and provided by Zillow, Inc. for informational purposes only. Actual amounts may vary.
        HOA fees may include property taxes on listings classified as Co-Ops. Contact the listing agent and/or owner for fee details.
        Mortgage interest rates are dependent on a number of factors, including credit score, down payment, and repayment length. Interest rate data provided by Zillow Group Marketplace, Inc. as of 1/1/1970 from various mortgage lenders with which we have lead or other similar arrangements; the Estimated Payment is an average of those rates.
        See how much you could borrow to make a competitive offer.

        Climate risks

        Neighborhood: Mount Pleasant

        Getting around

        97 / 100
        Walker's Paradise
        100 / 100
        Biker's Paradise

        Nearby schools

        GreatSchools rating
        Schools provided by the listing agent
        • Elementary: Bancroft
        • Middle: Deal
        • High: Jackson-reed
        • District: District Of Columbia Public Schools

        Source: Bright MLS. This data may not be complete. We recommend contacting the local school district to confirm school assignments for this home.

        A local agent can set up tours, give advice and negotiate with sellers.

        Browse local experts

        Similar homes

        Skip to the end of the carouselSkip to the beginning of the carousel