Great location for this 4 bedroom 2.5 bath colonial on a quiet dead end street in the highly desirable Williamsburg Allotment. Convenient location close to schools, Hartville Hardware, Flea Market and Kitchen. As soon as you pull in you are greeted by an all brick front colonial with dormers. Exterior offers a new roof in 2021; fenced rear yard with trex style deck and an oversized 2 car attached garage. Interior offers lots of space with almost 2300 sq. ft. plus a full basement. First floor has a large eat-in kitchen with newer stainless steel appliances. There is a good sized family room with brick fireplace and built-ins. First floor also has a living room, dining room, half bath and first floor laundry room. Upstairs has a master bedroom with full master bath with double sinks and walk-in closet. Down the hall is another full bath and 3 good sized bedrooms. Other updates include A/C 19', furnace 23' and all new carpet in 2025. Williamsburg allotment features a community area with a fishing pond, tennis and pickle ball courts. Located in the top rated Lake Local School District and will make a great house to call HOME!
Closed
$361,000
1613 Hastings Cir NW, Uniontown, OH 44685
4beds
2,268sqft
Single Family Residence
Built in 1992
0.33 Acres Lot
$368,200 Zestimate®
$159/sqft
$2,839 Estimated rent
Home value
$368,200
$328,000 - $412,000
$2,839/mo
Zestimate® history
Owner options
List your home for rent
$2,839/mo
Rent Zestimate®
Find your next renter with Zillow Rental Manager. Plus, with online applications, you can quickly screen prospective tenants – for free.
$2,839/mo
Rent Zestimate®
Refinance and save
$2,540/mo
Est. payment
Refinancing to a lower rate could help reduce your monthly payments and save thousands over the life of the loan.
$2,540/mo
Est. payment
Explore your selling options
Work with a Zillow partner agent
Leverage their expertise and Zillow's premium Showcase listings to get your home seen by more buyers.
Get startedList with your own agent
Get your home in front of millions of buyers by listing it on Zillow.
Learn how to do itSell it yourself
Take full control of how buyers see your home on Zillow by listing For Sale by Owner (FSBO).
List your homeWhat's special
First floor laundry roomFull basementDining room
Zillow last checked:
Listing updated:
Listed by:
Wesley J Yania 330-280-2652 yaniawes@gmail.com,
RE/MAX Crossroads Properties
Bought with:
Lauren M Luli, 2015002593
RE/MAX Trends Realty
Source: MLS Now,MLS#: 5184949 Originating MLS: Stark Trumbull Area REALTORS
Originating MLS: Stark Trumbull Area REALTORSFacts & features
Interior
Bedrooms & bathrooms
- Bedrooms: 4
- Bathrooms: 3
- Full bathrooms: 2
- 1/2 bathrooms: 1
- Main level bathrooms: 1
Primary bedroom
- Description: Full bath,Flooring: Carpet
- Features: Walk-In Closet(s)
- Level: Second
- Dimensions: 17 x 12
Bedroom
- Description: Flooring: Carpet
- Level: Second
- Dimensions: 14 x 10
Bedroom
- Description: Flooring: Carpet
- Level: Second
- Dimensions: 13 x 10
Bedroom
- Description: Flooring: Carpet
- Level: Second
- Dimensions: 12 x 10
Dining room
- Description: Flooring: Carpet
- Level: First
- Dimensions: 12 x 12
Eat in kitchen
- Description: Door to deck.,Flooring: Linoleum
- Level: First
- Dimensions: 19 x 15
Entry foyer
- Description: Coat closet,Flooring: Wood
- Level: First
- Dimensions: 11 x 10
Family room
- Description: Brick Fireplace,Flooring: Carpet
- Level: First
- Dimensions: 18 x 16
Laundry
- Description: Utility sink,Flooring: Linoleum
- Level: First
- Dimensions: 9 x 7
Living room
- Description: Flooring: Carpet
- Level: First
- Dimensions: 16 x 12
Heating
- Forced Air
Cooling
- Central Air
Appliances
- Included: Dishwasher, Microwave, Range, Refrigerator, Water Softener
- Laundry: Inside, Main Level, Laundry Room
Features
- Built-in Features, Tray Ceiling(s), Ceiling Fan(s), Crown Molding, Entrance Foyer, Eat-in Kitchen, Laminate Counters, Walk-In Closet(s)
- Windows: Double Pane Windows
- Basement: Full,Unfinished
- Number of fireplaces: 1
- Fireplace features: Family Room, Gas, Gas Log
Interior area
- Total structure area: 2,268
- Total interior livable area: 2,268 sqft
- Finished area above ground: 2,268
- Finished area below ground: 0
Property
Parking
- Total spaces: 4
- Parking features: Concrete, Driveway, Garage
- Garage spaces: 2
- Carport spaces: 2
- Covered spaces: 4
Features
- Levels: Two
- Stories: 2
- Patio & porch: Deck, Porch
- Fencing: Fenced
- Has view: Yes
- View description: Neighborhood
Lot
- Size: 0.33 Acres
- Features: Cul-De-Sac, Dead End
Details
- Parcel number: 02204906
- Special conditions: Estate
Construction
Type & style
- Home type: SingleFamily
- Architectural style: Colonial
- Property subtype: Single Family Residence
Materials
- Aluminum Siding, Brick
- Foundation: Block
- Roof: Asphalt,Fiberglass
Condition
- Year built: 1992
Utilities & green energy
- Sewer: Public Sewer
- Water: Well
Community & HOA
Community
- Features: Common Grounds/Area, Fishing, Park, Racquetball, Tennis Court(s)
- Subdivision: Williamsburg Village Estates
HOA
- Has HOA: Yes
- Services included: Association Management, Recreation Facilities
- HOA fee: $200 annually
- HOA name: Williamsburg
Location
- Region: Uniontown
Financial & listing details
- Price per square foot: $159/sqft
- Tax assessed value: $342,900
- Annual tax amount: $5,273
- Date on market: 2/3/2026
- Cumulative days on market: 4 days
Price history
| Date | Event | Price |
|---|---|---|
| 3/2/2026 | Sold | $361,000+14.6%$159/sqft |
Source:  MLS Now #5184949 Report a problem MLS Now #5184949 Report a problem | ||
| 2/7/2026 | Pending sale | $314,900$139/sqft |
Source: MLS Now #5184949 Report a problem | ||
| 2/3/2026 | Listed for sale | $314,900$139/sqft |
Source: MLS Now #5184949 Report a problem | ||
Public tax history
| Year | Property taxes | Tax assessment |
|---|---|---|
| 2024 | $5,273 +46% | $120,020 +49.9% |
| 2023 | $3,612 -0.9% | $80,050 |
| 2022 | $3,646 -1.1% | $80,050 |
| 2021 | $3,685 -1.3% | $80,050 +14.6% |
| 2020 | $3,733 | $69,860 -5.3% |
| 2019 | $3,733 | $73,750 |
| 2018 | $3,733 +2.4% | $73,750 +9.3% |
| 2017 | $3,645 -0.2% | $67,480 |
| 2016 | $3,652 +0% | $67,480 |
| 2015 | $3,651 | $67,480 +7.5% |
| 2014 | $3,651 +123.6% | $62,760 |
| 2013 | $1,633 | $62,760 |
| 2012 | -- | $62,760 -5.9% |
| 2011 | -- | $66,680 +0.3% |
| 2010 | -- | $66,470 |
| 2009 | $3,753 +6.4% | -- |
| 2008 | $3,527 +1.1% | -- |
| 2007 | $3,488 +20% | -- |
| 2005 | $2,906 -1.7% | -- |
| 2004 | $2,957 -0.2% | -- |
| 2003 | $2,962 | -- |
| 2002 | $2,962 -1% | -- |
| 2001 | $2,993 +3.7% | -- |
| 2000 | $2,887 | -- |
Find assessor info on the county website
Neighborhood: 44685
Nearby homes
- $365,1003 bd3 ba2.6k sqft1631 Hastings Cir NW, Uniontown, OH 44685Off Market

- $367,7003 bd2 ba2.2k sqft1593 Hastings Cir NW, Uniontown, OH 44685Off Market
- $378,0003 bd3 ba1.9k sqft1614 Kings Arms Cir NW, Uniontown, OH 44685Off Market
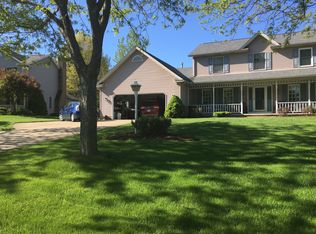
- $403,6004 bd2 ba2.4k sqft1594 Kings Arms Cir NW, Uniontown, OH 44685Off Market
- $421,0004 bd2 ba2.4k sqft1655 Hastings Cir NW, Uniontown, OH 44685Off Market
- $423,0004 bd3 ba2.6k sqft1604 Hastings Cir NW, Uniontown, OH 44685Off Market
- $450,0004 bd3 ba2.3k sqft1624 Hastings Cir NW, Uniontown, OH 44685Off Market
- $477,6004 bd3 ba3.2k sqft1628 Kings Arms Cir NW, Uniontown, OH 44685Off Market
Nearby schools
GreatSchools rating
- NALake Primary SchoolGrades: K-1Distance: 1.8 mi
- 8/10Lake High SchoolGrades: 7-12Distance: 1.5 mi
- 8/10Lake Elementary SchoolGrades: 2-6Distance: 2.1 mi
Schools provided by the listing agent
- District: Lake LSD Stark- 7606
Source: MLS Now. This data may not be complete. We recommend contacting the local school district to confirm school assignments for this home.
Get a cash offer in 3 minutes
Find out how much your home could sell for in as little as 3 minutes with a no-obligation cash offer.
Estimated market value
$368,200
Get a cash offer in 3 minutes
Find out how much your home could sell for in as little as 3 minutes with a no-obligation cash offer.
Estimated market value
$368,200
- Ohio
- Stark County
- Uniontown
- 44685
- 1613 Hastings Cir NW
Nearby cities
Nearby zip codes
Other Uniontown Topics
