Skip main navigation
Sold for $832,000
  • $832,000

    1613 Heights Drive, Yorktown Heights, NY 10598

    3beds
    3,008sqft
    Single Family Residence, Residential
    Built in 1956
    1.03 Acres Lot
    $1,066,000 Zestimate®
    $277/sqft
    $7,308 Estimated rent

    Home value

    $1,066,000

    $991,000 - $1.15M

    $7,308/mo

    Zestimate® history
    Loading
    Loading...

    Owner options

    List your home for rent

    $7,308/mo

    Rent Zestimate®

    Find your next renter with Zillow Rental Manager. Plus, with online applications, you can quickly screen prospective tenants – for free.

    Learn more

    $7,308/mo

    Rent Zestimate®

    Refinance and save

    $5,527/mo

    Est. payment

    Refinancing to a lower rate could help reduce your monthly payments and save thousands over the life of the loan.

    See today's rates

    $5,527/mo

    Est. payment

    Explore your selling options

    Work with a Zillow partner agent

    Leverage their expertise and Zillow's premium Showcase listings to get your home seen by more buyers.

    Get started

    List with your own agent

    Get your home in front of millions of buyers by listing it on Zillow.

    Learn how to do it

    Sell it yourself

    Take full control of how buyers see your home on Zillow by listing For Sale by Owner (FSBO).

    List your home

    What's special

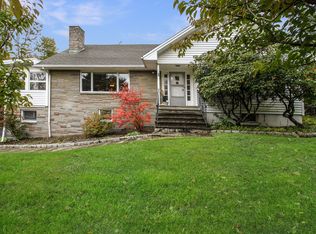
    LOCATION LOCATION LOCATION. Highly desirable Southern Yorktown Heights neighborhood. Located 1/2 mile to Taconic State Pkwy and Town. This colonial style home w/ contemporary flair, has been completely transformed and renovated in 2010 and is beautifully sited on a private 1+ acre of maturely landscaped property. Spacious, sunlit rooms feature a fabulous great room that includes a kitchen w/ oversized island, granite countertops, SS appliances, new cooktop, double oven + beverage center. The open dining and family room, are perfect to host large gatherings. Highlighted features include a welcoming front porch, 2 story entry, open concept floor plan, high ceilings, and walls of windows. The lower level boasts a family room/play room, full bath and storage. Stone patio and private yard are certain to offer plenty of outdoor enjoyment. This home truly meets the need of today's lifestyle! Taxes w/ BASIC STAR = $15,189 Additional Information: Amenities:Storage,HeatingFuel:Oil Above Ground,ParkingFeatures:1 Car Attached,

    Zillow last checked:

    Listing updated:

    Listed by:

    Catherine Duff-Poritzky 914-214-8922,

    Compass Greater NY, LLC 914-214-8922

    Bought with:

    Donna Nikic, 10401242865

    Compass Greater NY, LLC

    Source: OneKey® MLS as distributed by MLS GRID,MLS#: H6267385MLS Logo

    Facts & features

    Interior

    Bedrooms & bathrooms
    • Bedrooms: 3
    • Bathrooms: 4
    • Full bathrooms: 3
    • 1/2 bathrooms: 1
    Bedroom 1
    • Level: Second
    Bedroom 2
    • Description: ensuite w/ private bath
    • Level: Second
    Bathroom 1
    • Description: powder room
    • Level: First
    Bathroom 2
    • Level: Basement
    Other
    • Description: w/ dual entry bath, walk-in-closet
    • Level: Second
    Other
    • Description: loft
    • Level: Second
    Other
    • Description: office area
    • Level: Basement
    Other
    • Description: storage
    • Level: Basement
    Dining room
    • Level: First
    Family room
    • Level: First
    Family room
    • Level: Basement
    Kitchen
    • Level: First
    Laundry
    • Description: mud room
    • Level: First
    Heating
    • Baseboard, Oil
    Cooling
    • Wall/Window Unit(s)
    Appliances
    • Included: Cooktop, Dishwasher, Dryer, Electric Water Heater, Refrigerator, Washer
    Features
    • Chandelier, Eat-in Kitchen, Primary Bathroom
    • Flooring: Hardwood
    • Basement: Full,Walk-Out Access
    • Attic: Pull Stairs
    Interior area
    • Total structure area: 3,008
    • Total interior livable area: 3,008 sqft

    Property

    Parking
    • Total spaces: 1
    • Parking features: Attached, Driveway
    • Has uncovered spaces: Yes
    Features
    • Levels: Three Or More
    • Stories: 3
    • Patio & porch: Patio, Porch
    Lot
    • Size: 1.03 Acres
    • Features: Level, Near Public Transit, Near School, Near Shops, Sloped
    Details
    • Parcel number: 5400048009000010000036

    Construction

    Type & style
    • Home type: SingleFamily
    • Architectural style: Colonial,Contemporary
    • Property subtype: Single Family Residence, Residential
    Materials
    • Vinyl Siding
    Condition
    • Actual
    • Year built: 1956
    • Major remodel year: 2010

    Utilities & green energy

    • Sewer: Septic Tank
    • Utilities for property: Trash Collection Public

    Community & HOA

    Community
    • Features: Park
    HOA
    • Has HOA: No
    • Amenities included: Park
    Location
    • Region: Yorktown Heights

    Financial & listing details

    • Price per square foot: $277/sqft
    • Tax assessed value: $12,050
    • Annual tax amount: $16,991
    • Date on market: 9/14/2023
    • Listing agreement: Exclusive Right To Sell
    • Inclusions: Light Fixtures

    Price history

    DateEventPrice
    12/6/2023Sold$832,000+0.3%$277/sqft
    Source: OneKey® MLS as distributed by MLS GRID #H6267385 Report a problem
    10/3/2023Pending sale$829,900$276/sqft
    Source: OneKey® MLS as distributed by MLS GRID #H6267385 Report a problem
    9/24/2023Listing removed--
    Source: OneKey® MLS as distributed by MLS GRID #H6267385 Report a problem
    9/14/2023Listed for sale$829,900$276/sqft
    Source: OneKey® MLS as distributed by MLS GRID #H6267385 Report a problem

    Public tax history

    YearProperty taxesTax assessment
    2025-- $12,950
    2024-- $12,950 +7.5%
    2023-- $12,050
    2022-- $12,050
    2021-- $12,050
    2020-- $12,050
    2019-- $12,050
    2018-- $12,050
    2017-- $12,050 +4.3%
    2016-- $11,550
    2015$6,270 $11,550
    2014$6,270 $11,550
    2013$6,270 $11,550
    2012-- $11,550
    2011-- $11,550
    2010-- $11,550 +28.3%
    2009-- $9,000
    2008-- $9,000
    2007-- $9,000
    2006-- $9,000
    2005-- $9,000
    2004-- $9,000
    2003-- $9,000
    2002-- $9,000
    2001-- $9,000
    1999-- $9,000
    Find assessor info on the county website

    Neighborhood: 10598

    Nearby schools

    GreatSchools rating
    Schools provided by the listing agent
    • Elementary: Brookside
    • Middle: Mildred E Strang Middle School
    • High: Yorktown High School

    Source: OneKey® MLS as distributed by MLS GRID. This data may not be complete. We recommend contacting the local school district to confirm school assignments for this home.

    Get a cash offer in 3 minutes
    Find out how much your home could sell for in as little as 3 minutes with a no-obligation cash offer.
    Estimated market value
    $1,066,000
    Get a cash offer in 3 minutes
    Find out how much your home could sell for in as little as 3 minutes with a no-obligation cash offer.
    Estimated market value
    $1,066,000