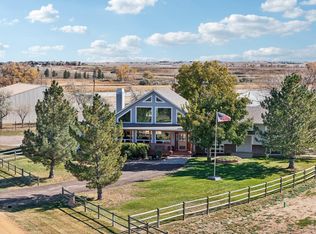
Significant price adjustment – this 2.2-acre Ag-zoned property just inside Larimer County offers panoramic mountain views and endless possibilities for equestrians, hobby farmers, car enthusiasts, or a home-based business. Located minutes from Berthoud, Longmont, I-25, and world-renowned TPC Colorado, the property features a 3–4 stall barn with tack room, storage for approximately 600 bales of hay, auto/heated waterer, loafing shed, paddock and pasture areas, plus a fully insulated chicken house and a 140’ x 60’ professional-grade steel pipe arena with sand footing. The drive-through barn includes 220V power, making it ideal for a serious workshop and perfect for car lovers needing to run welders, lifts, or other heavy-duty equipment. New septic/leach and Little Thompson water, with 2.2 Honholtz Water Association shares available, offer excellent flexibility for irrigating pastures and landscaping. The updated tri-level home (originally a bi-level with a large addition) offers 4 bedrooms, 2.5 baths, and a spacious Great Room with a wall of windows that flood the space with light and frame those incredible views. Nearly everything has been refreshed in the last five years—including mechanicals, septic, and interior and exterior finishes—creating true turnkey living. The layout is ideal for an ADU, multi-generational living, MIL suite, or rental; bring your vision and this property can accommodate it. Outside, you’ll find an attached oversized 3-car garage, the drive-through barn, and abundant parking for RVs, trailers, and equipment. With its blend of rural charm, modern updates, equestrian amenities, workshop-ready barn with 220V, and easy access to town and TPC, this property delivers an exceptional Colorado lifestyle in one remarkable package.
Sold for $945,000
$945,000
1613 Horseshoe Circle, Longmont, CO 80504
4beds
2,731sqft
Single Family Residence
Built in 1975
2.21 Acres Lot
$939,900 Zestimate®
$346/sqft
$3,137 Estimated rent
Home value
$939,900
$893,000 - $987,000
$3,137/mo
Zestimate® history
Owner options
List your home for rent
$3,137/mo
Rent Zestimate®
Find your next renter with Zillow Rental Manager. Plus, with online applications, you can quickly screen prospective tenants – for free.
$3,137/mo
Rent Zestimate®
Refinance and save
$5,595/mo
Est. payment
Refinancing to a lower rate could help reduce your monthly payments and save thousands over the life of the loan.
$5,595/mo
Est. payment
Explore your selling options
Work with a Zillow partner agent
Leverage their expertise and Zillow's premium Showcase listings to get your home seen by more buyers.
Get startedList with your own agent
Get your home in front of millions of buyers by listing it on Zillow.
Learn how to do itSell it yourself
Take full control of how buyers see your home on Zillow by listing For Sale by Owner (FSBO).
List your homeWhat's special
Panoramic mountain viewsFully insulated chicken houseLoafing shedPaddock and pasture areasUpdated tri-level home
Zillow last checked:
Listing updated:
Listed by:
Danna Hinz 303-901-3860 dannahinz@remax.net,
RE/MAX Alliance,
Melanie Miller 303-521-6501,
RE/MAX Alliance
Bought with:
Kate Guden, 40034507
RPM of the Rockies
Source: REcolorado as distributed by MLS GRID,MLS#: 2613131
Facts & features
Interior
Bedrooms & bathrooms
- Bedrooms: 4
- Bathrooms: 3
- Full bathrooms: 2
- 1/2 bathrooms: 1
- Main level bathrooms: 1
Bedroom
- Features: Primary Suite
- Level: Upper
- Area: 144 Square Feet
- Dimensions: 12 x 12
Bedroom
- Level: Upper
- Area: 143 Square Feet
- Dimensions: 11 x 13
Bedroom
- Description: Garden Level With Big Window
- Level: Lower
- Area: 150 Square Feet
- Dimensions: 10 x 15
Bedroom
- Description: Garden Level With Big Window
- Level: Lower
- Area: 132 Square Feet
- Dimensions: 11 x 12
Bathroom
- Level: Upper
Bathroom
- Description: Beautifully Updated
- Level: Lower
Bathroom
- Level: Main
Bonus room
- Description: Room Located Between Living Room And Garage, Has Washer/Dryer Hookups
- Level: Main
- Area: 260 Square Feet
- Dimensions: 13 x 20
Dining room
- Description: Overlooking The Massive Living Room
- Level: Upper
- Area: 196 Square Feet
- Dimensions: 14 x 14
Family room
- Description: New Carpet And Paint
- Level: Lower
- Area: 315 Square Feet
- Dimensions: 15 x 21
Kitchen
- Description: Beautiful With French Doors To Multi-Tier Deck And Hot Tub
- Level: Upper
- Area: 165 Square Feet
- Dimensions: 11 x 15
Living room
- Description: Soaring Ceiling And Walls Of Windows With Rock Mantle
- Level: Main
- Area: 744 Square Feet
- Dimensions: 24 x 31
Heating
- Forced Air
Cooling
- Central Air
Appliances
- Included: Disposal, Dryer, Microwave, Oven, Range, Refrigerator, Washer
Features
- Built-in Features, Ceiling Fan(s), Eat-in Kitchen, High Ceilings, Kitchen Island, Open Floorplan, Vaulted Ceiling(s)
- Flooring: Carpet, Laminate, Wood
- Has basement: No
- Number of fireplaces: 1
- Fireplace features: Gas Log, Living Room
Interior area
- Total structure area: 2,731
- Total interior livable area: 2,731 sqft
- Finished area above ground: 2,731
Property
Parking
- Total spaces: 3
- Parking features: Garage - Attached
- Attached garage spaces: 3
Features
- Levels: Tri-Level
- Patio & porch: Covered, Front Porch
- Exterior features: Garden, Private Yard, Rain Gutters
- Fencing: Fenced,Full
- Has view: Yes
- View description: Meadow, Mountain(s)
Lot
- Size: 2.21 Acres
- Features: Level
Details
- Parcel number: R0496855
- Zoning: FA1
- Special conditions: Standard
- Horses can be raised: Yes
- Horse amenities: Arena, Corral(s), Loafing Shed, Paddocks, Pasture, Tack Room, Water - Stream/Spring
Construction
Type & style
- Home type: SingleFamily
- Property subtype: Single Family Residence
Materials
- Frame
- Roof: Composition
Condition
- Updated/Remodeled
- Year built: 1975
Utilities & green energy
- Electric: 110V, 220 Volts, 220 Volts in Garage
- Water: Public
Community & HOA
Community
- Security: Carbon Monoxide Detector(s), Video Doorbell
- Subdivision: Horseshoe Park
HOA
- Has HOA: No
Location
- Region: Longmont
Financial & listing details
- Price per square foot: $346/sqft
- Annual tax amount: $4,501
- Date on market: 4/6/2026
- Listing terms: Cash,Conventional,FHA,VA Loan
- Exclusions: None
- Ownership: Individual
- Has irrigation water rights: Yes
- Road surface type: Dirt
Price history
| Date | Event | Price |
|---|---|---|
| 5/27/2026 | Sold | $945,000-2.3%$346/sqft |
Source:  REcolorado as distributed by MLS GRID #2613131 Report a problem REcolorado as distributed by MLS GRID #2613131 Report a problem | ||
| 5/1/2026 | Pending sale | $967,000$354/sqft |
Source: REcolorado as distributed by MLS GRID #2613131 Report a problem | ||
| 4/19/2026 | Price change | $967,000-2.8%$354/sqft |
Source: REcolorado as distributed by MLS GRID #2613131 Report a problem | ||
| 4/6/2026 | Listed for sale | $995,000$364/sqft |
Source: REcolorado as distributed by MLS GRID #2613131 Report a problem | ||
Public tax history
Tax history is unavailable.
Neighborhood: 80504
Nearby homes
- $945,0004 bd3 ba2.7k sqft1613 Horseshoe Cir N, Longmont, CO 80504Sold
- $757,2003 bd1 ba2.7k sqft1601 Horseshoe Cir N, Longmont, CO 80504Off Market

- $667,3004 bd1 ba1.8k sqft1701 Horseshoe Cir N, Longmont, CO 80504Off Market
- $910,6005 bd3 ba3.3k sqft1612 Horseshoe Cir N, Longmont, CO 80504Off Market
- $641,2004 bd1 ba1.7k sqft1600 Horseshoe Cir N, Longmont, CO 80504Off Market
- $586,4003 bd1 ba960 sqft2329 S Us Highway 287, Berthoud, CO 80513Off Market
- $619,2004 bd1 ba1.8k sqft1700 Horseshoe Cir N, Longmont, CO 80504Off Market
- $886,6003 bd2 ba2.2k sqft1713 Horseshoe Cir N, Longmont, CO 80504Off Market
Nearby schools
GreatSchools rating
- 6/10Ivy Stockwell Elementary SchoolGrades: K-5Distance: 2.7 mi
- 5/10Turner Middle SchoolGrades: 6-8Distance: 3 mi
- 7/10Berthoud High SchoolGrades: 9-12Distance: 2.4 mi
Schools provided by the listing agent
- Elementary: Ivy Stockwell
- Middle: Turner
- High: Berthoud
- District: Thompson R2-J
Source: REcolorado as distributed by MLS GRID. This data may not be complete. We recommend contacting the local school district to confirm school assignments for this home.
Get a cash offer in 3 minutes
Find out how much your home could sell for in as little as 3 minutes with a no-obligation cash offer.
Estimated market value
$939,900
Get a cash offer in 3 minutes
Find out how much your home could sell for in as little as 3 minutes with a no-obligation cash offer.
Estimated market value
$939,900
- Colorado
- Larimer County
- Berthoud
- 80504
- 1613 Horseshoe Circle
Nearby cities
Nearby zip codes
Other Berthoud Topics
