Stunning new 3-bed, 2-bath home by Robert Peters Construction, located just minutes from Lambeau Field! This zero-entry at the front door home features an open-concept layout, Quartz kitchen countertops, soft-close cabinetry, and a full kitchen appliance package. Enjoy first-floor laundry, durable LVP flooring, and carpeted bedrooms. The primary suite offers a walk-in closet and private bath with Walk-in shower. The unfinished lower level includes an egress window and is stubbed for a future full bath, offering great potential. A 14x14 concrete patio is included.
Sold
$385,830
1613 Janice Ave, Green Bay, WI 54304
3beds
1,476sqft
Single Family Residence
Built in 2025
7,840 Square Feet Lot
$402,300 Zestimate®
$261/sqft
$2,298 Estimated rent
Home value
$402,300
$354,000 - $459,000
$2,298/mo
Zestimate® history
Owner options
List your home for rent
$2,298/mo
Rent Zestimate®
Find your next renter with Zillow Rental Manager. Plus, with online applications, you can quickly screen prospective tenants – for free.
$2,298/mo
Rent Zestimate®
Refinance and save
$2,633/mo
Est. payment
Refinancing to a lower rate could help reduce your monthly payments and save thousands over the life of the loan.
$2,633/mo
Est. payment
Explore your selling options
Work with a Zillow partner agent
Leverage their expertise and Zillow's premium Showcase listings to get your home seen by more buyers.
Get startedList with your own agent
Get your home in front of millions of buyers by listing it on Zillow.
Learn how to do itSell it yourself
Take full control of how buyers see your home on Zillow by listing For Sale by Owner (FSBO).
List your homeWhat's special
Unfinished lower levelFirst-floor laundryWalk-in closetEgress windowFull kitchen appliance packageQuartz kitchen countertopsOpen-concept layout
Zillow last checked:
Listing updated:
Listed by:
Adam Turriff CELL:920-217-5498,
Resource One Realty, LLC
Bought with:
Kristian Pearson
LPT Realty
Source: RANW as distributed by MLS GRID,MLS#: 50307377
Facts & features
Interior
Bedrooms & bathrooms
- Bedrooms: 3
- Bathrooms: 2
- Full bathrooms: 2
Bedroom 1
- Level: Main
- Dimensions: 14x13
Bedroom 2
- Level: Main
- Dimensions: 11x12
Bedroom 3
- Level: Main
- Dimensions: 10x10
Dining room
- Level: Main
- Dimensions: 13x10
Kitchen
- Level: Main
- Dimensions: 13x13
Living room
- Level: Main
- Dimensions: 17x13
Other
- Description: Laundry
- Level: Main
- Dimensions: 07x06
Heating
- Forced Air
Cooling
- Forced Air, Central Air
Appliances
- Included: Dishwasher, Microwave, Range, Refrigerator
Features
- At Least 1 Bathtub, Kitchen Island, Vaulted Ceiling(s), Walk-In Closet(s), Walk-in Shower
- Basement: Full,Full Sz Windows Min 20x24,Bath/Stubbed,Sump Pump
- Has fireplace: No
- Fireplace features: None
Interior area
- Total interior livable area: 1,476 sqft
- Finished area above ground: 1,476
- Finished area below ground: 0
Property
Parking
- Total spaces: 2
- Parking features: Attached, Garage Door Opener
- Attached garage spaces: 2
Accessibility
- Accessibility features: 1st Floor Bedroom, 1st Floor Full Bath, Door Open. 29 In. Or More, Hall Width 36 Inches or More, Laundry 1st Floor, Open Floor Plan, Ramped or Level Entrance
Features
- Patio & porch: Patio
Lot
- Size: 7,840 Square Feet
- Dimensions: 70x117
Details
- Parcel number: 61751
- Zoning: Residential
- Special conditions: Arms Length
Construction
Type & style
- Home type: SingleFamily
- Architectural style: Ranch
- Property subtype: Single Family Residence
Materials
- Stucco, Vinyl Siding
- Foundation: Poured Concrete
Condition
- New construction: Yes
- Year built: 2025
Details
- Builder name: Robert Peters Construction
Utilities & green energy
- Sewer: Public Sewer
- Water: Public
Community & HOA
Location
- Region: Green Bay
Financial & listing details
- Price per square foot: $261/sqft
- Tax assessed value: $42,300
- Annual tax amount: $704
- Date on market: 5/1/2025
- Inclusions: stove, refrigerator, dishwasher, microwave, 14x14 patio.
- Exclusions: sellers personal property
Price history
| Date | Event | Price |
|---|---|---|
| 9/5/2025 | Sold | $385,830+1.6%$261/sqft |
Source: RANW as distributed by MLS GRID #50307377 Report a problem | ||
| 9/3/2025 | Pending sale | $379,900$257/sqft |
Source: RANW as distributed by MLS GRID #50307377 Report a problem | ||
| 7/17/2025 | Contingent | $379,900$257/sqft |
Source:  WIREX MLS #50307377 Report a problem WIREX MLS #50307377 Report a problem | ||
| 5/1/2025 | Listed for sale | $379,900$257/sqft |
Source: RANW as distributed by MLS GRID #50307377 Report a problem | ||
Public tax history
| Year | Property taxes | Tax assessment |
|---|---|---|
| 2025 | $704 +4.2% | $31,000 |
| 2024 | $676 +3.6% | $31,000 |
| 2023 | $652 +5.1% | $31,000 |
| 2022 | $621 +6.9% | $31,000 +42.2% |
| 2021 | $581 +0.7% | $21,800 |
| 2020 | $577 +2.1% | $21,800 |
| 2019 | $565 +10.9% | $21,800 |
| 2018 | $510 +2.6% | $21,800 |
| 2017 | $497 +1.3% | $21,800 |
| 2016 | $490 +0.9% | $21,800 |
| 2015 | $486 -5.3% | $21,800 |
| 2014 | $513 | $21,800 |
| 2013 | $513 | $21,800 |
| 2012 | -- | $21,800 |
| 2011 | -- | $21,800 |
| 2010 | -- | $21,800 |
| 2009 | -- | $21,800 |
| 2008 | -- | $21,800 |
| 2007 | -- | $21,800 |
| 2006 | -- | $21,800 |
| 2005 | -- | $21,800 |
| 2004 | $484 +28.6% | $21,800 +63.9% |
| 2003 | $377 +0.6% | $13,300 |
| 2002 | $375 +1.3% | $13,300 |
| 2001 | $370 +3.1% | $13,300 |
| 2000 | $359 | $13,300 |
Find assessor info on the county website
Neighborhood: Firemans Park
Nearby homes
- $380,0003 bd2 ba1.4k sqft1621 Janice Ave, Green Bay, WI 54304Sold
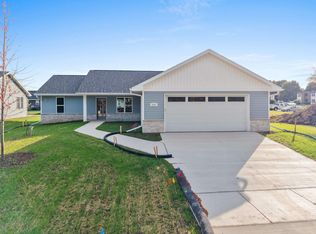
- $409,9003 bd2 ba1.4k sqft1605 Janice Ave, Green Bay, WI 54304For Sale

- $--1.6 acresJanice Ave, Green Bay, WI 54304Off Market

- $--2 bd1 ba-- sqft1600 Janice Ave APT 1, Green Bay, WI 54304Off Market
- $--2 bd1 ba-- sqft1600 Janice Ave APT 2, Green Bay, WI 54304Off Market
- $--2 bd1 ba-- sqft1600 Janice Ave APT 4, Green Bay, WI 54304Off Market
- $205,300-- bd-- ba-- sqft1625 Janice Ave, Green Bay, WI 54304Off Market
- $303,400-- bd-- ba-- sqftVernon Ct, GREEN BAY, WI 54304Off Market
Nearby schools
GreatSchools rating
- 4/10Kennedy Elementary SchoolGrades: PK-5Distance: 0.3 mi
- 6/10Lombardi Middle SchoolGrades: 6-8Distance: 2 mi
- 4/10Southwest High SchoolGrades: 9-12Distance: 1.3 mi
Sell for more on Zillow
Get a Zillow Showcase℠ listing at no additional cost and you could sell for .
$402,300
2% more
+$8,046
With Zillow Showcase(estimated)
$410,346
Sell for more on Zillow
Get a Zillow Showcase℠ listing at no additional cost and you could sell for .
$402,300
2% more
+$8,046
With Zillow Showcase(estimated)
$410,346
- Wisconsin
- Brown County
- Green Bay
- 54304
- Firemans Park
- 1613 Janice Ave
