Skip main navigation
Closed
  • $512,000

    1613 Jekyll Ln, Waxhaw, NC 28173

    5beds
    2,757sqft
    Single Family Residence
    Built in 2007
    0.24 Acres Lot
    $509,900 Zestimate®
    $186/sqft
    $2,929 Estimated rent

    Home value

    $509,900

    $479,000 - $540,000

    $2,929/mo

    Zestimate® history
    Loading
    Loading...

    Owner options

    List your home for rent

    $2,929/mo

    Rent Zestimate®

    Find your next renter with Zillow Rental Manager. Plus, with online applications, you can quickly screen prospective tenants – for free.

    Learn more

    $2,929/mo

    Rent Zestimate®

    Refinance and save

    $3,288/mo

    Est. payment

    Refinancing to a lower rate could help reduce your monthly payments and save thousands over the life of the loan.

    See today's rates

    $3,288/mo

    Est. payment

    Explore your selling options

    Work with a Zillow partner agent

    Leverage their expertise and Zillow's premium Showcase listings to get your home seen by more buyers.

    Get started

    List with your own agent

    Get your home in front of millions of buyers by listing it on Zillow.

    Learn how to do it

    Sell it yourself

    Take full control of how buyers see your home on Zillow by listing For Sale by Owner (FSBO).

    List your home

    What's special

    Gas fireplaceHardwood floor foyerGranite countersCenter islandQuiet cul de sacTwo-car garageWalk in closet
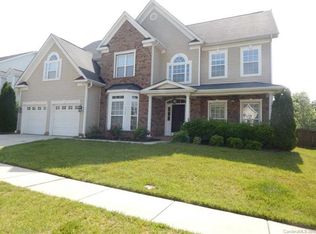
    New Year – New Price! Welcome to this inviting 5 bedroom, 2.5 bath brick front home tucked on a quiet cul de sac in the desirable Demere community. Mature trees and thoughtful landscaping create a peaceful setting from the moment you arrive. Inside, a bright and open layout features a hardwood floor foyer leading to a spacious family room with coffered ceilings, a gas fireplace, and direct access to the screened porch. The kitchen offers warm oak cabinetry, granite counters, a center island, and easy flow to the formal dining room with wainscoting—ideal for everyday meals or special gatherings. The main level primary suite provides a private retreat with a vaulted ceiling, walk in closet, and en suite bath. Upstairs, four additional bedrooms offer flexibility for guests, work from home, or play space, along with a full bath for convenient mornings. Enjoy year-round outdoor living on the screened porch overlooking the fully fenced, tree lined backyard. Located in the highly rated Cuthbertson school district and just minutes from Waxhaw's small-town charm AND Wesley Chapel's shops and dining, this home blends comfort, space, and an unbeatable location. Outside, the screened porch beckons with its vaulted ceiling, ceiling fan, and panoramic views of the lush, tree-lined backyard, fully enclosed by privacy fencing. A two-car garage adds everyday ease, all in the top-rated Cuthbertson school district. Minutes from Waxhaw’s small-town charm, 1613 Jekyll Lane feels like home the moment you arrive.

    Zillow last checked:

    Listing updated:

    Listed by:

    Jeff Arthur jeffreyarthur100@gmail.com,

    ERA Live Moore

    Bought with:

    Tricia Griffin

    EXP Realty LLC Ballantyne

    Source: Canopy MLS as distributed by MLS GRID,MLS#: 4319803MLS Logo

    Facts & features

    Interior

    Bedrooms & bathrooms
    • Bedrooms: 5
    • Bathrooms: 3
    • Full bathrooms: 2
    • 1/2 bathrooms: 1
    • Main level bedrooms: 1
    Primary bedroom
    • Level: Main
    Bedroom s
    • Level: Upper
    Bedroom s
    • Level: Upper
    Bedroom s
    • Level: Upper
    Bathroom full
    • Level: Main
    Bathroom half
    • Level: Main
    Other
    • Level: Upper
    Family room
    • Level: Main
    Kitchen
    • Level: Main
    Laundry
    • Level: Main
    Heating
    • Central, Natural Gas
    Cooling
    • Ceiling Fan(s), Central Air
    Appliances
    • Included: Dishwasher, Disposal, Electric Range, Refrigerator with Ice Maker
    • Laundry: Utility Room
    Features
    • Flooring: Carpet, Hardwood, Tile
    • Has basement: No
    • Fireplace features: Family Room
    Interior area
    • Total structure area: 2,757
    • Total interior livable area: 2,757 sqft
    • Finished area above ground: 2,757
    • Finished area below ground: 0

    Property

    Parking
    • Total spaces: 4
    • Parking features: Driveway, Attached Garage, Garage on Main Level
    • Attached garage spaces: 2
    • Uncovered spaces: 2
    Features
    • Levels: Two
    • Stories: 2
    • Patio & porch: Enclosed, Rear Porch, Screened
    • Pool features: Community
    • Fencing: Back Yard
    Lot
    • Size: 0.24 Acres
    • Features: Wooded
    Details
    • Parcel number: 06030346
    • Zoning: AF8
    • Special conditions: Standard

    Construction

    Type & style
    • Home type: SingleFamily
    • Architectural style: Transitional
    • Property subtype: Single Family Residence
    Materials
    • Brick Partial, Vinyl
    • Foundation: Slab
    • Roof: Composition
    Condition
    • New construction: No
    • Year built: 2007

    Utilities & green energy

    • Sewer: County Sewer
    • Water: County Water
    • Utilities for property: Cable Available

    Community & HOA

    Community
    • Features: Clubhouse, Playground
    • Subdivision: Demere
    HOA
    • Has HOA: Yes
    • HOA fee: $300 semi-annually
    • HOA name: Newton Management
    Location
    • Region: Waxhaw

    Financial & listing details

    • Price per square foot: $186/sqft
    • Tax assessed value: $573,100
    • Annual tax amount: $2,760
    • Date on market: 11/8/2025
    • Cumulative days on market: 103 days
    • Road surface type: Concrete, Paved

    Price history

    DateEventPrice
    3/31/2026Sold$512,000-3.2%$186/sqft
    Source: Canopy MLS as distributed by MLS GRID #4319803 Report a problem
    2/4/2026Price change$529,000-1.9%$192/sqft
    Source: Canopy MLS as distributed by MLS GRID #4319803 Report a problem
    12/15/2025Price change$539,000-1.8%$196/sqft
    Source: Canopy MLS as distributed by MLS GRID #4319803 Report a problem
    11/8/2025Listed for sale$549,000+96.1%$199/sqft
    Source: Canopy MLS as distributed by MLS GRID #4319803 Report a problem
    8/10/2016Sold$280,000-1.8%$102/sqft
    Source: Canopy MLS as distributed by MLS GRID #3149172 Report a problem
    7/7/2016Pending sale$285,000$103/sqft
    Source: Keller Williams - Ballantyne Area #3149172 Report a problem
    5/5/2016Price change$285,000-1.7%$103/sqft
    Source: Keller Williams - Ballantyne Area #3149172 Report a problem
    3/3/2016Listed for sale$289,900$105/sqft
    Source: Keller Williams - Ballantyne Area #3149172 Report a problem

    Public tax history

    YearProperty taxesTax assessment
    2025$2,760 +21.1%$573,100 +61.8%
    2024$2,279 +1.4%$354,300
    2023$2,248 +1.1%$354,300 +1.1%
    2022$2,223 +0.7%$350,400
    2021$2,208 +10.2%$350,400 +34.9%
    2020$2,004 -1.9%$259,800
    2019$2,042 $259,800
    2018$2,042 -6.2%$259,800
    2017$2,176 +106.8%$259,800
    2016$1,052 $259,800
    2015$1,052 +7.7%$259,800 -8.2%
    2014$977 $283,110
    2013-- $283,110
    2012-- $283,110 +0.9%
    2011-- $280,550
    2010-- $280,550
    2009$1,952 $280,550
    2008$1,952 +620.3%$280,550 +668.6%
    2007$271 $36,500
    Find assessor info on the county website

    Neighborhood: 28173

    Nearby schools

    GreatSchools rating
    Schools provided by the listing agent
    • Elementary: New Town
    • Middle: Cuthbertson
    • High: Cuthbertson

    Source: Canopy MLS as distributed by MLS GRID. This data may not be complete. We recommend contacting the local school district to confirm school assignments for this home.

    Get a cash offer in 3 minutes
    Find out how much your home could sell for in as little as 3 minutes with a no-obligation cash offer.
    Estimated market value
    $509,900
    Get a cash offer in 3 minutes
    Find out how much your home could sell for in as little as 3 minutes with a no-obligation cash offer.
    Estimated market value
    $509,900