ABSOLUTELY LOVELY AND COMPLETELY REMODELED INSIDE AND OUT! 3 bedroom, 2 bathroom cape cod in Marquette Gardens with a partial basement, 2 1/2 car garage, and fully fenced back yard! WOW! TOTALLY move-in ready! The custom kitchen is stunning, with gorgeous custom cabinetry, Tribeca quartz countertops and back splash, under cabinet lighting, gorgeous light fixture over the sink and new stainless appliances. Truly a cooks dream kitchen! The window over the sink looks out to the backyard. The entire home is bathed in natural light. Main floor bedroom and beautiful full bath with custom floor tile, quartz vanity top, walk-in shower, and linen closet. The master and one additional bedroom are on the second level along with another exquisite full bath with custom floor tile, quartz vanity top, and a tub/shower combo. Canned lighting throughout. Huge concrete drive with room for 5 or 6 cars. Private 11 x 15 paver patio in the backyard, perfect for grilling and outdoor dining. HUGE backyard with ample space for outdoor living and/or pets. Additonal improvements made in 2023-2024 include: roof, gutters, soffits, vinyl siding, Marvin windows, new kitchen and bathrooms, luxury vinyl plank, new carpeting, steel front and back doors, vinyl fence, house was completely replumed, spray foam energy efficient insulation, radon mitigation system, fully waterproofed basement with transferable warranty. Just a few doors down from Marquette Park, close to schools, shopping, dining, banking, and much more. HURRY before this beauty is gone!
Closed
$340,000
1613 Jones St, Joliet, IL 60435
3beds
1,528sqft
Single Family Residence
Built in 1942
-- sqft lot
$340,100 Zestimate®
$223/sqft
$2,520 Estimated rent
Home value
$340,100
$316,000 - $364,000
$2,520/mo
Zestimate® history
Owner options
List your home for rent
$2,520/mo
Rent Zestimate®
Find your next renter with Zillow Rental Manager. Plus, with online applications, you can quickly screen prospective tenants – for free.
$2,520/mo
Rent Zestimate®
Refinance and save
$2,477/mo
Est. payment
Refinancing to a lower rate could help reduce your monthly payments and save thousands over the life of the loan.
$2,477/mo
Est. payment
Explore your selling options
Work with a Zillow partner agent
Leverage their expertise and Zillow's premium Showcase listings to get your home seen by more buyers.
Get startedList with your own agent
Get your home in front of millions of buyers by listing it on Zillow.
Learn how to do itSell it yourself
Take full control of how buyers see your home on Zillow by listing For Sale by Owner (FSBO).
List your homeWhat's special
Vinyl fenceCanned lighting throughoutCustom kitchenGorgeous custom cabinetryNew stainless appliancesUnder cabinet lightingQuartz vanity top
Zillow last checked:
Listing updated:
Listed by:
Dina DeJarld 815-263-5809,
Realty Executives Success
Bought with:
Becky Dickinson
Charles Rutenberg Realty of IL
Source: MRED as distributed by MLS GRID,MLS#: 12659819
Facts & features
Interior
Bedrooms & bathrooms
- Bedrooms: 3
- Bathrooms: 2
- Full bathrooms: 2
Rooms
- Room types: Foyer, Exercise Room
Primary bedroom
- Features: Flooring (Carpet), Window Treatments (Blinds)
- Level: Second
- Area: 234 Square Feet
- Dimensions: 13X18
Bedroom 2
- Features: Flooring (Carpet), Window Treatments (Blinds)
- Level: Second
- Area: 160 Square Feet
- Dimensions: 10X16
Bedroom 3
- Features: Flooring (Luxury Vinyl), Window Treatments (Blinds)
- Level: Main
- Area: 121 Square Feet
- Dimensions: 11X11
Exercise room
- Features: Flooring (Painted/Stained)
- Level: Lower
- Area: 100 Square Feet
- Dimensions: 10X10
Foyer
- Features: Flooring (Luxury Vinyl)
- Level: Main
- Area: 28 Square Feet
- Dimensions: 4X7
Kitchen
- Features: Kitchen (Eating Area-Table Space, Custom Cabinetry, Updated Kitchen), Flooring (Luxury Vinyl), Window Treatments (Blinds)
- Level: Main
- Area: 162 Square Feet
- Dimensions: 9X18
Laundry
- Features: Flooring (Painted/Stained)
- Level: Lower
- Area: 220 Square Feet
- Dimensions: 10X22
Living room
- Features: Flooring (Luxury Vinyl), Window Treatments (Blinds)
- Level: Main
- Area: 198 Square Feet
- Dimensions: 11X18
Heating
- Natural Gas
Cooling
- Central Air
Appliances
- Included: Range, Dishwasher, Refrigerator, Stainless Steel Appliance(s), Range Hood, Gas Cooktop, Gas Oven
Features
- 1st Floor Bedroom, Open Floorplan, Quartz Counters
- Flooring: Carpet
- Windows: Screens, Drapes
- Basement: Unfinished,Partial
- Attic: Full
Interior area
- Total structure area: 0
- Total interior livable area: 1,528 sqft
Property
Parking
- Total spaces: 7.5
- Parking features: Concrete, Garage Door Opener, Yes, Garage Owned, Detached, Driveway, Garage
- Garage spaces: 2.5
- Has uncovered spaces: Yes
Accessibility
- Accessibility features: No Disability Access
Features
- Stories: 1.5
- Patio & porch: Patio
- Fencing: Fenced
Lot
- Dimensions: 63x124x63x144
Details
- Parcel number: 3007074020170000
- Special conditions: None
- Other equipment: Ceiling Fan(s), Sump Pump, Backup Sump Pump;, Radon Mitigation System
Construction
Type & style
- Home type: SingleFamily
- Architectural style: Cape Cod
- Property subtype: Single Family Residence
Materials
- Vinyl Siding
- Foundation: Brick/Mortar
- Roof: Asphalt
Condition
- New construction: No
- Year built: 1942
- Major remodel year: 2024
Utilities & green energy
- Sewer: Public Sewer
- Water: Public
Community & HOA
Community
- Features: Park, Curbs, Sidewalks, Street Lights, Street Paved
- Security: Carbon Monoxide Detector(s)
HOA
- Services included: None
Location
- Region: Joliet
Financial & listing details
- Price per square foot: $223/sqft
- Tax assessed value: $225,516
- Annual tax amount: $6,296
- Date on market: 5/28/2026
- Listing terms: FHA
- Ownership: Fee Simple
Price history
| Date | Event | Price |
|---|---|---|
| 7/17/2026 | Sold | $340,000+2.1%$223/sqft |
Source:  MRED as distributed by MLS GRID #12659819 Report a problem MRED as distributed by MLS GRID #12659819 Report a problem | ||
| 6/4/2026 | Contingent | $333,000$218/sqft |
Source: MRED as distributed by MLS GRID #12659819 Report a problem | ||
| 5/28/2026 | Listed for sale | $333,000-0.9%$218/sqft |
Source: MRED as distributed by MLS GRID #12659819 Report a problem | ||
| 1/17/2026 | Listing removed | $336,000$220/sqft |
Source: MRED as distributed by MLS GRID #12499442 Report a problem | ||
| 11/6/2025 | Price change | $336,000-2.6%$220/sqft |
Source: MRED as distributed by MLS GRID #12499442 Report a problem | ||
| 10/20/2025 | Listed for sale | $345,000$226/sqft |
Source: MRED as distributed by MLS GRID #12499442 Report a problem | ||
| 9/21/2025 | Listing removed | $345,000$226/sqft |
Source: MRED as distributed by MLS GRID #12317017 Report a problem | ||
| 8/16/2025 | Price change | $345,000-5.5%$226/sqft |
Source: MRED as distributed by MLS GRID #12317017 Report a problem | ||
| 6/18/2025 | Price change | $365,000-1.1%$239/sqft |
Source: MRED as distributed by MLS GRID #12317017 Report a problem | ||
| 3/21/2025 | Listed for sale | $369,000+74.9%$241/sqft |
Source: MRED as distributed by MLS GRID #12317017 Report a problem | ||
| 12/9/2022 | Sold | $211,000-3.2%$138/sqft |
Source: MRED as distributed by MLS GRID #11647935 Report a problem | ||
| 11/5/2022 | Contingent | $217,900$143/sqft |
Source: MRED as distributed by MLS GRID #11647935 Report a problem | ||
| 11/3/2022 | Price change | $217,900-3.1%$143/sqft |
Source: MRED as distributed by MLS GRID #11647935 Report a problem | ||
| 10/25/2022 | Listed for sale | $224,900$147/sqft |
Source: MRED as distributed by MLS GRID #11647935 Report a problem | ||
| 10/20/2022 | Contingent | $224,900$147/sqft |
Source: MRED as distributed by MLS GRID #11647935 Report a problem | ||
| 10/8/2022 | Listed for sale | $224,900$147/sqft |
Source: MRED as distributed by MLS GRID #11647935 Report a problem | ||
Public tax history
| Year | Property taxes | Tax assessment |
|---|---|---|
| 2024 | $6,296 +5.7% | $75,172 +12.5% |
| 2023 | $5,958 +109.2% | $66,790 +10.6% |
| 2022 | $2,848 -1.7% | $60,416 +7.1% |
| 2021 | $2,898 +0.1% | $56,427 +5.3% |
| 2020 | $2,895 -2.3% | $53,586 +7.6% |
| 2019 | $2,963 -3.6% | $49,801 +8.2% |
| 2018 | $3,073 -3.5% | $46,018 +10% |
| 2017 | $3,185 +7.8% | $41,838 +8.7% |
| 2016 | $2,956 +6.9% | $38,501 +6.7% |
| 2015 | $2,765 | $36,100 +0.6% |
| 2014 | $2,765 -1.1% | $35,900 -5.1% |
| 2013 | $2,795 -6.5% | $37,826 -9% |
| 2012 | $2,989 -1.9% | $41,580 -10.2% |
| 2011 | $3,047 -1.6% | $46,300 -7.8% |
| 2010 | $3,098 +8.3% | $50,203 -6.7% |
| 2009 | $2,861 -13.5% | $53,799 |
| 2008 | $3,309 | $53,799 +7% |
| 2007 | -- | $50,280 +11.8% |
| 2006 | $2,859 -0.5% | $44,991 +2.4% |
| 2005 | $2,874 +0.6% | $43,955 +3.1% |
| 2004 | $2,856 -0.2% | $42,617 +4.1% |
| 2003 | $2,863 +4.2% | $40,950 +6% |
| 2002 | $2,748 +7.4% | $38,618 +4% |
| 2001 | $2,558 +5.2% | $37,139 +3% |
| 2000 | $2,431 | $36,058 |
Find assessor info on the county website
Neighborhood: 60435
Nearby homes
- $293,6003 bd3 ba1.8k sqft1611 Jones St, Joliet, IL 60435Off Market
- $306,2004 bd2 ba1.5k sqft1615 Jones St, Joliet, IL 60435Off Market

- $226,4002 bd1 ba950 sqft1617 Jones St, Joliet, IL 60435Off Market
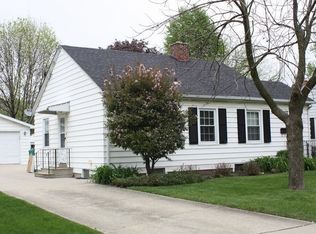
- $294,1003 bd-- ba1.8k sqft1609 Jones St, Joliet, IL 60435Off Market
- $269,1002 bd2 ba1.2k sqft1612 Glenwood Ave, Joliet, IL 60435Off Market
- $229,900-- bd0 ba1k sqft1610 Glenwood Ave, Joliet, IL 60435Off Market
- $196,400-- bd-- ba720 sqft1614 Glenwood Ave, Joliet, IL 60435Off Market
- $292,5003 bd1 ba1.8k sqft1610 Jones St, Joliet, IL 60435Off Market
Nearby schools
GreatSchools rating
- 3/10Pershing Elementary SchoolGrades: K-5Distance: 0.3 mi
- 3/10Dirksen Junior High SchoolGrades: 6-8Distance: 0.8 mi
- 5/10Joliet West High SchoolGrades: 9-12Distance: 0.3 mi
Schools provided by the listing agent
- District: 86
Source: MRED as distributed by MLS GRID. This data may not be complete. We recommend contacting the local school district to confirm school assignments for this home.
Get a cash offer in 3 minutes
Find out how much your home could sell for in as little as 3 minutes with a no-obligation cash offer.
Estimated market value
$340,100
Get a cash offer in 3 minutes
Find out how much your home could sell for in as little as 3 minutes with a no-obligation cash offer.
Estimated market value
$340,100
- Illinois
- Will County
- Joliet
- 60435
- 1613 Jones St
Nearby cities
Nearby neighborhoods
Nearby zip codes
Other Joliet Topics
