HIDDEN GEM in Kalani Iki Estates. Located on a private road in forest setting with tranquil views of high valley and ocean. 4 Bedroom/3.5 Bath home on three levels. Main level includes vaulted ceiling LR, DR, wine bar, gourmet kitchen, powder room, primary BR with ensuite bath, all overlooking large lanai. Upper level has full bath and 3 BRs with private viewing deck. Lower level includes enclosed two-car garage and bonus studio/office with full bath and separate entry. Home designed with extensive storage, upgraded with custom cabinets, solid granite countertops & backsplashes, art/library center, stainless steel appliances, 6-burner gas cooktop, custom closet systems, attic solar ventilation fans and solar water heater. Large updated sliding glass doors and windows on all levels. Solid maple hardwood floors and ceilings fans throughout. Association amenities include swimming pool, pickleball court, clubhouse area, full time Resident Manager, maintenance crew provides yard/common area landscaping, professional tree trimming, security monitoring/reporting, trash removal, Spectrum cable and internet. 1st Open House Sunday Mar 24 2-5PM.
Closed
$1,950,000
1613 Kalaniuka Way #82, Honolulu, HI 96821
4beds
2,577sqft
Single Family Residence
Built in 1977
-- sqft lot
$1,993,600 Zestimate®
$757/sqft
$6,435 Estimated rent
Home value
$1,993,600
$1.83M - $2.17M
$6,435/mo
Zestimate® history
Owner options
List your home for rent
$6,435/mo
Rent Zestimate®
Find your next renter with Zillow Rental Manager. Plus, with online applications, you can quickly screen prospective tenants – for free.
$6,435/mo
Rent Zestimate®
Refinance and save
$8,699/mo
Est. payment
Refinancing to a lower rate could help reduce your monthly payments and save thousands over the life of the loan.
$8,699/mo
Est. payment
Explore your selling options
Work with a Zillow partner agent
Leverage their expertise and Zillow's premium Showcase listings to get your home seen by more buyers.
Get startedList with your own agent
Get your home in front of millions of buyers by listing it on Zillow.
Learn how to do itSell it yourself
Take full control of how buyers see your home on Zillow by listing For Sale by Owner (FSBO).
List your homeWhat's special
Spectrum cableClubhouse areaBonus studioLibrary centerFull time resident managerHidden gemWine bar
Zillow last checked:
Listing updated:
Listed by:
Andrea J Pfeil 808-255-4014,
Coldwell Banker Realty,
John Steinmiller 808-381-5387,
Coldwell Banker Realty
Bought with:
Donald Eovino, RB-09114
Eovino & Associates, Inc.
Source: HiCentral MLS,MLS#: 202406036
Facts & features
Interior
Bedrooms & bathrooms
- Bedrooms: 4
- Bathrooms: 4
- Full bathrooms: 3
- 1/2 bathrooms: 1
Rooms
- Room types: Entry/Foyer
Features
- Full Bath on Main Level
- Flooring: Ceramic Tile, Hardwood, Marble
Interior area
- Total structure area: 3,379
- Total interior livable area: 2,577 sqft
Property
Parking
- Total spaces: 4
- Parking features: Driveway, Garage, Three or more Spaces, On Street
- Has garage: Yes
Features
- Levels: Three Or More
- Exterior features: Landscaping
- Pool features: Community
- Has view: Yes
- View description: Coastline, City, Mountain(s), Ocean
- Has water view: Yes
- Water view: Coastline,Ocean
- Frontage type: Other
Lot
- Features: Cul-De-Sac, Other
- Topography: Rolling,Sloping
Details
- Parcel number: 1350240090082
- Zoning description: 04 - R-7.5 Residential District
- Special conditions: None
Construction
Type & style
- Home type: SingleFamily
- Architectural style: Detached
- Property subtype: Single Family Residence
Materials
- Double Wall, Hollow Tile, Masonry, Stucco, Wood Frame
- Foundation: Slab
Condition
- Excellent,Updated/Remodeled
- New construction: No
- Year built: 1977
- Major remodel year: 2020
Utilities & green energy
- Water: Public
- Utilities for property: Cable Available, Electricity Available, High Speed Internet Available, Other, Phone Available, Sewer Available, Underground Utilities, Water Available
Community & HOA
Community
- Features: Deck/Porch, Patio, Storage Facilities, Tennis Court(s)
- Security: Key Card Entry
- Subdivision: Kalani Iki
HOA
- Services included: None
- HOA fee: $1,352 monthly
- HOA name: Kalani Iki Estates
Location
- Region: Honolulu
Financial & listing details
- Price per square foot: $757/sqft
- Tax assessed value: $1,466,000
- Annual tax amount: $4,253
- Date on market: 3/18/2024
- Inclusions: AC Split, Attic Fan, Auto Garage Door Opener, Book Shelves, Cable TV, Ceiling Fan, Dishwasher, Disposal, Dryer, Microwave, Other, Range/Oven, Refrigerator, Smoke Detector, Solar Heater, Washer
Price history
| Date | Event | Price |
|---|---|---|
| 4/11/2024 | Sold | $1,950,000+8.4%$757/sqft |
Source:  HiCentral MLS #202406036 Report a problem HiCentral MLS #202406036 Report a problem | ||
| 4/9/2024 | Pending sale | $1,799,000$698/sqft |
Source: HiCentral MLS #202406036 Report a problem | ||
| 3/26/2024 | Contingent | $1,799,000$698/sqft |
Source: HiCentral MLS #202406036 Report a problem | ||
| 3/19/2024 | Listed for sale | $1,799,000+158.5%$698/sqft |
Source: HiCentral MLS #202406036 Report a problem | ||
| 12/2/2003 | Sold | $696,000$270/sqft |
Source: Public Record Report a problem | ||
Public tax history
| Year | Property taxes | Tax assessment |
|---|---|---|
| 2025 | $4,571 -0.1% | $1,466,000 -0.1% |
| 2024 | $4,577 +7.6% | $1,467,800 +8.3% |
| 2023 | $4,253 +18.4% | $1,355,000 +16.2% |
| 2022 | $3,593 -0.3% | $1,166,500 -0.3% |
| 2021 | $3,605 -55% | $1,169,900 +0.6% |
| 2020 | $8,007 +118.8% | $1,163,000 -0.2% |
| 2019 | $3,660 +2.8% | $1,165,600 +2.5% |
| 2018 | $3,561 +4.1% | $1,137,300 +3.7% |
| 2017 | $3,420 +10.9% | $1,097,200 +9.6% |
| 2016 | $3,085 +4.6% | $1,001,300 +4% |
| 2015 | $2,949 +20.2% | $962,600 +9.1% |
| 2014 | $2,454 | $882,600 +2.3% |
| 2013 | -- | $862,500 +12.8% |
| 2012 | -- | $764,400 -2.2% |
| 2011 | -- | $781,200 +1.4% |
| 2010 | -- | $770,400 -4.9% |
| 2009 | -- | $810,400 -8.4% |
| 2008 | -- | $884,500 -2.8% |
| 2007 | -- | $909,800 +132.1% |
| 2004 | -- | $392,000 |
| 2003 | $993 | $392,000 +44.1% |
| 2002 | $993 | $272,000 |
| 2000 | -- | -- |
| 1999 | -- | $392,000 |
Find assessor info on the county website
Neighborhood: Kalana Iki
Nearby homes
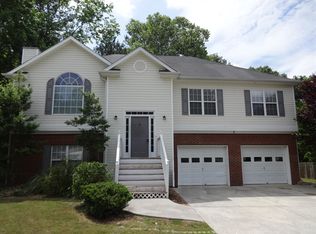
- $1,503,5003 bd2 ba2.2k sqft1593 Kalaniuka Cir #84, Honolulu, HI 96821Off Market
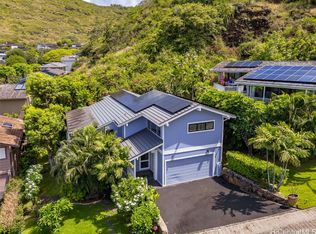
- $1,650,0003 bd3 ba2.2k sqft1597 Kalaniuka Cir #85, Honolulu, HI 96821Sold
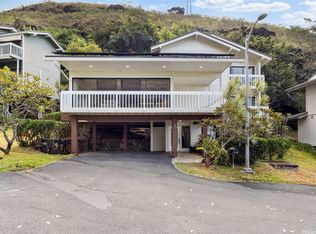
- $1,550,0004 bd3 ba2k sqft1623 Kalaniuka Way #43, Honolulu, HI 96821Sold
- $1,544,9005 bd4 ba2.7k sqft1617 Kalaniuka Way #81, Honolulu, HI 96821Off Market
- $1,474,8004 bd2 ba2k sqft1633 Kalaniuka Way #36, Honolulu, HI 96821Off Market
- $1,798,9003 bd2 ba3.2k sqft1607 Kalaniuka Way #83, Honolulu, HI 96821Off Market
- $---- bd-- ba-- sqft1607 Kalaniuka Way, Honolulu, HI 96821Off Market
- $1,250,0004 bd3 ba1.9k sqft1627 Kalaniuka Way #37, Honolulu, HI 96821Sold
Nearby schools
GreatSchools rating
- 7/10Mayor John H Wilson Elementary SchoolGrades: PK-5Distance: 1 mi
- 8/10Anuenue SchoolGrades: PK-12Distance: 1.8 mi
- 10/10Kalani High SchoolGrades: 9-12Distance: 0.5 mi
Schools provided by the listing agent
- Elementary: Wilson
- Middle: Niu Valley
- High: Kalani
Source: HiCentral MLS. This data may not be complete. We recommend contacting the local school district to confirm school assignments for this home.


Get pre-qualified for a loan
At Zillow Home Loans, we can pre-qualify you in as little as 5 minutes with no impact to your credit score.An equal housing lender. NMLS #10287.
Sell for more on Zillow
Get a Zillow Showcase℠ listing at no additional cost and you could sell for .
$1,993,600
2% more
+$39,872
With Zillow Showcase(estimated)
$2,033,472
- Hawaii
- Honolulu County
- Honolulu
- 96821
- Kalana Iki
- 1613 Kalaniuka Way Unit 82
Nearby cities
Nearby neighborhoods
Nearby zip codes
Other Honolulu Topics
