Skip main navigation
Sold for $435,000
  • $435,000

    1613 Kemper St, Richmond, VA 23220

    3beds
    1,708sqft
    Single Family Residence
    Built in 2014
    3,772 Square Feet Lot
    $453,600 Zestimate®
    $255/sqft
    $2,779 Estimated rent

    Home value

    $453,600

    $404,000 - $513,000

    $2,779/mo

    Zestimate® history
    Loading
    Loading...

    Owner options

    List your home for rent

    $2,779/mo

    Rent Zestimate®

    Find your next renter with Zillow Rental Manager. Plus, with online applications, you can quickly screen prospective tenants – for free.

    Learn more

    $2,779/mo

    Rent Zestimate®

    Refinance and save

    $2,769/mo

    Est. payment

    Refinancing to a lower rate could help reduce your monthly payments and save thousands over the life of the loan.

    See today's rates

    $2,769/mo

    Est. payment

    Explore your selling options

    Work with a Zillow partner agent

    Leverage their expertise and Zillow's premium Showcase listings to get your home seen by more buyers.

    Get started

    List with your own agent

    Get your home in front of millions of buyers by listing it on Zillow.

    Learn how to do it

    Sell it yourself

    Take full control of how buyers see your home on Zillow by listing For Sale by Owner (FSBO).

    List your home

    What's special

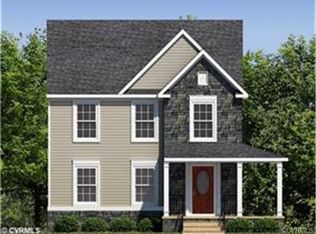
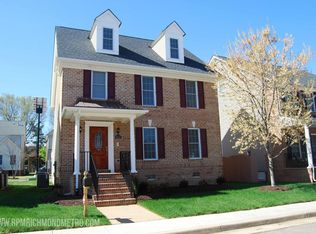
    If you’re looking for a beautifully maintained home with thoughtful upgrades in one of Richmond’s most vibrant and walkable neighborhoods, this is it!! This pristine 3-bedroom, 2.5-bath home features a remodeled kitchen, fully renovated spa-style primary bathroom, brand-new first-floor HVAC, HOA-covered landscaping for effortless curb appeal, rear two car paved driveway & much more. Walkable to Byrd Park, Petronius Park, and the Carillon, you'll enjoy tennis and pickleball courts, playgrounds, scenic lakes, a public pool, and quick access to the North Bank Trail. Stroll through Maymont, shop the weekly Birdhouse Farmers Market, or explore local restaurants, coffee shops, and riverfront trails - this location offers the best of Richmond’s charm, nature, and convenience. Step inside to 1,708 square feet of light-filled, functional living space! The living room flows into a beautifully updated kitchen featuring marble countertops, stainless steel appliances, a large butlers pantry & sleek backsplash. Adjacent, a bright living room and morning room with updated French doors opens to a freshly restained deck - perfect for coffee, grilling, or entertaining. A dining room with crown molding adds charm, and a half bath and coat closet complete the main level. Upstairs, the spacious primary suite features mirrored closets, and a gorgeously renovated bathroom with a double-sink vanity, built-in shelving, and a tiled tub/shower. Two additional bedrooms with spacious full hall bath, and a second-floor laundry room with cabinetry and linen closet adds everyday convenience. You’ll also appreciate the pull-down attic access with built-in shelving for extra storage. Plus the additional outdoor storage utility room for your kayak, beach chairs or bikes. This single-owner like new home has been lovingly cared for, upgraded with intention, and is truly move-in ready. Don’t miss the opportunity to make it yours and live where Richmond feels most alive!

    Zillow last checked:

    Listing updated:

    Listed by:

    James Strum (804)432-3408,

    Long & Foster REALTORS,

    Jackie Main 804-833-7511,

    Long & Foster REALTORS

    Bought with:

    Carol Gertner, 0225234740

    EXP Realty LLC

    Source: CVRMLS,MLS#: 2519957MLS LogoOriginating MLS: Central Virginia Regional MLS

    Facts & features

    Interior

    Bedrooms & bathrooms
    • Bedrooms: 3
    • Bathrooms: 3
    • Full bathrooms: 2
    • 1/2 bathrooms: 1
    Primary bedroom
    • Description: LVP Floor, Ensuite, Dbl Door Closet, CF w/Light
    • Level: Second
    • Dimensions: 14.9 x 11.6
    Bedroom 2
    • Description: LVP Floor, Light Fixture, Single Door Closet
    • Level: Second
    • Dimensions: 12.10 x 11.0
    Bedroom 3
    • Description: LVP Floor, Walk In Closet, Light Fixture
    • Level: Second
    • Dimensions: 10.10 x 9.11
    Dining room
    • Description: LVP Floor,Crown Molding,French Doors,Light Fixture
    • Level: First
    • Dimensions: 15.2 x 10.2
    Foyer
    • Description: Hardwood Floors, Light Fixture & Coat Closet
    • Level: First
    • Dimensions: 10.6 x 8.6
    Other
    • Description: Tub & Shower
    • Level: Second
    Half bath
    • Level: First
    Kitchen
    • Description: LVP Floor,Quartz Counter,Tile Backsplash,SS Apps
    • Level: First
    • Dimensions: 11.5 x 11.0
    Laundry
    • Description: Cabinets
    • Level: Second
    • Dimensions: 10.0 x 5.10
    Living room
    • Description: LVP Floor, Ceiling Fan w/Light, Great Open Flow
    • Level: First
    • Dimensions: 14.6 x 10.11
    Sitting room
    • Description: LVP Floor, Light Fixture, French Doors to Deck
    • Level: First
    • Dimensions: 11.5 x 9.9
    Heating
    • Heat Pump, Natural Gas, Zoned
    Cooling
    • Central Air, Zoned
    Appliances
    • Included: Dishwasher, Microwave, Range, Smooth Cooktop
    • Laundry: Washer Hookup, Dryer Hookup
    Features
    • Butler's Pantry, Ceiling Fan(s), Dining Area, Separate/Formal Dining Room, Double Vanity, Eat-in Kitchen, French Door(s)/Atrium Door(s), Granite Counters, Bath in Primary Bedroom, Recessed Lighting, Walk-In Closet(s)
    • Flooring: Laminate, Tile, Vinyl
    • Doors: French Doors, Insulated Doors
    • Basement: Crawl Space
    • Attic: Pull Down Stairs
    Interior area
    • Total interior livable area: 1,708 sqft
    • Finished area above ground: 1,708
    • Finished area below ground: 0

    Property

    Parking
    • Parking features: Driveway, Oversized, Paved
    • Has uncovered spaces: Yes
    Features
    • Levels: Two
    • Stories: 2
    • Patio & porch: Front Porch, Deck
    • Exterior features: Deck, Storage, Shed, Paved Driveway
    • Pool features: None
    • Fencing: None
    Lot
    • Size: 3,772 Square Feet
    Details
    • Parcel number: W0000649066
    • Zoning description: R-48

    Construction

    Type & style
    • Home type: SingleFamily
    • Architectural style: Two Story,Transitional
    • Property subtype: Single Family Residence
    Materials
    • Brick, Frame, Vinyl Siding
    • Roof: Composition,Shingle
    Condition
    • Resale
    • New construction: No
    • Year built: 2014

    Utilities & green energy

    • Sewer: Public Sewer
    • Water: Public

    Community & HOA

    Community
    • Subdivision: Randolph West
    HOA
    • Has HOA: Yes
    • Amenities included: Landscaping
    • Services included: Common Areas, Maintenance Grounds
    • HOA fee: $60 monthly
    Location
    • Region: Richmond

    Financial & listing details

    • Price per square foot: $255/sqft
    • Tax assessed value: $393,000
    • Annual tax amount: $4,452
    • Date on market: 1/19/2026
    • Ownership: Individuals
    • Ownership type: Sole Proprietor

    Price history

    DateEventPrice
    11/21/2025Listing removed$2,650$2/sqft
    Source: Zillow Rentals Report a problem
    8/26/2025Price change$2,650-7%$2/sqft
    Source: Zillow Rentals Report a problem
    8/18/2025Sold$435,000$255/sqft
    Source: CVRMLS #2519957 Report a problem
    8/18/2025Listed for rent$2,850$2/sqft
    Source: Zillow Rentals Report a problem
    7/19/2025Pending sale$435,000$255/sqft
    Source: CVRMLS #2519957 Report a problem
    7/17/2025Listed for sale$435,000+75.9%$255/sqft
    Source: CVRMLS #2519957 Report a problem
    8/29/2014Sold$247,300$145/sqft
    Source: CVRMLS #1413328 Report a problem

    Public tax history

    YearProperty taxesTax assessment
    2025$4,716 +5.9%$393,000 +5.9%
    2024$4,452 +3.6%$371,000 +3.6%
    2023$4,296 $358,000
    2022$4,296 +16.2%$358,000 +16.2%
    2021$3,696 +6.2%$308,000 +6.2%
    2020$3,480 +2.5%$290,000 +2.5%
    2019$3,396 +6.8%$283,000 +6.8%
    2018$3,180 $265,000 +2.7%
    2017-- $258,000 +4%
    2016-- $248,000 +0.4%
    2015-- $247,000 +349.1%
    2012-- $55,000
    2011-- $55,000
    2010-- $55,000
    2009-- $55,000
    2008-- $55,000 -78.4%
    2007-- $255,000 +701.9%
    2006-- $31,800 +84.9%
    2005-- $17,200
    Find assessor info on the county website

    Neighborhood: Randolph

    Nearby schools

    GreatSchools rating
    Schools provided by the listing agent
    • Elementary: Fox
    • Middle: Dogwood
    • High: Thomas Jefferson

    Source: CVRMLS. This data may not be complete. We recommend contacting the local school district to confirm school assignments for this home.

    Get a cash offer in 3 minutes
    Find out how much your home could sell for in as little as 3 minutes with a no-obligation cash offer.
    Estimated market value
    $453,600
    Get a cash offer in 3 minutes
    Find out how much your home could sell for in as little as 3 minutes with a no-obligation cash offer.
    Estimated market value
    $453,600