Skip main navigation
Sold for $249,000
  • $249,000

    1613 Kilmer Ter, Durham, NC 27703

    2beds
    845sqft
    Single Family Residence
    Built in 1940
    0.27 Acres Lot
    $245,900 Zestimate®
    $295/sqft
    $1,369 Estimated rent

    Home value

    $245,900

    $229,000 - $266,000

    $1,369/mo

    Zestimate® history
    Loading
    Loading...

    Owner options

    List your home for rent

    $1,369/mo

    Rent Zestimate®

    Find your next renter with Zillow Rental Manager. Plus, with online applications, you can quickly screen prospective tenants – for free.

    Learn more

    $1,369/mo

    Rent Zestimate®

    Refinance and save

    $1,585/mo

    Est. payment

    Refinancing to a lower rate could help reduce your monthly payments and save thousands over the life of the loan.

    See today's rates

    $1,585/mo

    Est. payment

    Explore your selling options

    Work with a Zillow partner agent

    Leverage their expertise and Zillow's premium Showcase listings to get your home seen by more buyers.

    Get started

    List with your own agent

    Get your home in front of millions of buyers by listing it on Zillow.

    Learn how to do it

    Sell it yourself

    Take full control of how buyers see your home on Zillow by listing For Sale by Owner (FSBO).

    List your home

    What's special

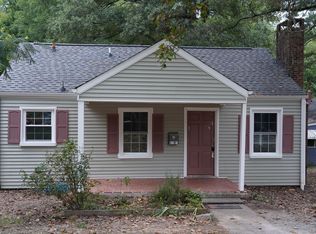
    Welcome to 1613 Kilmer Terrace, a thoughtfully updated 2-bedroom, 1-bathroom bungalow located just minutes from downtown Durham. Originally built in 1940 and renovated in 2024, this home offers a blend of original character and modern improvements. Recent updates include a new roof, new gutters, and completed structural repairs for added confidence in the home's integrity. Inside, durable luxury vinyl plank flooring extends throughout the home, connecting the living room, dining area, and updated kitchen. The kitchen features new granite countertops, new GE stainless steel appliances, and a breakfast bar that opens to the dining area, creating a practical layout for everyday living. From the dining area, step out to a screened side porch—ideal for enjoying a quiet morning or winding down in the evening. The bathroom includes updated finishes such as penny tile flooring and a glass shower enclosure. Both bedrooms receive ample natural light and provide functional space for rest or remote work. Exterior features include a covered front porch with a porch swing, a spacious front yard, and a detached shed offering additional storage or workspace. The home is situated 0.6 miles from Sherwood Park and 2.4 miles from Durham Bulls Athletic Park, with convenient access to recreational areas, dining, shopping, and downtown amenities. This move-in ready property offers a well-maintained living space in a central location.

    Zillow last checked:

    Listing updated:

    Listed by:

    Bella M Royal 919-530-0871,

    Peak, Swirles & Cavallito

    Bought with:

    Ashley Herrera, 353784

    Keystar Realty & Management LL

    Source: Doorify MLS,MLS#: 10093002MLS Logo

    Facts & features

    Interior

    Bedrooms & bathrooms
    • Bedrooms: 2
    • Bathrooms: 1
    • Full bathrooms: 1
    • Main level bathrooms: 1
    Primary bedroom
    • Level: Main
    • Area: 138.92 Square Feet
    • Dimensions: 12.08 x 11.5
    Bedroom 2
    • Level: Main
    • Area: 111.96 Square Feet
    • Dimensions: 9.33 x 12
    Primary bathroom
    • Level: Main
    • Area: 42.89 Square Feet
    • Dimensions: 5.25 x 8.17
    Dining room
    • Level: Main
    • Area: 87.5 Square Feet
    • Dimensions: 8.75 x 10
    Kitchen
    • Level: Main
    • Area: 80 Square Feet
    • Dimensions: 8 x 10
    Living room
    • Level: Main
    • Area: 232.88 Square Feet
    • Dimensions: 17.25 x 13.5
    Heating
    • Heat Pump
    Cooling
    • Central Air, Ceiling Fan(s), Exhaust Fan
    Appliances
    • Included: Dishwasher, Electric Range, Freezer, Microwave, Refrigerator, Water Heater
    • Laundry: Main Level
    Features
    • Breakfast Bar, Ceiling Fan(s), Granite Counters, Pantry, Shower Only
    • Flooring: Luxury Vinyl, Tile
    • Windows: Blinds, Screens
    • Basement: Crawl Space,Dirt Floor,Walk-In Crawl Space
    Interior area
    • Total structure area: 845
    • Total interior livable area: 845 sqft
    • Finished area above ground: 845
    • Finished area below ground: 0

    Property

    Parking
    • Total spaces: 2
    • Parking features: Gravel
    Features
    • Levels: One
    • Stories: 1
    • Patio & porch: Front Porch, Screened, Side Porch
    • Exterior features: Rain Gutters
    Lot
    • Size: 0.27 Acres
    • Features: Irregular Lot, Landscaped, Native Plants, Rolling Slope
    Details
    • Additional structures: Shed(s), See Remarks, Storage, Workshop
    • Parcel number: 113467
    • Zoning: Res 1 Family
    • Special conditions: Standard

    Construction

    Type & style
    • Home type: SingleFamily
    • Architectural style: Bungalow,Cottage,Traditional
    • Property subtype: Single Family Residence
    Materials
    • HardiPlank Type
    • Foundation: Block
    • Roof: Shingle
    Condition
    • Updated/Remodeled
    • New construction: No
    • Year built: 1940

    Utilities & green energy

    • Sewer: Public Sewer
    • Water: Public

    Community & HOA

    Community
    • Subdivision: Sherwood Forest
    HOA
    • Has HOA: No
    Location
    • Region: Durham

    Financial & listing details

    • Price per square foot: $295/sqft
    • Tax assessed value: $65,607
    • Annual tax amount: $915
    • Date on market: 5/1/2025
    • Listing agreement: Exclusive Right To Sell
    • Listing terms: 1031 Exchange,Cash,Conventional

    Price history

    DateEventPrice
    8/12/2025Sold$249,000$295/sqft
    Source: Doorify MLS #10093002 Report a problem
    7/11/2025Pending sale$249,000$295/sqft
    Source: Doorify MLS #10093002 Report a problem
    7/8/2025Price change$249,000-10.1%$295/sqft
    Source: Doorify MLS #10093002 Report a problem
    6/19/2025Price change$277,000-4.2%$328/sqft
    Source: Doorify MLS #10093002 Report a problem
    5/1/2025Listed for sale$289,000-2%$342/sqft
    Source: Doorify MLS #10093002 Report a problem
    3/13/2025Listing removed$295,000$349/sqft
    Source: Doorify MLS #10060418 Report a problem
    11/20/2024Price change$295,000-10.6%$349/sqft
    Source: Doorify MLS #10060418 Report a problem
    11/7/2024Price change$330,000-1.5%$391/sqft
    Source: Doorify MLS #10060418 Report a problem
    10/26/2024Listed for sale$335,000$396/sqft
    Source: Doorify MLS #10060418 Report a problem

    Public tax history

    Tax history is unavailable.

    Neighborhood: 27703

    Nearby schools

    GreatSchools rating
    Schools provided by the listing agent
    • Elementary: Durham - Y E Smith Elementary
    • Middle: Durham - Lucas Middle School
    • High: Durham - Northern High

    Source: Doorify MLS. This data may not be complete. We recommend contacting the local school district to confirm school assignments for this home.

    Get a cash offer in 3 minutes
    Find out how much your home could sell for in as little as 3 minutes with a no-obligation cash offer.
    Estimated market value
    $245,900
    Get a cash offer in 3 minutes
    Find out how much your home could sell for in as little as 3 minutes with a no-obligation cash offer.
    Estimated market value
    $245,900