Skip main navigation
For sale
  • $375,000

    1613 Kingspoint Dr, Carrollton, TX 75007

    3beds
    1,840sqft
    : 
    Loading
    Get pre-qualified
    Single Family Residence
    Built in 1986
    4,443 Square Feet Lot
    $358,200 Zestimate®
    $204/sqft
    $-- HOA

    What's special

    Attached one-car garageCentral heating and airTwo-story layout
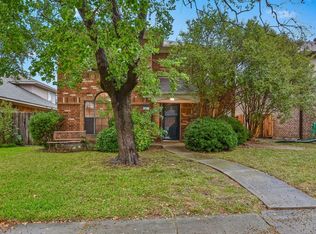
    Welcome to 1613 Kingspoint Drive in Carrollton, TX — a two-story single-family home offering an incredible opportunity in an established North Central Carrollton neighborhood. Priced to sell with a quick sale in mind, this home gives you the chance to secure a great location, functional space, and strong value at an attractive price point. Step inside and imagine the possibilities. The two-story layout offers comfortable living areas, everyday convenience, and room to create a space that truly feels like home. The main living area provides a welcoming place to gather, relax, or entertain, while the kitchen connects easily to the dining and living spaces for practical daily flow. The backyard features wood privacy fencing and outdoor space you can enjoy! With an attached one-car garage, central heating and air, and a well-established location, this home offers the convenience and potential you have been looking for. Located near A+ schools, shopping, dining, parks, and everyday conveniences, you will appreciate being close to Rainwater Elementary, Blalack Middle School, and Creekview High School, along with nearby retail, restaurants, and local coffee shops just a short drive away. Pictures coming soon!
    13 hours
    |
    268
    |
    17
    |

    Zillow last checked:

    Listing updated:

    Listed by:

    Carla Johnson 0636413,

    eXp Realty, LLC 888-519-7431

    Source: NTREIS,MLS#: 21314691

    Loading...

      Facts & features

      Interior

      Bedrooms & bathrooms
      • Bedrooms: 3
      • Bathrooms: 3
      • Full bathrooms: 2
      • 1/2 bathrooms: 1
      Primary bedroom
      • Features: Garden Tub/Roman Tub, Walk-In Closet(s)
      • Level: Second
      • Dimensions: 22 x 24
      Living room
      • Features: Ceiling Fan(s), Fireplace
      • Level: Second
      • Dimensions: 25 x 28
      Appliances
      • Included: Some Gas Appliances, Dishwasher, Electric Oven, Disposal, Microwave, Plumbed For Gas, Refrigerator
      Features
      • Built-in Features, Decorative/Designer Lighting Fixtures, High Speed Internet, Pantry, Cable TV, Vaulted Ceiling(s), Walk-In Closet(s)
      • Has basement: No
      • Has fireplace: No
      Interior area
      • Total interior livable area: 1,840 sqft
      Video & virtual tour

      Property

      Parking
      • Total spaces: 1
      • Parking features: Garage Faces Rear
      • Attached garage spaces: 1
      Features
      • Levels: Two
      • Stories: 2
      • Pool features: None
      Lot
      • Size: 4,443 Square Feet
      Details
      • Parcel number: R101283

      Construction

      Type & style
      • Home type: SingleFamily
      • Architectural style: Traditional,Detached
      • Property subtype: Single Family Residence
      • Attached to another structure: Yes
      Condition
      • Year built: 1986

      Utilities & green energy

      • Sewer: Public Sewer
      • Water: Public
      • Utilities for property: Sewer Available, Water Available, Cable Available

      Community & HOA

      Community
      • Features: Curbs, Sidewalks
      • Subdivision: Kingspoint Ph 1a
      HOA
      • Has HOA: No
      Location
      • Region: Carrollton

      Financial & listing details

      • Price per square foot: $204/sqft
      • Tax assessed value: $382,432
      • Annual tax amount: $6,393
      • Date on market: 7/15/2026
      • Listing terms: Cash,Conventional,FHA,VA Loan

        Estimated market value

        $358,200

        $330,000 - $383,000

        $2,642/mo

        Price history

        DateEventPrice
        7/15/2026Listed for sale$375,000$204/sqft
        Source: NTREIS #21314691 Report a problem

        Public tax history

        YearProperty taxesTax assessment
        2025$1,489 +1.1%$382,432 +3.6%
        2024$1,472 +5.3%$369,272 +10%
        2023$1,398 +3.5%$335,702 +10%
        2022$1,351 -2%$305,184 +10%
        2021$1,379 +8%$277,440 +9.2%
        2020$1,277 +2.9%$254,079 +3.1%
        2019$1,241 +11.7%$246,550 +7.8%
        2018$1,111 -69.6%$228,808 +10%
        2017$3,653 $208,007 +10%
        2016$3,653 +14.1%$189,097 +10%
        2015$3,201 $171,906 +4.5%
        2014$3,201 $164,505 +10%
        2013$3,201 $149,550 +3.4%
        2012-- $144,620 -7.4%
        2011-- $156,195 -0.8%
        2010-- $157,388 +7.6%
        2009-- $146,329 +4%
        2007$326 -5.9%$140,660
        2006$347 +3.7%$140,660 +7.2%
        2005$334 $131,260
        2004-- $131,260 -6.9%
        2003-- $140,995 +7.8%
        2002-- $130,812 +6%
        2001-- $123,419
        Find assessor info on the county website

        Monthly payment

        Est. payment

        Payment breakdown

        Explore the cost of this home by adjusting the details. Changes won't be saved.
        All calculations are estimates and provided by Zillow, Inc. for informational purposes only. Actual amounts may vary.
        HOA fees may include property taxes on listings classified as Co-Ops. Contact the listing agent and/or owner for fee details.
        Mortgage interest rates are dependent on a number of factors, including credit score, down payment, and repayment length. Interest rate data provided by Zillow Group Marketplace, Inc. as of 1/1/1970 from various mortgage lenders with which we have lead or other similar arrangements; the Estimated Payment is an average of those rates.
        See how much you could borrow to make a competitive offer.

        Climate risks

        Neighborhood: 75007

        Getting around

        46 / 100
        Car-Dependent
        29 / 100
        Some Transit
        50 / 100
        Bikeable

        Nearby schools

        GreatSchools rating
        Schools provided by the listing agent
        • Elementary: Rainwater,Sheffield
        • Middle: Blalack,Blair
        • High: Creekview
        • District: Carrollton-Farmers Branch ISD

        Source: NTREIS. This data may not be complete. We recommend contacting the local school district to confirm school assignments for this home.

        A local agent can set up tours, give advice and negotiate with sellers.

        Browse local experts

        Similar homes