Skip main navigation
Off market
  • $872,500

    1613 Kristin Cir, Lansdale, PA 19446

    4beds
    3,858sqft
    SingleFamily
    Built in 1997
    0.59 Acres Lot
    $872,500 Zestimate®
    $226/sqft
    $4,823 Estimated rent

    Home value

    $872,500

    $829,000 - $916,000

    $4,823/mo

    Zestimate® history
    Loading
    Loading...

    Owner options

    List your home for rent

    $4,823/mo

    Rent Zestimate®

    Find your next renter with Zillow Rental Manager. Plus, with online applications, you can quickly screen prospective tenants – for free.

    Learn more

    $4,823/mo

    Rent Zestimate®

    Refinance and save

    $5,651/mo

    Est. payment

    Refinancing to a lower rate could help reduce your monthly payments and save thousands over the life of the loan.

    See today's rates

    $5,651/mo

    Est. payment

    Explore your selling options

    Work with a Zillow partner agent

    Leverage their expertise and Zillow's premium Showcase listings to get your home seen by more buyers.

    Get started

    List with your own agent

    Get your home in front of millions of buyers by listing it on Zillow.

    Learn how to do it

    Sell it yourself

    Take full control of how buyers see your home on Zillow by listing For Sale by Owner (FSBO).

    List your home

    What's special

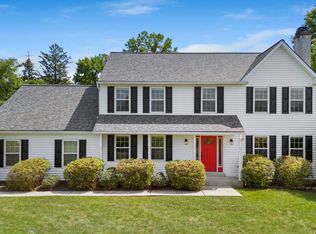
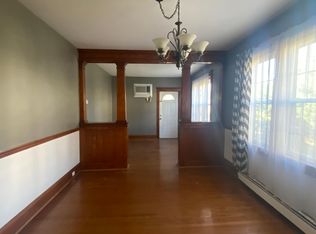
    ALL NEW ENERGY EFFICIENT WINDOWS installed by the end of August 2020. LIFETIME WARRANTY transferable to new owner. Off a cul de sac on a flag lot set back from the street, this spectacular home is now on the market! The first thing that comes to mind upon entering this home is how BRIGHT and OPEN it is. You enter into a soaring foyer filled with light. To the right is a dedicated home office that could also serve as a 5th Bedroom. Venture further and you won't know if you should see the large powder room, coat closet or the spacious Laundry Room first. Or maybe head to the family room with a wood burning fireplace and skylights. As you pivot to the kitchen with sliders out to the yard, you can't help but notice the 9 foot ceilings throughout the first floor and the kitchen cabinets have 36" high uppers. Continue through the kitchen and you find a formal dining room and a formal living room, both very spacious and well positioned for a huge family gathering or meal. The Main Stairway curves around the foyer and takes you upstairs where 4 generously sized bedrooms-3 with walk-in closets- are arranged off a main hallway with an additional stairway that overlooks the Family Room with a Cathedral Ceiling. The Huge Main Bedroom with a large en suite bathroom contains a double sink vanity, roomy shower, and spa size soaking tub. All bedrooms have good size closets, and the main bedroom has a large walk-in closet all its own. The Generous size of the home is attributed to large bedrooms, plentiful storage and a spacious first floor. You will not feel confined in this home, even if you have to shelter in place. There are many options for work spaces, exercise areas, play areas, and gathering areas. Current decor is traditional and very tasteful. The furniture goes well with the scale and style of the home and some is available for purchase. This home is one of the largest nearby and one of the most immaculately maintained homes you will ever see. Not only is the condition of the whole house excellent, but the mechanical systems and the exterior are exceptionally well maintained as well. The owner has replaced the walkway, and recently power washed the exterior. The lower level contains the mechanicals with 2 HVAC zones, and has a TON of storage and is a blank slate with so many possibilities. The yard even has a 10 x 12 shed. Another important feature is the location. Merck is nearby. J & J is 20 minutes away. Every store and shopping possibility is within a few minutes. Five minutes to Septa Regional Rail station and in one hour door to door you can be in Center City. The turnpike is 2.5 miles nearby. All of this and the highly rated North Penn School district too! We are very excited to share this amazing home with you.

    This property is off market, which means it's not currently listed for sale or rent on Zillow. This may be different from what's available on other websites or public sources.
    Facts & features

    Interior

    Bedrooms & bathrooms
    • Bedrooms: 4
    • Bathrooms: 3
    • Full bathrooms: 2
    • 1/2 bathrooms: 1
    Heating
    • Forced air
    Cooling
    • Central
    Appliances
    • Included: Dishwasher, Dryer, Garbage disposal, Range / Oven, Refrigerator, Washer
    Features
    • Kitchen Island, Window Treatments, Pantry, Walk-In Closet(s), Eat-in Kitchen, Skylight(s), Wainscotting, Formal/Separate Dining Room, Family Room Off Kitchen, Primary Bath(s)
    • Basement: Finished
    • Has fireplace: Yes
    Interior area
    • Total interior livable area: 3,858 sqft
    • Finished area below ground: 0

    Property

    Parking
    • Total spaces: 2
    • Parking features: Garage - Attached
    Features
    • Exterior features: Stucco, Vinyl
    Lot
    • Size: 0.59 Acres
    Details
    • Parcel number: 560004566076
    • Special conditions: Standard

    Construction

    Type & style
    • Home type: SingleFamily
    • Architectural style: Colonial
    Condition
    • Year built: 1997

    Community & HOA

    Location
    • Region: Lansdale
    • Municipality: UPPER GWYNEDD TWP

    Financial & listing details

    • Price per square foot: $226/sqft
    • Tax assessed value: $265,000
    • Annual tax amount: $10,119

    Price history

    DateEventPrice
    10/22/2020Sold$585,000-2.3%$152/sqft
    Source: Public Record Report a problem
    8/21/2020Pending sale$599,000$155/sqft
    Source: HomeSmart Realty Advisors #PAMC656990 Report a problem
    7/28/2020Listed for sale$599,000+90.2%$155/sqft
    Source: HomeSmart Realty Advisors #PAMC656990 Report a problem
    11/15/2000Sold$315,000$82/sqft
    Source: Public Record Report a problem

    Public tax history

    YearProperty taxesTax assessment
    2025$10,119 +5.7%$265,000
    2024$9,577 $265,000
    2023$9,577 +7.2%$265,000
    2022$8,937 +2.7%$265,000
    2021$8,701 +2.7%$265,000
    2020$8,476 +1.9%$265,000
    2019$8,321 +2.7%$265,000
    2018$8,099 +2.9%$265,000
    2017$7,868 +2%$265,000
    2016$7,710 +2.6%$265,000
    2015$7,511 +5.5%$265,000
    2014$7,120 +1.4%$265,000
    2013$7,019 +1.4%$265,000
    2012$6,921 +1.8%$265,000
    2011$6,800 +2.5%$265,000
    2010$6,637 +3.3%$265,000
    2009$6,425 +3.7%$265,000
    2008$6,196 +2.2%--
    2007$6,063 +3%--
    2006$5,886 +5.2%--
    2005$5,594 +1.1%--
    2004$5,534 --
    2003$5,534 --
    2002$5,534 +6.6%--
    2000$5,190 +1.3%--
    1999$5,121 --
    Find assessor info on the county website

    Neighborhood: 19446

    Nearby schools

    GreatSchools rating
    Schools provided by the listing agent
    • Elementary: GWYNEDD SQUARE
    • Middle: PENNDALE
    • High: NORTH PENN SENIOR
    • District: NORTH PENN

    Source: The MLS. This data may not be complete. We recommend contacting the local school district to confirm school assignments for this home.

    Get a cash offer in 3 minutes
    Find out how much your home could sell for in as little as 3 minutes with a no-obligation cash offer.
    Estimated market value
    $872,500
    Get a cash offer in 3 minutes
    Find out how much your home could sell for in as little as 3 minutes with a no-obligation cash offer.
    Estimated market value
    $872,500