Discover easy, maintenance-free living where everything is handled for you, giving you more time to enjoy the Florida lifestyle. Exterior insurance, roof reserves, lawn care, pest and termite protection, exterior painting, and discounted high-speed internet are included in the quarterly fees. The community offers two pools, a resident-run clubhouse, no CDD fees, and optional membership at Plantation Golf & Country Club for golf, tennis, pickleball, fitness, dining, and social activities. This patio home stands out for its exceptional storage. The primary suite includes two walk-in closets, and the guest suite features another large walk-in closet plus pull-down attic stairs leading to a finished storage room—a rare and valuable feature in Florida homes. Inside, the home is bright and welcoming with neutral tile floors, plantation shutters, crown molding, and tray ceilings. The kitchen has crisp white cabinets, granite countertops, double ovens (2023), induction cooktop with hood vented to outside, Bosch dishwasher (2023), a walk-in pantry, breakfast bar, and an eat-in area framed by a bay window and additional cabinetry. The oversized screened lanai feels like a private tropical oasis, surrounded by lush landscape that creates complete privacy. A bubbling fountain and low-voltage lighting make this space perfect for relaxing or entertaining. Additional highlights include an inside laundry with utility sink, extra cabinetry and counter space, an epoxy-coated garage floor (2025), interior paint (2024), and a new HVAC system with blue light technology (2020). The home is fully storm-ready with impact glass windows, motorized roll-down Kevlar-like hurricane screens on the covered lanai, and accordion shutters at the primary bedroom slider—allowing quick and complete protection. A third bedroom currently serves as a den/office, offering flexible space for work or hobbies. Immaculately maintained and thoughtfully upgraded, this home offers the rare combination of maintenance-free living, privacy, and exceptional storage in a highly desirable Venice community.
Sold for $455,000
$455,000
1613 LANCASHIRE DRIVE, VENICE, FL 34293
3beds
2,142sqft
Single Family Residence
Built in 2012
-- sqft lot
$451,900 Zestimate®
$212/sqft
$3,193 Estimated rent
Home value
$451,900
$411,000 - $497,000
$3,193/mo
Zestimate® history
Owner options
List your home for rent
$3,193/mo
Rent Zestimate®
Find your next renter with Zillow Rental Manager. Plus, with online applications, you can quickly screen prospective tenants – for free.
$3,193/mo
Rent Zestimate®
Refinance and save
$3,648/mo
Est. payment
Refinancing to a lower rate could help reduce your monthly payments and save thousands over the life of the loan.
$3,648/mo
Est. payment
Explore your selling options
Work with a Zillow partner agent
Leverage their expertise and Zillow's premium Showcase listings to get your home seen by more buyers.
Get startedList with your own agent
Get your home in front of millions of buyers by listing it on Zillow.
Learn how to do itSell it yourself
Take full control of how buyers see your home on Zillow by listing For Sale by Owner (FSBO).
List your homeWhat's special
Two poolsBreakfast barGranite countertopsBubbling fountainFinished storage roomExceptional storageNeutral tile floors
Zillow last checked:
Listing updated:
Listed by:
Shannon Thinnes 941-232-6182,
EXP REALTY LLC 888-883-8509
Bought with:
Shannon Thinnes, 3365730
EXP REALTY LLC
Source: Stellar MLS,MLS#: N6141799 Originating MLS: Sarasota - Manatee
Originating MLS: Sarasota - Manatee
Facts & features
Interior
Bedrooms & bathrooms
- Bedrooms: 3
- Bathrooms: 2
- Full bathrooms: 2
Rooms
- Room types: Great Room, Utility Room, Storage Rooms
Primary bedroom
- Features: Walk-In Closet(s)
- Level: First
- Area: 363 Square Feet
- Dimensions: 22x16.5
Bedroom 2
- Features: Walk-In Closet(s)
- Level: First
- Area: 154 Square Feet
- Dimensions: 14x11
Bedroom 3
- Features: No Closet
- Level: First
- Area: 203 Square Feet
- Dimensions: 14x14.5
Balcony porch lanai
- Level: First
- Area: 957 Square Feet
- Dimensions: 33x29
Dining room
- Level: First
- Area: 255.75 Square Feet
- Dimensions: 16.5x15.5
Kitchen
- Features: Storage Closet
- Level: First
- Area: 204 Square Feet
- Dimensions: 17x12
Living room
- Level: First
- Area: 315 Square Feet
- Dimensions: 21x15
Utility room
- Level: First
- Area: 42 Square Feet
- Dimensions: 6x7
Heating
- Central, Electric, Heat Pump
Cooling
- Central Air
Appliances
- Included: Oven, Cooktop, Dishwasher, Disposal, Dryer, Electric Water Heater, Exhaust Fan, Microwave, Refrigerator, Washer
- Laundry: Inside, Laundry Room
Features
- Ceiling Fan(s), Crown Molding, Eating Space In Kitchen, High Ceilings, Living Room/Dining Room Combo, Open Floorplan, Primary Bedroom Main Floor, Solid Surface Counters, Split Bedroom, Stone Counters, Tray Ceiling(s), Walk-In Closet(s)
- Flooring: Carpet, Laminate, Tile
- Doors: Sliding Doors
- Windows: Storm Window(s), Window Treatments, Hurricane Shutters, Hurricane Shutters/Windows
- Has fireplace: No
Interior area
- Total structure area: 2,960
- Total interior livable area: 2,142 sqft
Property
Parking
- Total spaces: 2
- Parking features: Driveway, Garage Door Opener
- Attached garage spaces: 2
- Has uncovered spaces: Yes
- Details: Garage Dimensions: 21x25
Features
- Levels: One
- Stories: 1
- Patio & porch: Covered, Front Porch, Rear Porch, Screened
- Exterior features: Irrigation System, Lighting
- Has view: Yes
- View description: Trees/Woods
Lot
- Features: In County, Landscaped, Near Golf Course, Private
- Residential vegetation: Mature Landscaping, Trees/Landscaped
Details
- Parcel number: 0441152009
- Zoning: RSF2
- Special conditions: None
Construction
Type & style
- Home type: SingleFamily
- Property subtype: Single Family Residence
Materials
- Block, Stucco
- Foundation: Slab
- Roof: Tile
Condition
- New construction: No
- Year built: 2012
Utilities & green energy
- Sewer: Public Sewer
- Water: Public
- Utilities for property: Cable Connected, Electricity Connected, Phone Available, Public, Sewer Connected, Sprinkler Well, Underground Utilities, Water Connected
Community & HOA
Community
- Features: Buyer Approval Required, Clubhouse, Deed Restrictions, Fitness Center, Golf Carts OK, Golf, Pool, Racquetball, Restaurant, Sidewalks, Tennis Court(s)
- Security: Security System Owned, Smoke Detector(s), Fire/Smoke Detection Integration
- Pet fee: $0 monthly
- Subdivision: WESTMINSTER GLEN/ST ANDREWS EA
HOA
- Has HOA: No
- Amenities included: Clubhouse, Fitness Center, Golf Course, Maintenance, Optional Additional Fees, Pickleball Court(s), Pool, Tennis Court(s)
- Services included: Cable TV, Common Area Taxes, Community Pool, Reserve Fund, Fidelity Bond, Insurance, Internet, Maintenance Structure, Maintenance Grounds, Manager, Pest Control, Private Road, Recreational Facilities
- HOA fee: $713 monthly
- HOA name: C&S Community Management Services
- HOA phone: 941-377-3419
- Second HOA name: Advanced Management Inc.
- Second HOA phone: 941-493-0287
Location
- Region: Venice
Financial & listing details
- Price per square foot: $212/sqft
- Tax assessed value: $445,300
- Annual tax amount: $3,769
- Date on market: 12/7/2025
- Cumulative days on market: 9 days
- Listing terms: Cash,Conventional,FHA,VA Loan
- Ownership: Condominium
- Total actual rent: 0
- Electric utility on property: Yes
- Road surface type: Paved
Price history
| Date | Event | Price |
|---|---|---|
| 4/9/2026 | Sold | $455,000$212/sqft |
Source:  Stellar MLS #N6141799 Report a problem Stellar MLS #N6141799 Report a problem | ||
| 12/16/2025 | Pending sale | $455,000$212/sqft |
Source: Stellar MLS #N6141799 Report a problem | ||
| 12/7/2025 | Listed for sale | $455,000$212/sqft |
Source: Stellar MLS #N6141799 Report a problem | ||
Public tax history
| Year | Property taxes | Tax assessment |
|---|---|---|
| 2025 | $3,927 +4.3% | $315,667 +2.9% |
| 2024 | $3,766 +5.3% | $306,771 +3% |
| 2023 | $3,575 +3.6% | $297,836 +3% |
| 2022 | $3,452 -0.2% | $289,161 +3% |
| 2021 | $3,459 -0.2% | $280,739 +1.4% |
| 2020 | $3,465 +5.6% | $276,863 +2.3% |
| 2019 | $3,283 | $270,638 +1.9% |
| 2018 | $3,283 +2.5% | $265,592 +2.1% |
| 2017 | $3,204 -1.2% | $260,129 -18.2% |
| 2016 | $3,242 +1.8% | $318,000 +5.6% |
| 2015 | $3,186 -1.7% | $301,000 +18.1% |
| 2014 | $3,242 -2.2% | $254,900 |
| 2013 | $3,316 | $254,900 |
Find assessor info on the county website
Neighborhood: 34293
Nearby homes
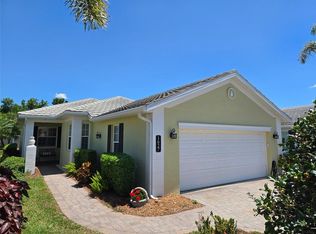
- $407,5003 bd3 ba2.1k sqft1627 Lancashire Dr, Venice, FL 34293Sold
- $444,7002 bd2 ba2k sqft1601 Lancashire Dr, Venice, FL 34293Off Market
- $356,3002 bd2 ba1.6k sqft1539 Monarch Dr, Venice, FL 34293Off Market
- $378,2002 bd2 ba1.6k sqft1555 Monarch Dr, Venice, FL 34293Off Market
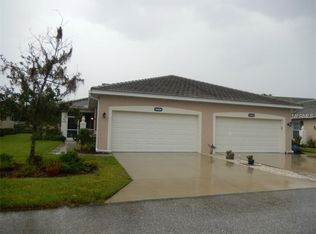
- $512,7003 bd3 ba2.2k sqft1607 Lancashire Dr, Venice, FL 34293Off Market
- $341,5002 bd2 ba1.6k sqft1553 Monarch Dr, Venice, FL 34293Off Market
- $522,4003 bd2 ba2.1k sqft1603 Lancashire Dr, Venice, FL 34293Off Market
- $518,6003 bd2 ba2.4k sqft1597 Lancashire Dr, Venice, FL 34293Off Market
Nearby schools
GreatSchools rating
- 9/10Taylor Ranch Elementary SchoolGrades: PK-5Distance: 2 mi
- 7/10Venice Middle SchoolGrades: 6-8Distance: 0.2 mi
- 7/10Venice Senior High SchoolGrades: 9-12Distance: 5.5 mi
Schools provided by the listing agent
- Elementary: Taylor Ranch Elementary
- Middle: Venice Area Middle
- High: Venice Senior High
Source: Stellar MLS. This data may not be complete. We recommend contacting the local school district to confirm school assignments for this home.
Get a cash offer in 3 minutes
Find out how much your home could sell for in as little as 3 minutes with a no-obligation cash offer.
Estimated market value
$451,900
Get a cash offer in 3 minutes
Find out how much your home could sell for in as little as 3 minutes with a no-obligation cash offer.
Estimated market value
$451,900
- Florida
- Sarasota County
- Venice
- 34293
- 1613 LANCASHIRE DRIVE
Nearby cities
Nearby neighborhoods
Nearby zip codes
Other Venice Topics
