Skip main navigation
Off market
  • $1,178,700

    1613 Los Molinos Way, Sacramento, CA 95864

    3beds
    2,461sqft
    SingleFamily
    Built in 1985
    9,940 Square Feet Lot
    $1,178,700 Zestimate®
    $479/sqft
    $4,013 Estimated rent

    Home value

    $1,178,700

    $1.08M - $1.28M

    $4,013/mo

    Zestimate® history
    Loading
    Loading...

    Owner options

    List your home for rent

    $4,013/mo

    Rent Zestimate®

    Find your next renter with Zillow Rental Manager. Plus, with online applications, you can quickly screen prospective tenants – for free.

    Learn more

    $4,013/mo

    Rent Zestimate®

    Refinance and save

    $7,421/mo

    Est. payment

    Refinancing to a lower rate could help reduce your monthly payments and save thousands over the life of the loan.

    See today's rates

    $7,421/mo

    Est. payment

    Explore your selling options

    Work with a Zillow partner agent

    Leverage their expertise and Zillow's premium Showcase listings to get your home seen by more buyers.

    Get started

    List with your own agent

    Get your home in front of millions of buyers by listing it on Zillow.

    Learn how to do it

    Sell it yourself

    Take full control of how buyers see your home on Zillow by listing For Sale by Owner (FSBO).

    List your home

    What's special

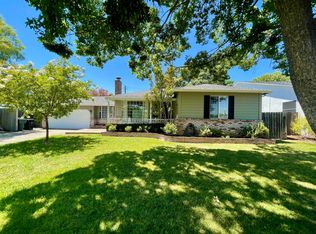
    This home encompasses modern and farmhouse elements that intertwine well together, located in a sought-out community with tree-lined streets, beautiful parks, and close to an abundance of amenities. The combination of neutral and unique accents ushers in warmth and simplicity with a soothing vibe. This home flows well with three full bedrooms, separated from each other, allowing space and privacy to unwind. The design and d?cor blend well for entertaining with an open great room and kitchen for the host to cook and be part of the full entertainment experience. Joining country and modern touches, the spacious kitchen is filled with natural light, luxury laminate flooring, induction stove, farmhouse sink, sleek white cabinets, and earthy granite countertops. Every room has a story to tell with unique elements that embrace relaxation and convenience, especially in the master bedroom and bathroom. The master bedroom offers natural light and boasts a massive walk-in closet custom-designed for all of your wardrobe and accessory needs. Wait until you see the master bathroom oasis, a beautiful balance of updated touches and calming colors featuring a walk-in shower, and a extra deep soaking tub for a spa-like experience. Outdoor living consists of a customized eco-friendly, low-maintenance landscape throughout, and the backyard includes a solar heated pool and spa.

    This property is off market, which means it's not currently listed for sale or rent on Zillow. This may be different from what's available on other websites or public sources.
    Facts & features

    Interior

    Bedrooms & bathrooms
    • Bedrooms: 3
    • Bathrooms: 3
    • Full bathrooms: 3
    Heating
    • Forced air, Electric
    Cooling
    • Central
    Appliances
    • Included: Dishwasher, Garbage disposal, Microwave
    • Laundry: cabinets, Inside Area
    Features
    • Den/Study, Separate Family Room, Great Room Concept
    • Flooring: Linoleum / Vinyl
    • Windows: Double Pane Windows
    • Has fireplace: Yes
    • Fireplace features: Wood Burning, Living Room
    Interior area
    • Total interior livable area: 2,461 sqft

    Property

    Parking
    • Parking features: Garage - Attached
    Features
    • Patio & porch: Covered
    • Exterior features: Wood
    • Pool features: In Ground, Pool/Spa Combo, On Lot
    • Has spa: Yes
    • Fencing: Back Yard
    Lot
    • Size: 9,940 Square Feet
    • Features: Shape Regular, Low Maintenance
    Details
    • Parcel number: 28800630070000
    • Zoning: RD3
    • Special conditions: Active
    • Other equipment: Gas Water Heater, Cable TV Installed

    Construction

    Type & style
    • Home type: SingleFamily
    • Architectural style: Contemporary
    Materials
    • wood frame
    • Roof: Composition
    Condition
    • Year built: 1985

    Utilities & green energy

    • Electric: 220 Volts, 220 Volts in Laundry
    • Sewer: In & Connected
    • Water: Public District
    • Utilities for property: All Public

    Community & HOA

    Location
    • Region: Sacramento

    Financial & listing details

    • Price per square foot: $479/sqft
    • Tax assessed value: $946,001
    • Annual tax amount: $11,254

    Price history

    DateEventPrice
    1/28/2020Sold$865,000$351/sqft
    Source: Public Record Report a problem
    11/6/2019Price change$865,000-2.1%$351/sqft
    Source: Keller Williams Realty #19070522 Report a problem
    10/9/2019Listed for sale$884,000+26.3%$359/sqft
    Source: Keller Williams Realty #19070522 Report a problem
    1/26/2015Sold$700,000+0%$284/sqft
    Source: MetroList Services of CA #14046189 Report a problem
    12/30/2014Pending sale$699,950$284/sqft
    Source: Lyon Real Estate #14046189 Report a problem
    11/4/2014Price change$699,950-4%$284/sqft
    Source: Lyon Real Estate #14046189 Report a problem
    10/10/2014Listed for sale$729,000+12.1%$296/sqft
    Source: Lyon Real Estate #14046189 Report a problem
    4/30/2004Sold$650,500+63%$264/sqft
    Source: Public Record Report a problem
    2/2/2001Sold$399,000+167.8%$162/sqft
    Source: MetroList Services of CA #152023648 Report a problem
    4/14/1999Sold$149,000$61/sqft
    Source: Public Record Report a problem

    Public tax history

    YearProperty taxesTax assessment
    2025$11,254 +1%$946,001 +2%
    2024$11,147 +2.6%$927,453 +2%
    2023$10,864 +0.5%$909,268 +2%
    2022$10,806 +1.7%$891,440 +2%
    2021$10,627 +14.6%$873,961 +13.6%
    2020$9,277 +2.1%$769,252 +2%
    2019$9,090 +1.2%$754,170 +2%
    2018$8,981 +1%$739,383 +2%
    2017$8,896 +7%$724,887 +2%
    2016$8,312 +1.7%$710,674 -10.9%
    2015$8,171 -9.5%$797,614 +3%
    2014$9,024 $774,382 +10%
    2013-- $703,983 +12%
    2012-- $628,558 -5%
    2011-- $661,640 -2%
    2010-- $675,143 -10.9%
    2008-- $757,680 +2%
    2007-- $742,824 +2%
    2006-- $728,260 +9.8%
    2005-- $663,000 +56.8%
    2004-- $422,868 +1.9%
    2003-- $415,119 +2%
    2002-- $406,980 +2%
    2001-- $399,000 +162.5%
    2000-- $151,980
    Find assessor info on the county website

    Neighborhood: Arden-Arcade

    Nearby schools

    GreatSchools rating
    Schools provided by the listing agent
    • Elementary: San Juan Unified
    • Middle: San Juan Unified
    • High: San Juan Unified

    Source: The MLS. This data may not be complete. We recommend contacting the local school district to confirm school assignments for this home.

    Get a cash offer in 3 minutes
    Find out how much your home could sell for in as little as 3 minutes with a no-obligation cash offer.
    Estimated market value
    $1,178,700
    Get a cash offer in 3 minutes
    Find out how much your home could sell for in as little as 3 minutes with a no-obligation cash offer.
    Estimated market value
    $1,178,700