Skip main navigation
Sold for $510,000
  • $510,000

    1613 Lyndale Dr, Polk City, IA 50226

    4beds
    1,689sqft
    Single Family Residence, Residential
    Built in 2017
    0.44 Acres Lot
    $512,200 Zestimate®
    $302/sqft
    $2,334 Estimated rent

    Home value

    $512,200

    $476,000 - $548,000

    $2,334/mo

    Zestimate® history
    Loading
    Loading...

    Owner options

    List your home for rent

    $2,334/mo

    Rent Zestimate®

    Find your next renter with Zillow Rental Manager. Plus, with online applications, you can quickly screen prospective tenants – for free.

    Learn more

    $2,334/mo

    Rent Zestimate®

    Refinance and save

    $2,798/mo

    Est. payment

    Refinancing to a lower rate could help reduce your monthly payments and save thousands over the life of the loan.

    See today's rates

    $2,798/mo

    Est. payment

    Explore your selling options

    Work with a Zillow partner agent

    Leverage their expertise and Zillow's premium Showcase listings to get your home seen by more buyers.

    Get started

    List with your own agent

    Get your home in front of millions of buyers by listing it on Zillow.

    Learn how to do it

    Sell it yourself

    Take full control of how buyers see your home on Zillow by listing For Sale by Owner (FSBO).

    List your home

    What's special

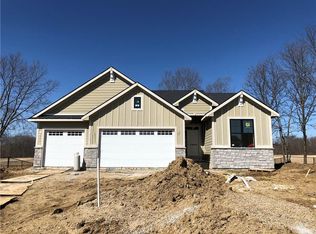
    Nestled on nearly Half an Acre with mature trees, this charming Ranch home offers a perfect blend of tranquility and convenience. Located near the serene Saylorville Lake, Big Creek State Park, Neil Smith Trail and City Parks, this home provides an ideal escape into nature while still being close to all of Polk City's amenities. Enjoy a cup of coffee on your covered Front Porch before entering into this Sage built single owner home that sports almost 2,700 of Finished SF. The Entry & Hall have the signature Wainscoted Walls. This Open Floor Plan includes a large Family Room with a beautiful Brick Fireplace, Dining Area with Transom Window allowing even more Natural Light into the home, Kitchen that includes a Gas Stove, Island that Seats 4, and an amazing Pantry. There is a convenient Drop Zone and Laundry just off of the Kitchen. The Primary Suite includes an EnSuite with Double Vanity, Tile Shower & Walk-in Closet. Two Additional Bedrooms & a Full Bath finish off the Main Level. The Daylight LL provides Flex Space that can be used as an Office or Gaming Room, a spacious Family Room with Wet Bar, Bedroom, Full Bath and Plenty of Storage. Enjoy time on the Patio with the shade of the Pergola in your Fully Fenced Backyard. All Appliances Included.

    Zillow last checked:

    Listing updated:

    Listed by:

    Lisa Nielsen 515-979-0054,

    LPT Realty, LLC

    Bought with:

    Member Non

    CENTRAL IOWA BOARD OF REALTORS

    Source: CIBR,MLS#: 65878MLS Logo

    Facts & features

    Interior

    Bedrooms & bathrooms
    • Bedrooms: 4
    • Bathrooms: 3
    • Full bathrooms: 2
    • 3/4 bathrooms: 1
    Appliances
    • Included: Dishwasher, Dryer, Microwave, Range, Refrigerator, Washer
    • Laundry: Main Level
    Features
    • Wet Bar
    • Flooring: Luxury Vinyl, Carpet
    • Basement: Daylight
    • Has fireplace: Yes
    • Fireplace features: Gas
    Interior area
    • Total structure area: 1,689
    • Total interior livable area: 1,689 sqft
    • Finished area above ground: 1,689
    • Finished area below ground: 1,000

    Property

    Parking
    • Parking features: Garage
    • Has garage: Yes
    Features
    • Patio & porch: Patio
    • Fencing: Fenced
    Lot
    • Size: 0.44 Acres
    Details
    • Parcel number: 261/00700103000
    • Zoning: R-1A
    • Special conditions: Standard

    Construction

    Type & style
    • Home type: SingleFamily
    • Property subtype: Single Family Residence, Residential
    Condition
    • Year built: 2017
    Details
    • Builder name: Sage

    Community & HOA

    HOA
    • Has HOA: No
    Location
    • Region: Polk City

    Financial & listing details

    • Price per square foot: $302/sqft
    • Tax assessed value: $472,200
    • Annual tax amount: $8,758
    • Date on market: 1/31/2025

    Price history

    DateEventPrice
    4/3/2025Sold$510,000-1.9%$302/sqft
    Source: CIBR #65878 Report a problem
    2/16/2025Pending sale$520,000$308/sqft
    Source: DMMLS #705955 Report a problem
    1/31/2025Listed for sale$520,000$308/sqft
    Source: DMMLS #705955 Report a problem
    12/9/2024Listing removed$520,000$308/sqft
    Source: CIBR #65878 Report a problem
    12/2/2024Price change$520,000-1%$308/sqft
    Source: CIBR #65878 Report a problem
    10/16/2024Listed for sale$525,000$311/sqft
    Source: DMMLS #705955 Report a problem

    Public tax history

    YearProperty taxesTax assessment
    2025$8,758 +2.2%$509,400 +7.9%
    2024$8,566 +1.8%$472,200
    2023$8,418 +1.3%$472,200 +20.5%
    2022$8,310 +6.3%$391,800
    2021$7,816 +1.9%$391,800 +9.4%
    2020$7,672 +0.4%$358,200
    2019$7,644 +54500%$358,200 +3.9%
    2018$14 $344,600 +53743.8%
    2017$14 $640
    Find assessor info on the county website

    Neighborhood: 50226

    Nearby schools

    GreatSchools rating
    Get pre-qualified for a loan
    At Zillow Home Loans, we can pre-qualify you in as little as 5 minutes with no impact to your credit score.

    An equal housing lender. NMLS #10287.

    Sell for more on Zillow
    Get a Zillow Showcase℠ listing at no additional cost and you could sell for .
    $512,200
    2% more
    +$10,244
    With Zillow Showcase(estimated)
    $522,444