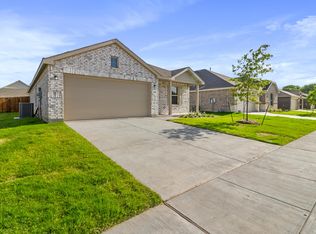
Beautifully designed 4-bedroom, 2-bathroom one-story home built in 2021, located in the highly sought-after community of Anna, Texas! This stunning brick and stone home offers a flexible floor plan with a dedicated dining room that can also serve as a home office, playroom, or additional living space. Light wood flooring throughout the main living areas creates a bright, airy feel and perfectly complements the open-concept design. The spacious kitchen is truly the heart of the home, featuring a large wraparound island ideal for entertaining, casual dining, and meal prep, along with stainless steel appliances, a gas cooktop, and abundant counter space. The inviting living area flows seamlessly to the covered back patio with an extended outdoor space, making it perfect for barbecues and gatherings. Retreat to the oversized primary suite featuring a luxurious en suite bath with dual sinks, a large walk-in shower, and an expansive walk-in closet. Three additional generously sized bedrooms provide plenty of space for family, guests, or hobbies. Enjoy the large, fenced backyard, two-car garage, and fantastic neighborhood amenities including on-site schools, a community pool, splash pad, playground, park, and basketball court. Conveniently located just minutes from shopping, dining, and everyday conveniences. Best of all — no PID or MUD taxes!
Sold
Price Unknown
1613 Madison Dr, Anna, TX 75409
4beds
2,010sqft
Single Family Residence
Built in 2021
7,187 Square Feet Lot
$329,400 Zestimate®
$--/sqft
$2,218 Estimated rent
Home value
$329,400
$313,000 - $346,000
$2,218/mo
Zestimate® history
Owner options
List your home for rent
$2,218/mo
Rent Zestimate®
Find your next renter with Zillow Rental Manager. Plus, with online applications, you can quickly screen prospective tenants – for free.
$2,218/mo
Rent Zestimate®
Refinance and save
$325/mo
Est. payment
Refinancing to a lower rate could help reduce your monthly payments and save thousands over the life of the loan.
$325/mo
Est. payment
Explore your selling options
Work with a Zillow partner agent
Leverage their expertise and Zillow's premium Showcase listings to get your home seen by more buyers.
Get startedList with your own agent
Get your home in front of millions of buyers by listing it on Zillow.
Learn how to do itSell it yourself
Take full control of how buyers see your home on Zillow by listing For Sale by Owner (FSBO).
List your homeWhat's special
Two-car garageStainless steel appliancesExpansive walk-in closetFlexible floor planLarge walk-in showerSpacious kitchenAbundant counter space
Zillow last checked:
Listing updated:
Listed by:
Megan Collingwood 0725304 817-701-9914,
Keller Williams Realty-FM 972-874-1905
Bought with:
Kristen Lassiter, 0640709
Real Broker, LLC
Source: NTREIS,MLS#: 21261832
Facts & features
Interior
Bedrooms & bathrooms
- Bedrooms: 4
- Bathrooms: 2
- Full bathrooms: 2
Primary bedroom
- Level: First
- Dimensions: 14 x 14
Bedroom
- Level: First
- Dimensions: 12 x 11
Bedroom
- Level: First
- Dimensions: 14 x 10
Bedroom
- Level: First
- Dimensions: 13 x 11
Dining room
- Level: First
- Dimensions: 14 x 11
Kitchen
- Level: First
- Dimensions: 13 x 14
Laundry
- Level: First
- Dimensions: 5 x 7
Living room
- Level: First
- Dimensions: 17 x 18
Heating
- Central, Natural Gas
Cooling
- Central Air, Ceiling Fan(s)
Appliances
- Included: Dishwasher, Electric Oven, Gas Cooktop, Disposal, Gas Range, Microwave
- Laundry: Washer Hookup, Dryer Hookup, ElectricDryer Hookup, Laundry in Utility Room
Features
- Decorative/Designer Lighting Fixtures, Eat-in Kitchen, High Speed Internet, Kitchen Island, Open Floorplan, Pantry, Cable TV, Walk-In Closet(s), Wired for Sound
- Flooring: Carpet, Luxury Vinyl Plank, Tile
- Windows: Window Coverings
- Has basement: No
- Has fireplace: No
Interior area
- Total interior livable area: 2,010 sqft
Property
Parking
- Total spaces: 2
- Parking features: Concrete, Driveway, Garage Faces Front, Garage
- Attached garage spaces: 2
Features
- Levels: One
- Stories: 1
- Patio & porch: Rear Porch, Covered
- Pool features: None, Community
- Fencing: Wood
Lot
- Size: 7,187 Square Feet
- Features: Interior Lot, Landscaped, Subdivision, Sprinkler System
- Residential vegetation: Grassed
Details
- Parcel number: R1239200E00701
Construction
Type & style
- Home type: SingleFamily
- Architectural style: Detached
- Property subtype: Single Family Residence
Materials
- Foundation: Slab
Condition
- Year built: 2021
Utilities & green energy
- Sewer: Public Sewer
- Water: Public
- Utilities for property: Sewer Available, Water Available, Cable Available
Community & HOA
Community
- Features: Park, Pool, Community Mailbox, Curbs, Sidewalks
- Security: Security System Owned
- Subdivision: Avery Pointe Ph 6
HOA
- Has HOA: Yes
- Services included: All Facilities
- HOA fee: $325 semi-annually
- HOA name: Neighborhood Management
- HOA phone: 972-359-1548
Location
- Region: Anna
Financial & listing details
- Tax assessed value: $353,572
- Annual tax amount: $7,056
- Date on market: 5/8/2026
- Cumulative days on market: 61 days
- Listing terms: Cash,Conventional,FHA,VA Loan
- Exclusions: Refrigerator, washer and dryer, curtains and curtain rods, TV's but mounts stay.
Price history
| Date | Event | Price |
|---|---|---|
| 7/30/2026 | Sold | -- |
Source: NTREIS #21261832 Report a problem | ||
| 7/16/2026 | Pending sale | $335,900$167/sqft |
Source: NTREIS #21261832 Report a problem | ||
| 7/9/2026 | Contingent | $335,900$167/sqft |
Source: NTREIS #21261832 Report a problem | ||
| 6/4/2026 | Price change | $335,900-4%$167/sqft |
Source: NTREIS #21261832 Report a problem | ||
| 5/8/2026 | Listed for sale | $349,900$174/sqft |
Source: NTREIS #21261832 Report a problem | ||
Public tax history
| Year | Property taxes | Tax assessment |
|---|---|---|
| 2025 | $7,056 -5.9% | $353,572 -6% |
| 2024 | $7,499 -5.9% | $376,269 -5.6% |
| 2023 | $7,966 +355.3% | $398,546 +404.8% |
| 2022 | $1,750 | $78,949 |
Find assessor info on the county website
Neighborhood: 75409
Nearby homes
- $--3 bd2 ba1.5k sqft1701 Madison Dr, Anna, TX 75409Sold

- $303,1004 bd2 ba1.7k sqft1609 Madison Dr, Anna, TX 75409Off Market
- $283,4004 bd2 ba1.7k sqft1614 Stonefield Dr, Anna, TX 75409Off Market
- $262,5003 bd2 ba1.5k sqft1610 Stonefield Dr, Anna, TX 75409Off Market
- $348,500-- bd-- ba-- sqft1610 Stonefield Dr, Anna, TX 75409Off Market
- $271,8003 bd2 ba1.4k sqft1705 Madison Dr, Anna, TX 75409Off Market
- $307,5004 bd2 ba1.8k sqft1605 Madison Dr, Anna, TX 75409Off Market
- $312,2004 bd2 ba1.9k sqft1606 Stonefield Dr, Anna, TX 75409Off Market
Nearby schools
GreatSchools rating
- 4/10Joe K Bryant Elementary SchoolGrades: PK-5Distance: 1.9 mi
- 4/10Slayter Creek MiddleGrades: 6-8Distance: 1.3 mi
- 5/10Anna High SchoolGrades: 9-12Distance: 0.9 mi
Schools provided by the listing agent
- Elementary: Joe K Bryant
- Middle: Anna
- High: Anna
- District: Anna ISD
Source: NTREIS. This data may not be complete. We recommend contacting the local school district to confirm school assignments for this home.
Get a cash offer in 3 minutes
Find out how much your home could sell for in as little as 3 minutes with a no-obligation cash offer.
Estimated market value
$329,400
Get a cash offer in 3 minutes
Find out how much your home could sell for in as little as 3 minutes with a no-obligation cash offer.
Estimated market value
$329,400
- Texas
- Collin County
- Anna
- 75409
- 1613 Madison Dr
