FANTASTIC Bi-Level Home located in the Ultra Convenient Subdivision of Marumsco Woods, with NO HOA! Right off Rt 1 nestled between Featherstone and Occoquan Bay Wildlife Refuge Parks. Approximately 2 Miles from Stone Bridge Shopping & Dining Complex, 3 miles from I-95 and The Potomac Mills Shopping & Dining Complex and only 4 Miles from Telegraph Road Commuter Lot. The Main Entry Level of the home offers gleaming tile floors with oversized living/flex space, a fully updated bath with stand-up shower and bedroom. The main level is also equipped with a wood-burning fireplace and the current space-heater will convey. A Massive laundry and mechanical room are also located on the main level. As you ascend the stairs you are greeted by hardwood floors that expand over an open concept living, dining, and kitchen space full of light. The kitchen is fully updated with stainless steel appliances and granite counters as well as a secondary door leading to the fully fenced backyard. This level also features a second fully updated bath with tub as well as two additional bedrooms. Electrical Panel Box and home fully re-wired in the last 4 years. The HVAC system is less than one year old and new attic insulation was also added in the last year for ultra comfort! BRINKS Security devices on all doors and main level windows will convey.
Sold for $420,000
$420,000
1613 Maryland Ave, Woodbridge, VA 22191
3beds
1,444sqft
Single Family Residence
Built in 1964
0.26 Acres Lot
$473,100 Zestimate®
$291/sqft
$2,819 Estimated rent
Home value
$473,100
$449,000 - $497,000
$2,819/mo
Zestimate® history
Owner options
List your home for rent
$2,819/mo
Rent Zestimate®
Find your next renter with Zillow Rental Manager. Plus, with online applications, you can quickly screen prospective tenants – for free.
$2,819/mo
Rent Zestimate®
Refinance and save
$2,587/mo
Est. payment
Refinancing to a lower rate could help reduce your monthly payments and save thousands over the life of the loan.
$2,587/mo
Est. payment
Explore your selling options
Work with a Zillow partner agent
Leverage their expertise and Zillow's premium Showcase listings to get your home seen by more buyers.
Get startedList with your own agent
Get your home in front of millions of buyers by listing it on Zillow.
Learn how to do itSell it yourself
Take full control of how buyers see your home on Zillow by listing For Sale by Owner (FSBO).
List your homeWhat's special
Zillow last checked:
Listing updated:
Listed by:
Kelly Combs 540-940-1342,
Q Real Estate, LLC
Bought with:
Mayra Cisneros Cardoza, 0225220147
America's Choice Realty
Source: Bright MLS,MLS#: VAPW2075848
Facts & features
Interior
Bedrooms & bathrooms
- Bedrooms: 3
- Bathrooms: 2
- Full bathrooms: 2
- Main level bathrooms: 1
- Main level bedrooms: 1
Heating
- Central, Natural Gas
Cooling
- Central Air, Electric
Appliances
- Included: Dishwasher, Microwave, Oven/Range - Gas, Refrigerator, Gas Water Heater
- Laundry: Main Level, Has Laundry, Hookup
Features
- Attic, Combination Kitchen/Dining, Combination Kitchen/Living, Upgraded Countertops, Crown Molding, Combination Dining/Living, Dining Area, Entry Level Bedroom, Family Room Off Kitchen, Bathroom - Stall Shower, Bathroom - Tub Shower, Dry Wall
- Flooring: Carpet, Ceramic Tile, Hardwood, Wood
- Doors: Double Entry
- Windows: Window Treatments
- Basement: Front Entrance,Finished
- Number of fireplaces: 1
- Fireplace features: Wood Burning, Decorative, Wood Burning Stove
Interior area
- Total structure area: 1,444
- Total interior livable area: 1,444 sqft
- Finished area above ground: 1,444
Property
Parking
- Total spaces: 2
- Parking features: Driveway, On Street
- Uncovered spaces: 2
Accessibility
- Accessibility features: 2+ Access Exits, Doors - Swing In
Features
- Levels: Bi-Level,Two
- Stories: 2
- Pool features: None
- Fencing: Chain Link
- Frontage length: Road Frontage: 88
Lot
- Size: 0.26 Acres
- Features: Interior Lot, Private
Details
- Additional structures: Above Grade
- Parcel number: 8391545202
- Zoning: R4
- Special conditions: Standard
Construction
Type & style
- Home type: SingleFamily
- Property subtype: Single Family Residence
Materials
- Brick, Vinyl Siding, Combination
- Foundation: Slab
- Roof: Architectural Shingle
Condition
- Very Good
- New construction: No
- Year built: 1964
Utilities & green energy
- Electric: 200+ Amp Service
- Sewer: Public Septic
- Water: Public
- Utilities for property: Natural Gas Available, Electricity Available, Sewer Available, Water Available, Cable Available, Phone Available
Community & HOA
Community
- Subdivision: Marumsco Woods
HOA
- Has HOA: No
Location
- Region: Woodbridge
Financial & listing details
- Price per square foot: $291/sqft
- Tax assessed value: $375,500
- Annual tax amount: $3,857
- Date on market: 8/1/2024
- Listing agreement: Exclusive Right To Sell
- Listing terms: VA Loan,FHA,Cash,Conventional,VHDA
- Inclusions: Space Heater In Fireplace
- Ownership: Fee Simple
- Road surface type: Black Top, Paved
Price history
| Date | Event | Price |
|---|---|---|
| 9/3/2024 | Sold | $420,000-1.2%$291/sqft |
Source:  Bright MLS #VAPW2075848 Report a problem Bright MLS #VAPW2075848 Report a problem | ||
| 8/30/2024 | Pending sale | $425,000$294/sqft |
Source: Bright MLS #VAPW2075848 Report a problem | ||
| 8/8/2024 | Contingent | $425,000$294/sqft |
Source: Bright MLS #VAPW2075848 Report a problem | ||
| 8/1/2024 | Listed for sale | $425,000+42.9%$294/sqft |
Source: Bright MLS #VAPW2075848 Report a problem | ||
| 1/8/2019 | Sold | $297,500-0.8%$206/sqft |
Source: Public Record Report a problem | ||
| 11/27/2018 | Pending sale | $299,900$208/sqft |
Source: Fairfax Realty Select #1002292094 Report a problem | ||
| 10/3/2018 | Listed for sale | $299,900$208/sqft |
Source: Fairfax Realty Select #1002292094 Report a problem | ||
| 9/1/2018 | Pending sale | $299,900$208/sqft |
Source: Fairfax Realty Select #1002292094 Report a problem | ||
| 8/24/2018 | Listed for sale | $299,900+5.6%$208/sqft |
Source: Fairfax Realty Select #1002292094 Report a problem | ||
| 1/1/2018 | Listing removed | $284,000$197/sqft |
Source: Fairfax Realty, Inc. #1000027327 Report a problem | ||
| 9/22/2017 | Price change | $284,000-2%$197/sqft |
Source: Fairfax Realty, Inc. #PW9709198 Report a problem | ||
| 4/26/2017 | Price change | $289,900-1.7%$201/sqft |
Source: Fairfax Realty, Inc. #PW9709198 Report a problem | ||
| 4/19/2017 | Price change | $294,900+2%$204/sqft |
Source: Fairfax Realty, Inc. #PW9709198 Report a problem | ||
| 3/9/2017 | Pending sale | $289,000$200/sqft |
Source: Fairfax Realty, Inc. #PW9709198 Report a problem | ||
| 7/11/2016 | Listed for sale | $289,000+57.9%$200/sqft |
Source: Fairfax Realty Inc. #PW9709198 Report a problem | ||
| 11/5/2002 | Sold | $183,000$127/sqft |
Source: Public Record Report a problem | ||
Public tax history
| Year | Property taxes | Tax assessment |
|---|---|---|
| 2025 | $4,053 +8.5% | $413,400 +10.1% |
| 2024 | $3,734 +2.6% | $375,500 +7.4% |
| 2023 | $3,639 -5.8% | $349,700 +3.3% |
| 2022 | $3,863 +2% | $338,500 +10.2% |
| 2021 | $3,788 +5.7% | $307,200 +6.7% |
| 2020 | $3,585 +137% | $287,800 +14.9% |
| 2019 | $1,512 -46.7% | $250,500 +6.6% |
| 2018 | $2,839 +4.3% | $235,100 +2.2% |
| 2017 | $2,723 | $230,100 +5.2% |
| 2016 | $2,723 +7.1% | $218,700 +4.2% |
| 2015 | $2,542 | $209,900 +5.3% |
| 2014 | $2,542 | $199,300 +17.4% |
| 2013 | -- | $169,700 +17.5% |
| 2012 | -- | $144,400 +23.9% |
| 2010 | -- | $116,500 +2.8% |
| 2009 | -- | $113,300 -59.8% |
| 2008 | -- | $281,700 -12.9% |
| 2007 | -- | $323,600 +3.3% |
| 2006 | -- | $313,400 +36.6% |
| 2005 | -- | $229,400 +26.5% |
| 2004 | -- | $181,300 +23.5% |
| 2003 | -- | $146,800 +16.9% |
| 2002 | -- | $125,600 +16.8% |
| 2001 | -- | $107,500 |
Find assessor info on the county website
Neighborhood: 22191
Nearby homes
- $424,8003 bd1 ba912 sqft1615 Maryland Ave, Woodbridge, VA 22191Off Market
- $422,4003 bd2 ba736 sqft1611 Maryland Ave, Woodbridge, VA 22191Off Market
- $451,0003 bd2 ba1.3k sqft1617 Maryland Ave, Woodbridge, VA 22191Off Market
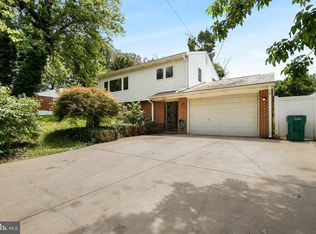
- $478,7004 bd2 ba1.4k sqft1618 Maryland Ave, Woodbridge, VA 22191Off Market
- $500,0003 bd2 ba1.7k sqft1614 Maryland Ave, Woodbridge, VA 22191Sold
- $478,1005 bd2 ba912 sqft1616 Maryland Ave, Woodbridge, VA 22191Off Market
- $517,9004 bd2 ba1.5k sqft1609 Maryland Ave, Woodbridge, VA 22191Off Market
- $428,7003 bd2 ba736 sqft1712 Florida Ave, Woodbridge, VA 22191Off Market
Nearby schools
GreatSchools rating
- 8/10Featherstone Elementary SchoolGrades: PK-5Distance: 0.2 mi
- 4/10Rippon Middle SchoolGrades: 6-8Distance: 0.4 mi
- 3/10Freedom High SchoolGrades: 9-12Distance: 1.3 mi
Schools provided by the listing agent
- Elementary: Featherstone
- Middle: Rippon
- High: Freedom
- District: Prince William County Public Schools
Source: Bright MLS. This data may not be complete. We recommend contacting the local school district to confirm school assignments for this home.
Get a cash offer in 3 minutes
Find out how much your home could sell for in as little as 3 minutes with a no-obligation cash offer.
Estimated market value
$473,100
Get a cash offer in 3 minutes
Find out how much your home could sell for in as little as 3 minutes with a no-obligation cash offer.
Estimated market value
$473,100
- Virginia
- Prince William County
- Woodbridge
- 22191
- 1613 Maryland Ave
Nearby cities
Nearby neighborhoods
Nearby zip codes
Other Woodbridge Topics
