Stunning detached corner-lot home in the prestigious gated community of The Courtyards at Upland Hills, adjacent to the Upland Hills Country Club Golf Course — with NO Mello-Roos taxes! This Plan 2 home features a bright, open-concept main floor with seamlessly connected living, dining, and kitchen spaces that flow to a charming front porch with views of the community pool, spa, and BBQ area, plus a private backyard. Luxury vinyl plank flooring graces the main level, while upgraded carpet adds warmth to the stairway, loft, and bedrooms. Plantation shutters and ceiling fans are featured, and the home includes a powder room on the main floor.
The chef-ready kitchen is appointed with GE stainless steel appliances, a large farmhouse sink, a center island with eat-in seating, self-closing cabinetry, and a generous pantry. The LG refrigerator, washer, and dryer are all included — truly move-in ready.
Upstairs, a versatile loft is perfect as a home office or media room, alongside two generously sized secondary bedrooms and a full bath. The luxurious master suite features a spacious sleeping area, an 8-ft glass door framing beautiful mountain views, a walk-in closet, and a spa-inspired bathroom complete with a large tiled walk-in shower, dual vanities, a linen closet, and a private water closet.
This energy-efficient home includes solar panels for low-cost electricity, a whole-house fan for natural cooling during warm summer months, and is pre-wired for a security system. The attached 2-car garage offers direct interior access, with an extended driveway providing additional parking.
As a resident of The Courtyards, enjoy exclusive access to a community pool, spa, BBQ area, and dog park — all within the security of a gated community. Walk next door to the Upland Hills Country Club Golf Course, and take advantage of nearby restaurants, shopping, sports parks, and more.
This is more than a home — it's a lifestyle.
New construction
Listed by: HOMEQUEST REAL ESTATE • Hwei-Chu Meng • Contact: 909-728-9837
Price cut: $20K (6/26)
$848,000
1613 Masters Dr, Upland, CA 91784
3beds
2,040sqft
Single Family Residence
Built in 2019
3,646 Square Feet Lot
$587,200 Zestimate®
$416/sqft
$280/mo HOA
What's special
- 121 days
- 519
- 22
Zillow last checked:
Listing updated:
Listed by:
Hwei-Chu Meng DRE #01397654 909-728-9837,
HOMEQUEST REAL ESTATE
Source: CRMLS,MLS#: CV26098282 Originating MLS: California Regional MLS
Originating MLS: California Regional MLSFacts & features
Interior
Bedrooms & bathrooms
- Bedrooms: 3
- Bathrooms: 3
- Full bathrooms: 2
- 1/2 bathrooms: 1
- Main level bathrooms: 1
Rooms
- Room types: Bedroom, Great Room, Kitchen, Laundry, Loft, Primary Bedroom, Other
Primary bedroom
- Features: Primary Suite
Bedroom
- Features: All Bedrooms Up
Bathroom
- Features: Bathroom Exhaust Fan, Bathtub, Closet, Dual Sinks, Enclosed Toilet, Low Flow Plumbing Fixtures, Linen Closet, Quartz Counters, Separate Shower, Tub Shower
Kitchen
- Features: Granite Counters, Kitchen Island, Self-closing Drawers
Other
- Features: Walk-In Closet(s)
Heating
- Central, Forced Air, Natural Gas, Solar
Cooling
- Central Air, Electric, ENERGY STAR Qualified Equipment, Whole House Fan
Appliances
- Included: Dishwasher, Electric Oven, Gas Cooktop, Disposal, Gas Water Heater, Microwave, Refrigerator, Range Hood, Water To Refrigerator, Water Heater, Dryer, Washer
- Laundry: Inside, Laundry Room, Upper Level
Features
- Breakfast Bar, Ceiling Fan(s), Eat-in Kitchen, Granite Counters, High Ceilings, Open Floorplan, Pantry, Recessed Lighting, Storage, All Bedrooms Up, Loft, Primary Suite, Walk-In Closet(s)
- Flooring: Carpet, Tile, Vinyl
- Doors: Sliding Doors
- Windows: Blinds, Double Pane Windows, ENERGY STAR Qualified Windows, Low-Emissivity Windows, Screens
- Has fireplace: No
- Fireplace features: None
- Common walls with other units/homes: No Common Walls
Interior area
- Total interior livable area: 2,040 sqft
Video & virtual tour
Property
Parking
- Total spaces: 2
- Parking features: Concrete, Direct Access, Door-Single, Driveway, Garage, Garage Door Opener, Garage Faces Side, Uncovered
- Attached garage spaces: 2
Features
- Levels: Two
- Stories: 2
- Entry location: front
- Patio & porch: Concrete, Front Porch
- Exterior features: Rain Gutters
- Pool features: In Ground, Association
- Has spa: Yes
- Spa features: Association
- Fencing: Vinyl
- Has view: Yes
- View description: Courtyard, Mountain(s), Neighborhood, Peek-A-Boo, Pool
Lot
- Size: 3,646 Square Feet
- Features: 6-10 Units/Acre, Landscaped, Paved
Details
- Parcel number: 1044491250000
- Special conditions: Standard
Construction
Type & style
- Home type: SingleFamily
- Property subtype: Single Family Residence
Materials
- Drywall, Concrete, Stucco
- Foundation: Concrete Perimeter
- Roof: Tile
Condition
- Turnkey
- New construction: Yes
- Year built: 2019
Details
- Builder model: Plan 1
- Builder name: Diversified Pacific Communities
Utilities & green energy
- Electric: Photovoltaics Third-Party Owned
- Sewer: Public Sewer
- Water: Public
- Utilities for property: Electricity Connected, Natural Gas Connected, Sewer Connected, Water Connected
Community & HOA
Community
- Features: Curbs, Dog Park, Foothills, Gutter(s), Storm Drain(s), Street Lights, Sidewalks, Gated
- Security: Prewired, Security System, Carbon Monoxide Detector(s), Fire Detection System, Fire Sprinkler System, Security Gate, Gated Community, Key Card Entry, Smoke Detector(s)
HOA
- Has HOA: Yes
- Amenities included: Dog Park, Barbecue, Pool, Spa/Hot Tub
- HOA fee: $280 monthly
- HOA name: Upland Courtyards
- HOA phone: 909-399-3103
Location
- Region: Upland
Financial & listing details
- Price per square foot: $416/sqft
- Tax assessed value: $674,069
- Date on market: 5/6/2026
- Cumulative days on market: 121 days
- Listing terms: Cash,Cash to New Loan,Conventional
- Inclusions: LG refrigerator, washer and dryer, security System (new owner to pay monitoring service)
- Road surface type: Paved
Estimated market value
$587,200
$534,000 - $646,000
$3,911/mo
Price history
| Date | Event | Price |
|---|---|---|
| 6/26/2026 | Price change | $848,000-2.3%$416/sqft |
Source:  CRMLS #CV26098282 Report a problem CRMLS #CV26098282 Report a problem | ||
| 5/6/2026 | Listed for sale | $868,000+43.6%$425/sqft |
Source: CRMLS #CV26098282 Report a problem | ||
| 8/23/2024 | Listing removed | -- |
Source: CRMLS #CV24161171 Report a problem | ||
| 8/5/2024 | Listed for rent | $3,800$2/sqft |
Source: CRMLS #CV24161171 Report a problem | ||
| 8/30/2019 | Sold | $604,500$296/sqft |
Source: Public Record Report a problem | ||
Public tax history
| Year | Property taxes | Tax assessment |
|---|---|---|
| 2026 | -- | $674,069 +2% |
| 2025 | $7,292 +3.2% | $660,852 +2% |
| 2024 | $7,066 +1.5% | $647,894 +2% |
| 2023 | $6,961 +2.2% | $635,190 +2% |
| 2022 | $6,812 +0.1% | $622,735 +2% |
| 2021 | $6,806 +2.8% | $610,525 +1% |
| 2020 | $6,621 +357.8% | $604,265 +414.5% |
| 2019 | $1,446 | $117,439 |
Find assessor info on the county website
Monthly payment
Est. payment
Payment breakdown
Explore the cost of this home by adjusting the details. Changes won't be saved.Climate risks
Neighborhood: 91784
Similar homes
- $818,8003 bd3 ba1.8k sqft1705 Almond Tree Pl, Upland, CA 91784For Sale
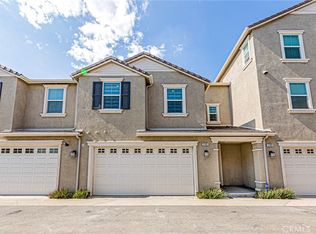 MLS ID #CV26170411, Christine Kim, RE/MAX GALAXY. CRMLS
 - $695,0003 bd3 ba1.9k sqft1593 Bayport Hbr, Upland, CA 91786For Sale
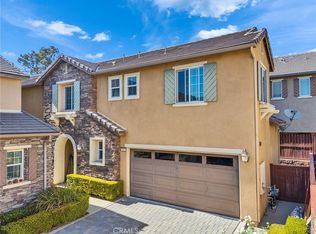 MLS ID #TR26106770, Mei Chen, 168 Realty Inc.. CRMLS
 - $770,0003 bd2 ba1.4k sqft429 Champlain Dr, Claremont, CA 91711For Sale
 MLS ID #PW26190187, Tam Hoang, Professional R.E. Center, Inc.. CRMLS
 - $759,9004 bd3 ba1.8k sqft1633 Topeka Pl, Upland, CA 91784For Sale
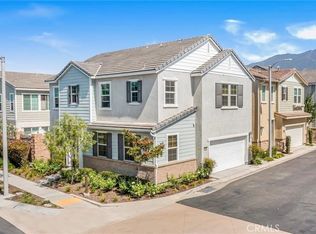 MLS ID #RS26010918, Gerardo Morales, Equity Smart Real Estate Services. CRMLS
Local buyer's agents are ready to help
