North Longmont Townhome!!
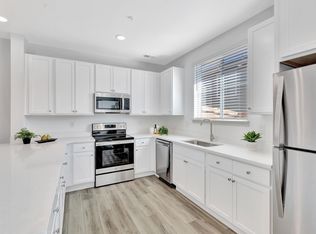
Welcome to 1613 Metropolitan Drive, Unit C, a beautifully updated 2-bedroom, 2.5-bath townhome that offers the perfect combination of comfort, style, and convenience. Fresh updates throughout include brand-new carpet and new countertops, creating a bright and inviting space you'll love coming home to. The thoughtfully designed floor plan provides spacious living and dining areas, while the full basement with an additional bathroom offers endless possibilities for a second family room, home office, workout space, or guest retreat. An attached garage provides added convenience and extra storage, and residents can enjoy access to the neighborhood community pool during the warmer months. Conveniently located near shopping, restaurants, parks, and major commuter routes, this move-in-ready townhome offers low-maintenance living in a desirable community.
At Longmont Property Group, we strive to provide an experience that is cost-effective and convenient. That's why we provide aResident Benefits Package (RBP) to aDdress common headaches for our residents. Our program handles insurance, air filter changes, credit building, and more at a rate of $40.00/month, added to every property as a required program. More details upon application.
Total Monthly Payment (Rent + RBP)*: $2,690
*If you provide your own insurance policy, the RBP cost will be reduced by the amount of the insurance premium billed by SecondNature Insurance Services (NPN No. 20224621).
Apartment for rent
$2,600/moFees may apply
1613 Metropolitan Dr, Unit C, Longmont, CO 80501
2beds
2,030sqft
Price may not include required fees and charges. Price shown reflects the lease term provided. Learn more|
Apartment
Available now
No pets
Attached garage parking
What's special
New countertopsAttached garageThoughtfully designed floor planExtra storageBright and inviting spaceBrand-new carpet
- 17 days |
- -- |
- -- |
Zillow last checked:
Listing updated:
Travel times

Let’s turn your rent into credit progress
Build credit history with every on-time payment and get credit for the payment you’re already making.
Facts & features
Interior
Bedrooms & bathrooms
- Bedrooms: 2
- Bathrooms: 3
- Full bathrooms: 2
- 1/2 bathrooms: 1
Interior area
- Total interior livable area: 2,030 sqft
Video & virtual tour
Property
Parking
- Parking features: Attached, Garage
- Has attached garage: Yes
- Details: Contact manager
Details
- Additional structures: Garage(s)
Construction
Type & style
- Home type: Apartment
- Property subtype: Apartment
Condition
- Year built: 2004
Building
Management
- Pets allowed: No
Community & HOA
Location
- Region: Longmont
Financial & listing details
- Lease term: 1 Year
Price history
| Date | Event | Price |
|---|---|---|
| 8/5/2026 | Price change | $2,600-1.9%$1/sqft |
Source: Zillow Rentals Report a problem | ||
| 7/31/2026 | Listed for rent | $2,650$1/sqft |
Source: Zillow Rentals Report a problem | ||
Neighborhood: Central Business District
Nearby schools
GreatSchools rating
- 5/10Columbine Elementary SchoolGrades: PK-5Distance: 0.5 mi
- 4/10Trail Ridge Middle SchoolGrades: 6-8Distance: 2.5 mi
- 3/10Skyline High SchoolGrades: 9-12Distance: 1.7 mi