Welcome to 1613 Monterey Drive, Glenview, IL-a masterpiece of design and elegance, nestled on the prestigious Glen Golf Course. This exquisitely remodeled residence offers a seamless blend of luxury and comfort. As you step onto the expansive wrap-around porch, a sense of sophistication welcomes you home. Inside, admire the stunning trim work and Waterstone faucets that elevate the home's refined aesthetic. The state-of-the-art kitchen is a chef's delight, featuring SubZero, Thermador, and Wolf appliances, complemented by dual Bosch dishwashers. The open-concept family room, framed by a wall of windows, provides breathtaking views of the lush golf course. The primary suite is a sanctuary of tranquility, complete with a sitting room and a spa-like bath featuring heated floors, expansive walk-in shower and separate soaking tub. Upstairs, discover three additional bedrooms and a versatile laundry/homework room. The lower level is an entertainer's dream, boasting a high-end golf simulator, wet bar, exercise room, bedroom, full bath, and recreation room. With new Marvin windows, a newer roof, generator, and an electric car charger, every modern convenience is at your fingertips. The three-car garage, equipped with the White Rabbit storage system, completes this exceptional offering. Come and experience the epitome of luxury living-welcome home!
Closed
Street View
$2,650,000
1613 Monterey Dr, Glenview, IL 60026
5beds
4,483sqft
Single Family Residence
Built in 2001
0.4 Acres Lot
$2,829,800 Zestimate®
$591/sqft
$6,994 Estimated rent
Home value
$2,829,800
$2.52M - $3.17M
$6,994/mo
Zestimate® history
Owner options
List your home for rent
$6,994/mo
Rent Zestimate®
Find your next renter with Zillow Rental Manager. Plus, with online applications, you can quickly screen prospective tenants – for free.
$6,994/mo
Rent Zestimate®
Refinance and save
$16,558/mo
Est. payment
Refinancing to a lower rate could help reduce your monthly payments and save thousands over the life of the loan.
$16,558/mo
Est. payment
Explore your selling options
Work with a Zillow partner agent
Leverage their expertise and Zillow's premium Showcase listings to get your home seen by more buyers.
Get startedList with your own agent
Get your home in front of millions of buyers by listing it on Zillow.
Learn how to do itSell it yourself
Take full control of how buyers see your home on Zillow by listing For Sale by Owner (FSBO).
List your homeWhat's special
Primary suiteSpa-like bathExercise roomWet barOpen-concept family roomWaterstone faucetsHigh-end golf simulator
Zillow last checked:
Listing updated:
Listed by:
Missy Jerfita 847-616-9910,
Compass,
Meredith Pierson,
Compass
Bought with:
Pam MacPherson
@properties Christie's International Real Estate
Source: MRED as distributed by MLS GRID,MLS#: 12293205
Facts & features
Interior
Bedrooms & bathrooms
- Bedrooms: 5
- Bathrooms: 5
- Full bathrooms: 4
- 1/2 bathrooms: 1
Rooms
- Room types: Bedroom 5, Office, Breakfast Room, Sitting Room, Study, Mud Room, Recreation Room, Exercise Room
Primary bedroom
- Features: Flooring (Carpet), Bathroom (Full)
- Level: Second
- Area: 713 Square Feet
- Dimensions: 31X23
Bedroom 2
- Features: Flooring (Carpet)
- Level: Second
- Area: 224 Square Feet
- Dimensions: 16X14
Bedroom 3
- Features: Flooring (Carpet)
- Level: Second
- Area: 182 Square Feet
- Dimensions: 14X13
Bedroom 4
- Features: Flooring (Carpet)
- Level: Second
- Area: 323 Square Feet
- Dimensions: 19X17
Bedroom 5
- Features: Flooring (Carpet)
- Level: Basement
- Area: 208 Square Feet
- Dimensions: 16X13
Breakfast room
- Features: Flooring (Hardwood)
- Level: Main
- Area: 120 Square Feet
- Dimensions: 12X10
Dining room
- Features: Flooring (Hardwood)
- Level: Main
- Area: 238 Square Feet
- Dimensions: 17X14
Exercise room
- Features: Flooring (Other)
- Level: Basement
- Area: 500 Square Feet
- Dimensions: 25X20
Family room
- Features: Flooring (Hardwood)
- Level: Main
- Area: 525 Square Feet
- Dimensions: 25X21
Kitchen
- Features: Kitchen (Island, Breakfast Room, Custom Cabinetry, Pantry, Updated Kitchen), Flooring (Hardwood)
- Level: Main
- Area: 255 Square Feet
- Dimensions: 17X15
Laundry
- Features: Flooring (Wood Laminate)
- Level: Second
- Area: 60 Square Feet
- Dimensions: 10X06
Living room
- Features: Flooring (Hardwood)
- Level: Main
- Area: 320 Square Feet
- Dimensions: 20X16
Mud room
- Features: Flooring (Hardwood)
- Level: Main
- Area: 63 Square Feet
- Dimensions: 09X07
Office
- Features: Flooring (Wood Laminate)
- Level: Second
- Area: 150 Square Feet
- Dimensions: 15X10
Recreation room
- Features: Flooring (Other)
- Level: Basement
- Area: 1050 Square Feet
- Dimensions: 50X21
Sitting room
- Features: Flooring (Carpet)
- Level: Second
- Area: 144 Square Feet
- Dimensions: 12X12
Study
- Features: Flooring (Hardwood)
- Level: Main
- Area: 182 Square Feet
- Dimensions: 14X13
Heating
- Natural Gas
Cooling
- Central Air
Appliances
- Included: Double Oven, Microwave, Dishwasher, Refrigerator, High End Refrigerator, Bar Fridge, Washer, Dryer, Disposal, Stainless Steel Appliance(s), Wine Refrigerator, Range Hood, Humidifier
- Laundry: Upper Level, Gas Dryer Hookup, Multiple Locations, Sink
Features
- Wet Bar, Built-in Features, Walk-In Closet(s), Open Floorplan
- Flooring: Hardwood, Carpet
- Doors: ENERGY STAR Qualified Doors, French Doors, Sliding Doors
- Windows: Bay Window(s), Blinds, Drapes, ENERGY STAR Qualified Windows
- Basement: Finished,9 ft + pour,Rec/Family Area,Storage Space,Full
- Number of fireplaces: 2
- Fireplace features: Gas Starter, Family Room, Living Room
Interior area
- Total structure area: 6,649
- Total interior livable area: 4,483 sqft
- Finished area below ground: 2,166
Property
Parking
- Total spaces: 3
- Parking features: Concrete, Garage Door Opener, Heated Garage, Yes, Garage Owned, Attached, Garage
- Attached garage spaces: 3
- Has uncovered spaces: Yes
Accessibility
- Accessibility features: No Disability Access
Features
- Stories: 3
- Patio & porch: Deck, Patio, Screened
- Exterior features: Outdoor Grill
Lot
- Size: 0.4 Acres
- Dimensions: 110X160
- Features: On Golf Course
Details
- Parcel number: 04284100120000
- Special conditions: List Broker Must Accompany
- Other equipment: TV-Cable, Sump Pump, Sprinkler-Lawn, Backup Sump Pump;, Generator
Construction
Type & style
- Home type: SingleFamily
- Architectural style: Cape Cod
- Property subtype: Single Family Residence
Materials
- Combination
- Foundation: Concrete Perimeter
- Roof: Shake
Condition
- New construction: No
- Year built: 2001
- Major remodel year: 2018
Utilities & green energy
- Electric: 200+ Amp Service
- Sewer: Public Sewer
- Water: Lake Michigan, Public
Community & HOA
Community
- Features: Park, Lake, Curbs, Sidewalks, Street Lights, Street Paved
- Security: Security System, Carbon Monoxide Detector(s)
- Subdivision: Southgate On The Glen
HOA
- Has HOA: Yes
- Services included: Other
- HOA fee: $960 annually
Location
- Region: Glenview
Financial & listing details
- Price per square foot: $591/sqft
- Tax assessed value: $1,443,970
- Annual tax amount: $31,226
- Date on market: 2/26/2025
- Listing terms: Cash
- Ownership: Fee Simple
Price history
| Date | Event | Price |
|---|---|---|
| 5/30/2025 | Sold | $2,650,000+2%$591/sqft |
Source:  MRED as distributed by MLS GRID #12293205 Report a problem MRED as distributed by MLS GRID #12293205 Report a problem | ||
| 5/29/2025 | Pending sale | $2,599,000$580/sqft |
Source: MRED as distributed by MLS GRID #12293205 Report a problem | ||
| 3/3/2025 | Contingent | $2,599,000$580/sqft |
Source: MRED as distributed by MLS GRID #12293205 Report a problem | ||
| 2/26/2025 | Listed for sale | $2,599,000+16.8%$580/sqft |
Source: MRED as distributed by MLS GRID #12293205 Report a problem | ||
| 9/12/2006 | Sold | $2,225,000+349.5%$496/sqft |
Source: Public Record Report a problem | ||
| 4/2/2001 | Sold | $495,000$110/sqft |
Source: Public Record Report a problem | ||
Public tax history
| Year | Property taxes | Tax assessment |
|---|---|---|
| 2024 | $32,407 +3.8% | $144,397 |
| 2023 | $31,226 -1.5% | $144,397 -4.3% |
| 2022 | $31,710 +18.5% | $150,842 +36.1% |
| 2021 | $26,766 -3.3% | $110,871 -4.1% |
| 2020 | $27,673 +7.3% | $115,620 -9% |
| 2019 | $25,786 +10.8% | $127,055 +21.5% |
| 2018 | $23,268 +2.7% | $104,603 |
| 2017 | $22,661 -7.7% | $104,603 -11.8% |
| 2016 | $24,547 +7% | $118,543 +19.8% |
| 2015 | $22,935 +1.8% | $98,935 |
| 2014 | $22,528 +3.2% | $98,935 |
| 2013 | $21,828 -5% | $98,935 -12.4% |
| 2012 | $22,968 +4.3% | $112,916 |
| 2011 | $22,022 +6% | $112,916 |
| 2010 | $20,770 -7.9% | $112,916 -16.3% |
| 2009 | $22,541 +7.2% | $134,831 -7% |
| 2008 | $21,022 -3.3% | $144,980 |
| 2007 | $21,745 +38.4% | $144,980 +55% |
| 2006 | $15,712 +7% | $93,538 |
| 2005 | $14,690 +3.3% | $93,538 |
| 2004 | $14,227 -3.5% | $93,538 +6% |
| 2003 | $14,736 | $88,203 |
Find assessor info on the county website
Neighborhood: 60026
Nearby homes
- $2,201,5005 bd4 ba4.4k sqft1627 Monterey Dr, Glenview, IL 60026Off Market
- $2,990,0006 bd8 ba6.8k sqft1597 Monterey Dr, Glenview, IL 60026Sold
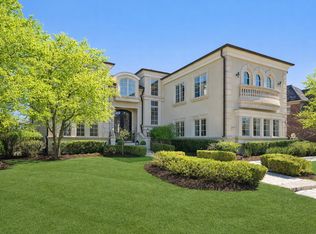
- $1,854,8005 bd6 ba4.7k sqft1620 Monterey Dr, Glenview, IL 60026Off Market
- $2,598,3005 bd5 ba6.4k sqft1583 Monterey Dr, Glenview, IL 60026Off Market
- $2,909,3005 bd4 ba4.6k sqft1641 Monterey Dr, Glenview, IL 60026Off Market
- $2,260,4005 bd4 ba5k sqft1599 Kittyhawk Ln, Glenview, IL 60026Off Market
- $2,117,6005 bd4 ba4.7k sqft1636 Monterey Dr, Glenview, IL 60026Off Market
- $1,716,7004 bd3 ba3.7k sqft1586 Kittyhawk Ln, Glenview, IL 60026Off Market
Nearby schools
GreatSchools rating
- NAWestbrook Elementary SchoolGrades: PK-2Distance: 0.4 mi
- 7/10Attea Middle SchoolGrades: 6-8Distance: 0.7 mi
- 9/10Glenbrook South High SchoolGrades: 9-12Distance: 1 mi
Schools provided by the listing agent
- Elementary: Westbrook Elementary School
- Middle: Attea Middle School
- High: Glenbrook South High School
- District: 34
Source: MRED as distributed by MLS GRID. This data may not be complete. We recommend contacting the local school district to confirm school assignments for this home.
Get a cash offer in 3 minutes
Find out how much your home could sell for in as little as 3 minutes with a no-obligation cash offer.
Estimated market value
$2,829,800
Get a cash offer in 3 minutes
Find out how much your home could sell for in as little as 3 minutes with a no-obligation cash offer.
Estimated market value
$2,829,800
- Illinois
- Cook County
- Glenview
- 60026
- 1613 Monterey Dr
Nearby cities
Nearby zip codes
Other Glenview Topics
