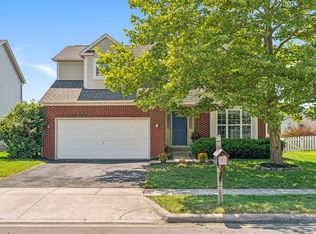
Popular Rockford Floor Plan with 2,900 Sq Ft! Covered Front Porch. Hardwood Entry with adjacent Living & Dining Rooms & Open Dinette Kitchen with Island, Stainless Appliances & Hardwood Floors. Vaulted Ceiling Back Family Room with Floor to Ceiling Stone Gas Log Fireplace, Ceiling Fan & Rear Door to Deck. 1st Floor Laundry Room with Cabinets & Tile Floors. Vaulted Ceiling Owner Suite with Walk-In Closet with Custom Built-In Shelving. Owners Bath with Double Vanity, Shower & Soaking Tub. 3 Other Spacious Bedrooms with Closets, Hallway Bathroom & Linen Closet. Professionally Finished Basement for Additional Living Space, Rec Room and/or Potential Theater Area. Glass Block Windows, Lots of Storage, Huge Rear Fenced Yard, Direct Access to Community Green Area, Walking Distance to School & Pond
This property is not currently displayed as for sale or rent on Zillow. This may be different from what's on other websites or public sources.