A Private Resort-Style Residence in the attractive Lakeshore Ranch Community. Home is literally like new all throughout in and outside including screened lanai, pool and pool equipment. Experience refined Florida living in this beautifully appointed 4-bedroom, 2-bathroom estate-style pool home, perfectly situated on a nearly ¼ acre lot where privacy abounds in the exclusive and serene Lakeshore Ranch Community. From the moment you arrive, this residence impresses with its elegant covered front porch/entry, manicured grounds, and exceptional architectural details. Grand Interior Living -- Step inside to soaring ceilings, rich wood-tone ceramic tile flooring, and expansive living spaces designed for comfort and sophistication. The formal living room offers an inviting atmosphere for entertaining, while the formal dining room provides a stunning view of the lanai, caged pool, and private backyard oasis. There is an under stairway closet in the expansive living room that could be ideally made into a dry wine cellar. Gourmet Chef’s Kitchen -- The chef’s kitchen is a masterpiece—complete with stainless steel appliances, high ceilings, and French doors opening to the covered lanai. It seamlessly blends indoor and outdoor living, creating the perfect setting for gatherings and culinary enjoyment. Private First-Floor Master Retreat -- Convenient and spacious -- The luxurious downstairs master suite features high tray ceilings, a spacious walk-in closet, and a spa-inspired master bath with a handicap-accessible walk-in shower and rain shower head. A true sanctuary. Elegant Second Level -- A beautifully tiled staircase leads to an impressive upstairs retreat, offering a grand family room / theater room / entertainment suite, plus a split plan of three additional bedrooms with vaulted ceilings and generous closets. The upstairs bath features a walk-in shower with rain shower and large vanity, completing this exceptional space. Resort-Style Outdoor Oasis -- Step into your private paradise: -- Outside fire pit with seating for gatherings.-- Expansive fenced in back yard with private dog run. -- Expansive covered and screened lanai -- Spectacular and beautiful inviting heated, caged inground pool with ample cool deck around the pool for the sunny days while relaxing and enjoying your perfect picturesque surroundings. Open-air patio with seating and fire pit, for relaxing and listening to the gentle crackle of the burning embers. Enjoy roasting marshmallows. Or a barbecue. Fully fenced yard with separate dog run, Storage building for tools and the lawn and garden equipment, This home offers the luxury, privacy, and lifestyle rarely found at this price point. Exclusive Community Benefits -- Lakeshore Ranch provides a peaceful, private setting with sidewalks for the evening stroll or aerobic walks, playgrounds for the little ones to enjoy, and a very low HOA fee of only $460 annually. Located in a no-flood zone, with shopping, dining, schools, and medical facilities just minutes away. A truly exceptional home for the discerning buyer and is a perfect match for any type financing. Whether Conventional, FHA, VA or cash, this home is the perfect fit for you. Seller says Let's Make A Deal !!!! ~ Schedule your private tour today.!!
Sold for $405,000
$405,000
1613 Mosaic Forest Dr, Seffner, FL 33584
4beds
1,740sqft
Single Family Residence
Built in 2001
8,925 Square Feet Lot
$404,900 Zestimate®
$233/sqft
$2,796 Estimated rent
Home value
$404,900
$381,000 - $429,000
$2,796/mo
Zestimate® history
Owner options
List your home for rent
$2,796/mo
Rent Zestimate®
Find your next renter with Zillow Rental Manager. Plus, with online applications, you can quickly screen prospective tenants – for free.
$2,796/mo
Rent Zestimate®
Refinance and save
$2,864/mo
Est. payment
Refinancing to a lower rate could help reduce your monthly payments and save thousands over the life of the loan.
$2,864/mo
Est. payment
Explore your selling options
Work with a Zillow partner agent
Leverage their expertise and Zillow's premium Showcase listings to get your home seen by more buyers.
Get startedList with your own agent
Get your home in front of millions of buyers by listing it on Zillow.
Learn how to do itSell it yourself
Take full control of how buyers see your home on Zillow by listing For Sale by Owner (FSBO).
List your homeWhat's special
Screened lanaiPool and pool equipmentBeautifully tiled staircaseLuxurious downstairs master suiteSpa-inspired master bathImpressive upstairs retreatSoaring ceilings
Zillow last checked:
Listing updated:
Listed by:
Glenn Goff, PA 813-655-7272,
GOFF & ASSOCIATES REALTORS 813-655-7272,
Rebecca Goff 813-655-7272,
GOFF & ASSOCIATES REALTORS
Bought with:
Winnett Hay, 3419455
CHARLES RUTENBERG REALTY INC
Source: Stellar MLS,MLS#: TB8500600 Originating MLS: Suncoast Tampa
Originating MLS: Suncoast Tampa
Facts & features
Interior
Bedrooms & bathrooms
- Bedrooms: 4
- Bathrooms: 2
- Full bathrooms: 2
Rooms
- Room types: Attic, Bonus Room, Den/Library/Office, Family Room, Dining Room, Living Room, Great Room, Utility Room, Media Room
Primary bedroom
- Features: Ceiling Fan(s), Handicapped Accessible, Rain Shower Head, Shower No Tub, Walk-In Closet(s)
- Level: First
- Area: 228 Square Feet
- Dimensions: 19x12
Bedroom 2
- Features: Ceiling Fan(s), Built-in Closet
- Level: Second
- Area: 156 Square Feet
- Dimensions: 13x12
Bedroom 3
- Features: Ceiling Fan(s), Built-in Closet
- Level: Second
- Area: 156 Square Feet
- Dimensions: 13x12
Bedroom 4
- Features: Ceiling Fan(s), Walk-In Closet(s)
- Level: Second
- Area: 156 Square Feet
- Dimensions: 13x12
Primary bathroom
- Features: Built-In Shower Bench, Handicapped Accessible, Rain Shower Head, Shower No Tub, Single Vanity, Stone Counters
- Level: First
- Area: 64 Square Feet
- Dimensions: 8x8
Bathroom 2
- Features: Makeup/Vanity Space, Rain Shower Head, Shower No Tub, Built-in Closet
- Level: Second
- Area: 50 Square Feet
- Dimensions: 10x5
Balcony porch lanai
- Features: Handicapped Accessible
- Level: First
- Area: 1110 Square Feet
- Dimensions: 30x37
Dining room
- Level: First
- Area: 132 Square Feet
- Dimensions: 12x11
Family room
- Features: Ceiling Fan(s)
- Level: Second
- Area: 210 Square Feet
- Dimensions: 15x14
Kitchen
- Features: Handicapped Accessible
- Level: First
- Area: 168 Square Feet
- Dimensions: 14x12
Living room
- Features: Handicapped Accessible
- Level: First
Heating
- Central, Electric, Heat Pump
Cooling
- Central Air
Appliances
- Included: Oven, Dishwasher, Disposal, Dryer, Electric Water Heater, Microwave, Range, Refrigerator, Washer
- Laundry: In Garage, Washer Hookup
Features
- Accessibility Features, Built-in Features, Cathedral Ceiling(s), Ceiling Fan(s), Coffered Ceiling(s), High Ceilings, Open Floorplan, Primary Bedroom Main Floor, Solid Wood Cabinets, Split Bedroom, Tray Ceiling(s), Vaulted Ceiling(s), Walk-In Closet(s)
- Flooring: Ceramic Tile, Tile
- Doors: French Doors
- Windows: Window Treatments
- Has fireplace: No
Interior area
- Total structure area: 2,475
- Total interior livable area: 1,740 sqft
Property
Parking
- Total spaces: 2
- Parking features: Driveway, Garage Door Opener, Ground Level, Oversized, Parking Pad
- Attached garage spaces: 2
- Has uncovered spaces: Yes
- Details: Garage Dimensions: 21X21
Accessibility
- Accessibility features: Accessible Approach with Ramp, Accessible Bedroom, Accessible Closets, Accessible Common Area, Accessible Doors, Accessible Entrance, Accessible Full Bath, Accessible Hallway(s), Accessible Kitchen, Accessible Central Living Area, Accessible Washer/Dryer
Features
- Levels: Two
- Stories: 2
- Patio & porch: Covered, Deck, Front Porch, Patio, Porch, Rear Porch, Screened
- Exterior features: Courtyard, Dog Run, Fire Pit, Garden, Lighting, Private Mailbox, Rain Gutters, Sidewalk, Storage
- Has private pool: Yes
- Pool features: Auto Cleaner, Child Safety Fence, Deck, Gunite, Heated, In Ground, Lighting, Pool Sweep, Screen Enclosure
- Fencing: Board,Fenced,Wood
- Has view: Yes
- View description: Trees/Woods
Lot
- Size: 8,925 Square Feet
- Dimensions: 75 x 119
- Features: In County, Landscaped, Oversized Lot, Private, Sidewalk, Sloped, Unincorporated, Above Flood Plain
- Residential vegetation: Mature Landscaping, Trees/Landscaped
Details
- Additional structures: Kennel/Dog Run, Shed(s), Storage
- Parcel number: U1229205IYF0000000006.0
- Zoning: PD
- Special conditions: None
- Horse amenities: None
Construction
Type & style
- Home type: SingleFamily
- Architectural style: Colonial,Contemporary,Florida,Key West,Mediterranean,Traditional
- Property subtype: Single Family Residence
Materials
- Block, Concrete, Stucco
- Foundation: Slab
- Roof: Shingle
Condition
- Completed
- New construction: No
- Year built: 2001
Details
- Builder name: WESTFIELD DEVELOPMENT
- Warranty included: Yes
Utilities & green energy
- Sewer: Public Sewer
- Water: Public
- Utilities for property: BB/HS Internet Available, Cable Connected, Electricity Connected, Fire Hydrant, Phone Available, Public, Sewer Connected, Street Lights, Underground Utilities, Water Connected
Community & HOA
Community
- Features: Association Recreation - Owned, Deed Restrictions, Playground, Sidewalks
- Security: Security System, Safe Room
- Pet fee: $0 monthly
- Subdivision: LAKE SHORE RANCH PH III
HOA
- Has HOA: Yes
- Amenities included: Playground, Recreation Facilities
- Services included: None
- HOA fee: $38 monthly
- HOA name: McNEIL MANAGEMENT SERVICES
- Second HOA name: LAKESHORE RANCH
Location
- Region: Seffner
Financial & listing details
- Price per square foot: $233/sqft
- Tax assessed value: $291,360
- Annual tax amount: $3,153
- Date on market: 4/23/2026
- Cumulative days on market: 30 days
- Listing terms: Cash,Conventional,FHA,VA Loan
- Ownership: Fee Simple
- Total actual rent: 0
- Electric utility on property: Yes
- Road surface type: Paved, Asphalt
Price history
| Date | Event | Price |
|---|---|---|
| 7/7/2026 | Sold | $405,000$233/sqft |
Source:  Stellar MLS #TB8500600 Report a problem Stellar MLS #TB8500600 Report a problem | ||
| 5/25/2026 | Pending sale | $405,000$233/sqft |
Source: Stellar MLS #TB8500600 Report a problem | ||
| 4/23/2026 | Listed for sale | $405,000+32.7%$233/sqft |
Source: Stellar MLS #TB8500600 Report a problem | ||
| 4/11/2025 | Sold | $305,100+60.6%$175/sqft |
Source: Public Record Report a problem | ||
| 12/31/2015 | Sold | $190,000+0.1%$109/sqft |
Source: Stellar MLS #T2784001 Report a problem | ||
| 10/14/2015 | Listed for sale | $189,900+26.7%$109/sqft |
Source: KELLER WILLIAMS REALTY #T2784001 Report a problem | ||
| 8/20/2003 | Sold | $149,900$86/sqft |
Source: Public Record Report a problem | ||
Public tax history
| Year | Property taxes | Tax assessment |
|---|---|---|
| 2025 | $3,153 +8.8% | $196,885 +2.9% |
| 2024 | $2,898 +4.9% | $191,336 +3% |
| 2023 | $2,762 +0.1% | $185,763 +3% |
| 2022 | $2,758 +2.8% | $180,352 +3% |
| 2021 | $2,682 -7.1% | $175,099 +1.4% |
| 2020 | $2,886 +3.2% | $172,681 +2.3% |
| 2019 | $2,795 | $168,799 +2.6% |
| 2018 | $2,795 +1.5% | $164,558 +2.1% |
| 2017 | $2,756 +1.5% | $161,173 +8.5% |
| 2016 | $2,715 -23.5% | $148,535 +40% |
| 2015 | $3,549 +78.7% | $106,107 +0.8% |
| 2014 | $1,986 +1.2% | $105,265 +1.5% |
| 2013 | $1,962 +0.6% | $103,709 +1.7% |
| 2012 | $1,951 -5.8% | $101,975 -5.4% |
| 2011 | $2,072 -9.5% | $107,769 -9.7% |
| 2010 | $2,288 -11.6% | $119,327 -11% |
| 2009 | $2,588 -14.5% | $134,007 -13.9% |
| 2008 | $3,026 -5.4% | $155,706 +3% |
| 2007 | $3,201 -4.3% | $151,171 +2.5% |
| 2006 | $3,344 +0.2% | $147,484 +3% |
| 2005 | $3,338 | $143,188 +3% |
| 2004 | -- | $139,017 +15.4% |
| 2003 | -- | $120,448 +2.4% |
| 2002 | -- | $117,625 +397.5% |
| 2001 | -- | $23,644 +670.2% |
| 2000 | $244 | $3,070 |
Find assessor info on the county website
Neighborhood: 33584
Nearby homes
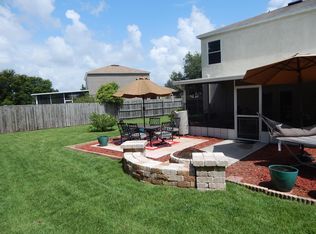
- $347,4004 bd2 ba1.7k sqft1609 Mosaic Forest Dr, Seffner, FL 33584Off Market
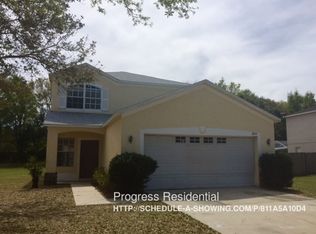
- $348,6004 bd2 ba1.7k sqft1615 Mosaic Forest Dr, Seffner, FL 33584Off Market
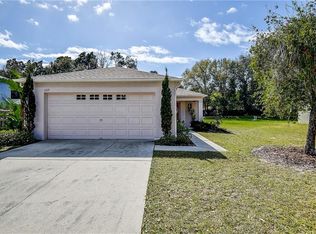
- $321,4003 bd2 ba1.2k sqft1619 Mosaic Forest Dr, Seffner, FL 33584Off Market
- $321,9004 bd2 ba1.4k sqft1608 Mosaic Forest Dr, Seffner, FL 33584Off Market

- $281,6003 bd2 ba1.2k sqft1616 Mosaic Forest Dr, Seffner, FL 33584Off Market
- $273,8003 bd2 ba1.2k sqft1612 Mosaic Forest Dr, Seffner, FL 33584Off Market
- $288,0003 bd2 ba1.2k sqft1614 Mosaic Forest Dr, Seffner, FL 33584Off Market
- $304,6003 bd2 ba1.2k sqft1610 Mosaic Forest Dr, Seffner, FL 33584Off Market
Nearby schools
GreatSchools rating
- 3/10Colson Elementary SchoolGrades: PK-5Distance: 0.9 mi
- 3/10Burnett Middle SchoolGrades: 6-8Distance: 2.5 mi
- 4/10Armwood High SchoolGrades: 9-12Distance: 3 mi
Schools provided by the listing agent
- Elementary: Colson-HB
- Middle: Burnett-HB
- High: Armwood-HB
Source: Stellar MLS. This data may not be complete. We recommend contacting the local school district to confirm school assignments for this home.
Get a cash offer in 3 minutes
Find out how much your home could sell for in as little as 3 minutes with a no-obligation cash offer.
Estimated market value
$404,900
Get a cash offer in 3 minutes
Find out how much your home could sell for in as little as 3 minutes with a no-obligation cash offer.
Estimated market value
$404,900
- Florida
- Hillsborough County
- Seffner
- 33584
- 1613 Mosaic Forest Dr
Nearby cities
Nearby zip codes
Other Seffner Topics
