Skip main navigation
For sale
  • Price cut: $50K (7/3)
    $899,900

    1613 N Dewitt Ave, Clovis, CA 93619

    5beds
    3baths
    2,870sqft
    : 
    $5,840/mo
    Get pre-qualified
    Residential, Single Family Residence
    Built in 2005
    0.39 Acres Lot
    $886,600 Zestimate®
    $314/sqft
    $-- HOA

    What's special

    Gourmet kitchenPrivate retreatBeautifully designed open-concept layoutQuartz countertopsWater filtration systemStunning custom redwood pergolaDouble ovens
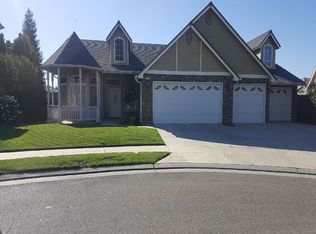
    Stunning 5-Bedroom Home in Prime Clovis Location :Welcome to this exquisite 2,870 sq.ft home nestled in one of Clovis's most desirable neighborhoodsPerfect positioned on a spacious 16872 sq.ft lot in the end of a quiet U-shaped street, this home offers exceptional privacy while being just steps from Woods Elementary ,Buchanan High School and the scenic Dry Creek Trail. Inside, you'll find a beautifully designed open-concept layout featuring real wood flooring, plantation shutters and custom blinds, formal dinning room and a dedicated office with custom built-in desk and bookcases. The gourmet kitchen is complete with quartz countertops, a gas range, double ovens, water filtration system and updated appliances(2023). The home boasts a large downstairs master bedroom with additional sitting room. Another bedroom downstairs is great for a guest room. Additional highlights include a water softener system, leased solar, whole house fan and a fully finished three car garage with epoxy flooring and drive-through access.Spep outside to your own private retreat: an entertainer's paradise with a newly resurfaced Pebble Tec pool, a stunning custom redwood pergola and expensive patio space perfect for gatherings.This meticulously maintained home combines luxury, location and lifestyle...don't miss the opportunity to make it yours!Strong Price Reduction for a move-in ready house in a Great Clovis Area with Best Schools.
    71 days
    |
    1,273
    |
    69
    |

    Likely to sell faster than

    Zillow last checked:

    Listing updated:

    Listed by:

    Elwood R. Quesada DRE #01479935 408-891-2030,

    Elwood Ricardo Quesada, Broker

    Source: Fresno MLS,MLS#: 648726Originating MLS: Fresno MLS

      Facts & features

      Interior

      Bedrooms & bathrooms
      • Bedrooms: 5
      • Bathrooms: 3
      Primary bedroom
      • Area: 0
      • Dimensions: 0 x 0
      Bedroom 1
      • Area: 0
      • Dimensions: 0 x 0
      Bedroom 2
      • Area: 0
      • Dimensions: 0 x 0
      Bedroom 3
      • Area: 0
      • Dimensions: 0 x 0
      Bedroom 4
      • Area: 0
      • Dimensions: 0 x 0
      Dining room
      • Area: 0
      • Dimensions: 0 x 0
      Family room
      • Area: 0
      • Dimensions: 0 x 0
      Kitchen
      • Area: 0
      • Dimensions: 0 x 0
      Living room
      • Area: 0
      • Dimensions: 0 x 0
      Basement
      • Area: 0
      Heating
      • Has Heating (Unspecified Type)
      Cooling
      • Central Air
      Appliances
      • Laundry: In Garage
      Features
      • Number of fireplaces: 1
      • Fireplace features: Gas
      Interior area
      • Total structure area: 2,870
      • Total interior livable area: 2,870 sqft

      Property

      Parking
      • Total spaces: 3
      • Parking features: Garage - Attached
      • Attached garage spaces: 3
      Features
      • Levels: Two
      • Stories: 2
      • Has private pool: Yes
      • Pool features: Private, In Ground
      Lot
      • Size: 0.39 Acres
      • Dimensions: 114 x 148
      • Features: Urban
      Details
      • Parcel number: 56035002S

      Construction

      Type & style
      • Home type: SingleFamily
      • Property subtype: Residential, Single Family Residence
      Materials
      • Stucco
      • Foundation: Concrete
      • Roof: Composition
      Condition
      • Year built: 2005

      Utilities & green energy

      • Electric: On
      • Sewer: Public Sewer
      • Water: Public
      • Utilities for property: Public Utilities
      Green energy
      • Energy generation: Solar

      Community & HOA

      Location
      • Region: Clovis

      Financial & listing details

      • Price per square foot: $314/sqft
      • Tax assessed value: $779,987
      • Annual tax amount: $9,424
      • Date on market: 5/13/2026
      • Cumulative days on market: 71 days
      • Listing agreement: Exclusive Right To Sell

        Estimated market value

        $886,600

        $842,000 - $931,000

        $3,550/mo

        Price history

        DateEventPrice
        7/3/2026Price change$899,900-5.3%$314/sqft
        Source: Fresno MLS #648726 Report a problem
        5/13/2026Listed for sale$949,900+29.2%$331/sqft
        Source: Fresno MLS #648726 Report a problem
        12/9/2021Sold$735,000+2.2%$256/sqft
        Source: Public Record Report a problem
        11/9/2021Pending sale$719,000$251/sqft
        Source: Fresno MLS #568581 Report a problem
        11/3/2021Listed for sale$719,000+61.8%$251/sqft
        Source: Fresno MLS #568581 Report a problem
        7/21/2005Sold$444,500$155/sqft
        Source: Public Record Report a problem

        Public tax history

        YearProperty taxesTax assessment
        2025$9,424 +2.1%$779,987 +2%
        2024$9,232 +2%$764,694 +2%
        2023$9,053 +1.3%$749,700 +2%
        2022$8,936 +25.6%$735,000 +25.1%
        2021$7,117 +5.9%$587,311 +6.8%
        2020$6,721 +5.6%$550,000 +5.8%
        2019$6,367 +5.5%$520,000 +5.5%
        2018$6,033 +5.4%$492,900 +6%
        2017$5,726 +14.6%$465,000 +13.4%
        2016$4,994 +0.3%$410,000
        2015$4,979 -7.8%$410,000 -8.2%
        2014$5,402 $446,600 +16%
        2013-- $385,000 +10%
        2012-- $350,000 -2%
        2011-- $357,200
        2010-- $357,200
        2009-- $357,200
        2008-- $357,200 -24.7%
        2007-- $474,504 +2%
        2006-- $465,200
        Find assessor info on the county website

        Monthly payment

        Est. payment

        Payment breakdown

        Explore the cost of this home by adjusting the details. Changes won't be saved.
        All calculations are estimates and provided by Zillow, Inc. for informational purposes only. Actual amounts may vary.
        HOA fees may include property taxes on listings classified as Co-Ops. Contact the listing agent and/or owner for fee details.
        Mortgage interest rates are dependent on a number of factors, including credit score, down payment, and repayment length. Interest rate data provided by Zillow Group Marketplace, Inc. as of 1/1/1970 from various mortgage lenders with which we have lead or other similar arrangements; the Estimated Payment is an average of those rates.
        See how much you could borrow to make a competitive offer.

        Climate risks

        Neighborhood: 93619

        Getting around

        8 / 100
        Car-Dependent
        11 / 100
        Minimal Transit
        50 / 100
        Bikeable

        Nearby schools

        GreatSchools rating
        Schools provided by the listing agent
        • Elementary: Woods
        • Middle: Alta Sierra
        • High: Buchanan

        Source: Fresno MLS. This data may not be complete. We recommend contacting the local school district to confirm school assignments for this home.

        A local agent can set up tours, give advice and negotiate with sellers.

        Browse local experts

        Similar homes

            • Local buyer's agents are ready to help