Pride of ownership is evident in this well maintained Overlook 1914 Craftsman Bungalow on one of the most iconic streets in Portland, Willamette Blvd. At the quiet end of the tree-lined Boulevard, this is Urban living at its best. It's just a short walk to either the light rail downtown or to the Bluff for panoramic views of the City, the Willamette River and majestic Forest Park to the West . The large welcoming front porch leads to the expansive living room bathed in light from original and custom wood-framed windows. The ample living room invites creative flexible space options for gathering around the cozy gas fireplace. And just as easily, the living room flows to the formal dinning room featuring a built-in buffet. The updated kitchen features solid surface countertops, quality cabinetry, built-in and free standing stainless steel appliances. The main floor is rounded out with a full bath and bedroom. In keeping with a smooth transition, the entire main floor (sans the bathroom) has Luxury Vinyl Plank installed (2022). The Berber carpeted stairway leads upstairs to the second full bathroom and two carpeted bedrooms. A freshly painted full basement with tall ceilings offers a blank canvas for future creative living space. Private fenced backyard has covered and exposed decking for all weather entertaining. An extra wide driveway and garage allows room for a shop. Major systems updated furnace 2019, water heater 2015, roof and gutters (complete tear off)2013. Kitchen remodel 2011, basement waterproofing 1995. [Home Energy Score = 1. HES Report at https://rpt.greenbuildingregistry.com/hes/OR10242099]
Sold
Zestimate®
$650,000
1613 N Willamette Blvd, Portland, OR 97217
3beds
2,685sqft
Residential, Single Family Residence
Built in 1914
3,920 Square Feet Lot
$650,000 Zestimate®
$242/sqft
$3,147 Estimated rent
Home value
$650,000
$618,000 - $683,000
$3,147/mo
Zestimate® history
Owner options
List your home for rent
$3,147/mo
Rent Zestimate®
Find your next renter with Zillow Rental Manager. Plus, with online applications, you can quickly screen prospective tenants – for free.
$3,147/mo
Rent Zestimate®
Refinance and save
$4,058/mo
Est. payment
Refinancing to a lower rate could help reduce your monthly payments and save thousands over the life of the loan.
$4,058/mo
Est. payment
Explore your selling options
Work with a Zillow partner agent
Leverage their expertise and Zillow's premium Showcase listings to get your home seen by more buyers.
Get startedList with your own agent
Get your home in front of millions of buyers by listing it on Zillow.
Learn how to do itSell it yourself
Take full control of how buyers see your home on Zillow by listing For Sale by Owner (FSBO).
List your homeWhat's special
Cozy gas fireplaceBerber carpeted stairwayLarge welcoming front porch
Zillow last checked:
Listing updated:
Listed by:
Jeanine Dixon 503-288-2576,
Windermere Realty Trust
Bought with:
Sharon Fleming, 201105118
Coldwell Banker Bain
Source: RMLS (OR),MLS#: 638404764
Facts & features
Interior
Bedrooms & bathrooms
- Bedrooms: 3
- Bathrooms: 2
- Full bathrooms: 2
- Main level bathrooms: 1
Rooms
- Room types: Bedroom 2, Bedroom 3, Dining Room, Family Room, Kitchen, Living Room, Primary Bedroom
Primary bedroom
- Features: Wallto Wall Carpet
- Level: Upper
- Area: 187
- Dimensions: 11 x 17
Bedroom 2
- Features: Wallto Wall Carpet
- Level: Upper
- Area: 130
- Dimensions: 10 x 13
Bedroom 3
- Features: Vinyl Floor
- Level: Main
- Area: 100
- Dimensions: 10 x 10
Dining room
- Features: Beamed Ceilings, Builtin Features, Vinyl Floor
- Level: Main
- Area: 182
- Dimensions: 13 x 14
Kitchen
- Features: Bay Window, Dishwasher, Disposal, Microwave, Free Standing Range, Free Standing Refrigerator, Vinyl Floor
- Level: Main
- Area: 110
- Width: 11
Living room
- Features: Beamed Ceilings, Builtin Features, Fireplace, Vinyl Floor
- Level: Main
- Area: 325
- Dimensions: 13 x 25
Heating
- Forced Air 95 Plus, Fireplace(s)
Cooling
- Wall Unit(s)
Appliances
- Included: Dishwasher, Free-Standing Gas Range, Free-Standing Refrigerator, Microwave, Range Hood, Stainless Steel Appliance(s), Disposal, Free-Standing Range, Electric Water Heater
Features
- High Ceilings, Wainscoting, Beamed Ceilings, Built-in Features
- Flooring: Concrete, Luxury Vinyl Plank, Tile, Vinyl, Wall to Wall Carpet
- Windows: Aluminum Frames, Wood Frames, Bay Window(s)
- Basement: Full,Storage Space,Unfinished
- Number of fireplaces: 1
- Fireplace features: Gas
Interior area
- Total structure area: 2,685
- Total interior livable area: 2,685 sqft
Property
Parking
- Total spaces: 1
- Parking features: Driveway, Off Street, Garage Door Opener, Detached, Oversized
- Garage spaces: 1
- Has uncovered spaces: Yes
Accessibility
- Accessibility features: Main Floor Bedroom Bath, Natural Lighting, Accessibility
Features
- Levels: Two
- Stories: 2
- Patio & porch: Covered Deck, Deck, Porch
- Exterior features: Garden
- Fencing: Fenced
Lot
- Size: 3,920 Square Feet
- Dimensions: 4,000 sq ft
- Features: Trees, SqFt 3000 to 4999
Details
- Additional structures: Workshop
- Parcel number: R257362
- Zoning: R2.5
Construction
Type & style
- Home type: SingleFamily
- Architectural style: Craftsman
- Property subtype: Residential, Single Family Residence
Materials
- Cedar, Lap Siding
- Foundation: Concrete Perimeter
- Roof: Composition
Condition
- Restored
- New construction: No
- Year built: 1914
Utilities & green energy
- Gas: Gas
- Sewer: Public Sewer
- Water: Public
- Utilities for property: Cable Connected, DSL
Community & HOA
Community
- Subdivision: Overlook Neighborhood
HOA
- Has HOA: No
Location
- Region: Portland
Financial & listing details
- Price per square foot: $242/sqft
- Tax assessed value: $599,590
- Annual tax amount: $5,475
- Date on market: 5/22/2026
- Cumulative days on market: 23 days
- Listing terms: Cash,Conventional
- Road surface type: Concrete, Paved
Price history
| Date | Event | Price |
|---|---|---|
| 7/17/2026 | Sold | $650,000+0.2%$242/sqft |
Source:  RMLS (OR) #638404764 Report a problem RMLS (OR) #638404764 Report a problem | ||
| 6/15/2026 | Pending sale | $649,000$242/sqft |
Source: RMLS (OR) #638404764 Report a problem | ||
| 5/23/2026 | Listed for sale | $649,000$242/sqft |
Source: RMLS (OR) #638404764 Report a problem | ||
Public tax history
| Year | Property taxes | Tax assessment |
|---|---|---|
| 2025 | $5,475 +3.7% | $203,200 +3% |
| 2024 | $5,279 +4% | $197,290 +3% |
| 2023 | $5,076 +2.2% | $191,550 +3% |
| 2022 | $4,966 +1.7% | $185,980 +3% |
| 2021 | $4,882 +9% | $180,570 +3% |
| 2020 | $4,479 +3.8% | $175,320 +3% |
| 2019 | $4,314 | $170,220 +3% |
| 2018 | $4,314 +3% | $165,270 +3% |
| 2017 | $4,188 +14% | $160,460 +3% |
| 2016 | $3,673 | $155,790 +3% |
| 2015 | $3,673 +2.7% | $151,260 +3% |
| 2014 | $3,577 +3.9% | $146,860 +3% |
| 2013 | $3,441 +10.5% | $142,590 +3% |
| 2012 | $3,113 +3.9% | $138,440 +3% |
| 2011 | $2,996 +5.4% | $134,410 +3% |
| 2010 | $2,842 +2.7% | $130,500 +3% |
| 2009 | $2,768 +6% | $126,700 +3% |
| 2008 | $2,612 +0.3% | $123,010 +3% |
| 2007 | $2,604 +11.4% | $119,430 +3% |
| 2006 | $2,339 +4.7% | $115,960 +3% |
| 2005 | $2,234 -8.2% | $112,590 +3% |
| 2004 | $2,433 +2.3% | $109,320 +3% |
| 2003 | $2,380 +8.9% | $106,140 +3% |
| 2002 | $2,185 +7.4% | $103,050 +6.1% |
| 2000 | $2,035 +7.5% | $97,140 +3% |
| 1999 | $1,892 | $94,320 |
Find assessor info on the county website
Neighborhood: Overlook
Nearby homes
- $591,4003 bd2 ba1.6k sqft1623 N Willamette Blvd, Portland, OR 97217Off Market
- $559,1003 bd2 ba1.6k sqft1605 N Willamette Blvd, Portland, OR 97217Off Market
- $579,4501 bd1 ba650 sqft1612-1618 N Killingsworth St, Portland, OR 97217Off Market
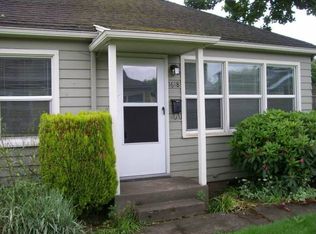
- $279,5001 bd1 ba-- sqft1614 N Killingsworth St, Portland, OR 97217Off Market

- $449,1001 bd1 ba1.7k sqft1612 N Killingsworth St, Portland, OR 97217Off Market
- $346,2001 bd1 ba650 sqft1618 N Killingsworth St, Portland, OR 97217Off Market
- $675,0004 bd2 ba2.5k sqft1553 N Willamette Blvd, Portland, OR 97217Off Market
- $655,7004 bd2 ba1.6k sqft1635 N Willamette Blvd, Portland, OR 97217Off Market
Nearby schools
GreatSchools rating
- 9/10Beach Elementary SchoolGrades: PK-5Distance: 0.3 mi
- 8/10Ockley GreenGrades: 6-8Distance: 0.4 mi
- 5/10Jefferson High SchoolGrades: 9-12Distance: 0.6 mi
Schools provided by the listing agent
- Elementary: Beach
- Middle: Ockley Green
- High: Jefferson,Roosevelt
Source: RMLS (OR). This data may not be complete. We recommend contacting the local school district to confirm school assignments for this home.
Get a cash offer in 3 minutes
Find out how much your home could sell for in as little as 3 minutes with a no-obligation cash offer.
Estimated market value
$650,000
Get a cash offer in 3 minutes
Find out how much your home could sell for in as little as 3 minutes with a no-obligation cash offer.
Estimated market value
$650,000
- Oregon
- Multnomah County
- Portland
- 97217
- Overlook
- 1613 N Willamette Blvd
Nearby cities
Nearby neighborhoods
Nearby zip codes
Other Portland Topics
