Over 2,400 Finished Square feet!!! Low maintenance steel siding, replacement windows, redesigned front door system and added storm door. 4th non-conforming bedroom/office connected to a full bathroom with closet. Central air 3 years old, furnace and water heater 7 years old and roof 9 years old. 2 1/2 car garage perfect for the toys!!! Shelf Genie roll-outs in all lower kitchen cabinetry including corners and pantry. 2 Operable fireplaces!!! Kid friendly fenced in rear yard and neighborhood pool and activities including food trucks, TGIF, 4th of July parade, pool parties, Easter egg hunts and byob & side dish cook-outs at the pool. Original owners have lovingly cared for and improved on this home over the years. Fabulous great room with vault ceiling and wood burning fireplace w/gas start. Formal dining/sitting area/toy area on main floor plus eat-in kitchen table area. Vault ceiling in master bedroom and vault ceiling with skylight in updated master bath. ONYX shower, tub surround and double sink vanity. Tower cabinet divides the two sinks. Walk-in closet with built-in shelving completes the master bedroom. Daylight, operable windows in recreation room and the second fireplace with gas insert will set a cozy mood come fall & winter. Lots of options! Backyard is fenced around a ground level, low maintenance patio perfect for a firepit and adirondack chairs! Second garage bay extra deep for your motorcycle or bicycles... GREAT location and schools! Quick access to 152 highway east or west -- get anywhere with ease!
Sold
Price Unknown
1613 NE 83rd Ter, Kansas City, MO 64118
3beds
2,495sqft
Single Family Residence
Built in 1988
9,750 Square Feet Lot
$395,000 Zestimate®
$--/sqft
$2,601 Estimated rent
Home value
$395,000
$356,000 - $438,000
$2,601/mo
Zestimate® history
Owner options
List your home for rent
$2,601/mo
Rent Zestimate®
Find your next renter with Zillow Rental Manager. Plus, with online applications, you can quickly screen prospective tenants – for free.
$2,601/mo
Rent Zestimate®
Refinance and save
$400/mo
Est. payment
Refinancing to a lower rate could help reduce your monthly payments and save thousands over the life of the loan.
$400/mo
Est. payment
Explore your selling options
Work with a Zillow partner agent
Leverage their expertise and Zillow's premium Showcase listings to get your home seen by more buyers.
Get startedList with your own agent
Get your home in front of millions of buyers by listing it on Zillow.
Learn how to do itSell it yourself
Take full control of how buyers see your home on Zillow by listing For Sale by Owner (FSBO).
List your homeWhat's special
Zillow last checked:
Listing updated:
Listed by:
Leslie Rainey 816-728-7010,
RE/MAX Innovations
Bought with:
Kimberly Flanner, 2019001180
ReeceNichols - Lees Summit
Source: Heartland MLS as distributed by MLS GRID,MLS#: 2563636
Facts & features
Interior
Bedrooms & bathrooms
- Bedrooms: 3
- Bathrooms: 3
- Full bathrooms: 3
Primary bedroom
- Features: Ceiling Fan(s)
- Level: First
Bedroom 2
- Features: Carpet
- Level: First
Bedroom 3
- Features: Carpet
- Level: First
Primary bathroom
- Features: Ceramic Tiles, Double Vanity, Separate Shower And Tub
- Level: First
Bathroom 2
- Features: Ceramic Tiles, Shower Over Tub
- Level: First
Bathroom 3
- Features: Ceramic Tiles, Shower Only
- Level: Lower
Dining room
- Level: First
Great room
- Features: All Carpet, Ceiling Fan(s), Fireplace
- Level: First
Kitchen
- Level: First
Office
- Features: All Carpet
- Level: Lower
Heating
- Forced Air
Cooling
- Attic Fan, Electric
Appliances
- Included: Microwave, Built-In Electric Oven, Free-Standing Electric Oven, Stainless Steel Appliance(s)
- Laundry: Bedroom Level
Features
- Ceiling Fan(s), Pantry, Stained Cabinets, Vaulted Ceiling(s), Walk-In Closet(s)
- Flooring: Carpet, Tile
- Doors: Storm Door(s)
- Windows: Window Coverings, Thermal Windows
- Basement: Concrete,Daylight,Finished,Garage Entrance
- Number of fireplaces: 2
- Fireplace features: Gas Starter, Great Room, Insert, Recreation Room, Wood Burning, Fireplace Screen
Interior area
- Total structure area: 2,495
- Total interior livable area: 2,495 sqft
- Finished area above ground: 1,681
- Finished area below ground: 814
Property
Parking
- Total spaces: 2
- Parking features: Built-In, Garage Door Opener, Garage Faces Front
- Attached garage spaces: 2
Features
- Patio & porch: Patio
- Spa features: Bath
- Fencing: Wood
Lot
- Size: 9,750 Square Feet
- Dimensions: 75 x 130
- Features: City Lot
Details
- Parcel number: 133190018003.00
Construction
Type & style
- Home type: SingleFamily
- Architectural style: Traditional
- Property subtype: Single Family Residence
Materials
- Frame, Metal Siding, Stucco & Frame
- Roof: Composition
Condition
- Year built: 1988
Utilities & green energy
- Sewer: Public Sewer
- Water: Public
Community & HOA
Community
- Security: Smoke Detector(s)
- Subdivision: Bridgepointe
HOA
- Has HOA: Yes
- Amenities included: Pool
- HOA fee: $400 annually
- HOA name: Bridgepointe HOA
Location
- Region: Kansas City
Financial & listing details
- Tax assessed value: $57,420
- Annual tax amount: $4,019
- Date on market: 8/2/2025
- Listing terms: Cash,Conventional,FHA,VA Loan
- Ownership: Other
- Road surface type: Paved
Price history
| Date | Event | Price |
|---|---|---|
| 9/26/2025 | Sold | -- |
Source:  Heartland MLS as distributed by MLS GRID #2563636 Report a problem Heartland MLS as distributed by MLS GRID #2563636 Report a problem | ||
| 8/30/2025 | Contingent | $380,000$152/sqft |
Source: Heartland MLS as distributed by MLS GRID #2563636 Report a problem | ||
| 8/15/2025 | Price change | $380,000-3.8%$152/sqft |
Source: Heartland MLS as distributed by MLS GRID #2563636 Report a problem | ||
| 8/2/2025 | Listed for sale | $395,000$158/sqft |
Source: Heartland MLS as distributed by MLS GRID #2563636 Report a problem | ||
Public tax history
| Year | Property taxes | Tax assessment |
|---|---|---|
| 2025 | $4,525 +12.6% | $57,420 +15.1% |
| 2024 | $4,019 +0.9% | $49,890 |
| 2023 | $3,984 +9.5% | $49,890 +14.6% |
| 2022 | $3,637 -0.1% | $43,530 |
| 2021 | $3,641 +10% | $43,530 +19% |
| 2020 | $3,309 | $36,590 |
| 2019 | $3,309 +1.9% | $36,590 +9.1% |
| 2018 | $3,247 +6.1% | $33,550 |
| 2017 | $3,059 | $33,550 |
| 2016 | $3,059 | $33,550 |
| 2015 | $3,059 +0% | $33,550 +14.8% |
| 2014 | $3,058 | $29,220 |
| 2013 | -- | $29,220 -0.5% |
| 2012 | -- | $29,370 |
| 2011 | -- | $29,370 -12.8% |
| 2010 | -- | $33,690 |
| 2009 | -- | $33,690 -1.2% |
| 2007 | -- | $34,090 +3% |
| 2006 | -- | $33,100 |
| 2005 | $2,170 | $33,100 +7.2% |
| 2004 | -- | $30,880 |
| 2003 | -- | $30,880 +8% |
| 2002 | -- | $28,600 -5.7% |
| 2001 | -- | $30,340 |
Find assessor info on the county website
Neighborhood: Ridgefield
Nearby homes
- $384,3004 bd3 ba2.4k sqft1609 NE 83rd Ter, Kansas City, MO 64118Off Market

- $341,9004 bd3 ba-- sqft1609 NE 83rd Trl, Kansas City, MO 64118Off Market
- $341,9004 bd3 ba-- sqft1609 83rd Trl, Kansas City, MO 64118Off Market
- $392,4003 bd3 ba1.9k sqft1617 NE 83rd Ter, Kansas City, MO 64118Off Market
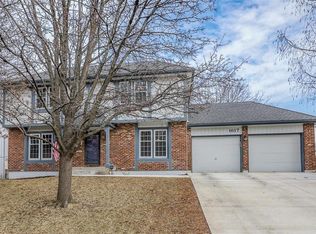
- $239,9003 bd2 ba2.1k sqftNE 83rd Ter, Kansas City, MO 64118Off Market
- $3,040-- bd-- ba-- sqftNE 83rd Ter, Kansas City, MO 64118Off Market
- $333,5003 bd3 ba1.6k sqft8330 N Highland Ave, Kansas City, MO 64118Off Market
- $409,8004 bd3 ba2.4k sqft8322 N Highland Ave, Kansas City, MO 64118Off Market
Nearby schools
GreatSchools rating
- 6/10Clardy Elementary SchoolGrades: K-5Distance: 0.6 mi
- 7/10GATEWAY 6TH GRADE CENTERGrades: 6Distance: 1.6 mi
- 7/10Oak Park High SchoolGrades: 9-12Distance: 0.9 mi
Schools provided by the listing agent
- Elementary: Gashland-Clardy
- Middle: Antioch
- High: Oak Park
Source: Heartland MLS as distributed by MLS GRID. This data may not be complete. We recommend contacting the local school district to confirm school assignments for this home.
Get a cash offer in 3 minutes
Find out how much your home could sell for in as little as 3 minutes with a no-obligation cash offer.
Estimated market value
$395,000
Get a cash offer in 3 minutes
Find out how much your home could sell for in as little as 3 minutes with a no-obligation cash offer.
Estimated market value
$395,000
- Missouri
- Clay County
- Kansas City
- 64118
- Ridgefield
- 1613 NE 83rd Ter
Nearby cities
Nearby neighborhoods
Nearby zip codes
Other Kansas City Topics
