Skip main navigation
Pending
  • $679,950

    1613 NE Shadow Valley Dr, Lees Summit, MO 64064

    4beds
    3,307sqft
    : 
    Loading
    Get pre-qualified
    Single Family Residence
    Built in 2007
    0.35 Acres Lot
    $-- Zestimate®
    $206/sqft
    $103/mo HOA

    What's special

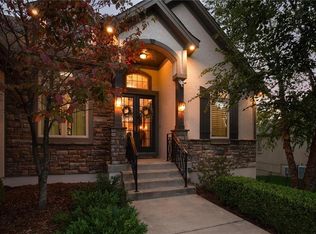
    Nestle into this charming 1.5 story Home tucked away on a fantastic lot backing to nature and the neighborhood walking trails. This One-Owner Home has been Meticulously Maintained and that love invested is easy to see. Enjoy both the privacy and space offered in this amazing back yard. Steps down from the Deck and a Walkout basement offer easy access to take full advantage. A Spacious Master Bedroom and Bathroom, with a generous sized closet, welcomes you into true comfort. This Kitchen features an expansive kitchen island that can provide sitting for the whole family, a breakfast nook for more traditional sit down meals, a walk in pantry, and custom cabinetry. The Kitchen is open to the Family room fulfilling that open concept desire that everyone is looking for. Formal Dining and Formal Living rooms really extend the space for entertaining for the holidays or have that extra space to sit down for game night. The 3 bedrooms upstairs are spacious and all offer closet space and bathroom access that exceed modern day standards. The Oversized, Upstairs Loft offers another living space for the kids to hang out or is multifunctional to a more specific use a larger family may require. The John Deere Doors in the basement offers a place to store all the yard maintenance equipment that normally takes up space in the garage.The unfinished basement can be an extremely versatile space, from a home gym to a workshop or storage. It also provides the option to expand and finish the basement in the future, customizing this Home to fit whatever your needs are. Plumbing for future Bathroom is already present. Window Treatments on nearly all of the Windows, a modern electric retractable awning, and dual zoned heating and cooling, show the amount of love this Home has been shown to maximize the comfort it provides. This Home and Beautiful Lot have been loved and are ready for you to come fall in love with them too.
    47 days
    |
    65
    |
    2
    |

    Likely to sell faster than

    Zillow last checked:

    Listing updated:

    Listed by:

    George Barth 816-500-4889,

    RE/MAX Realty and Auction House LLC

    Source: Heartland MLS as distributed by MLS GRID,MLS#: 2623284MLS Logo

      Facts & features

      Interior

      Bedrooms & bathrooms
      • Bedrooms: 4
      • Bathrooms: 4
      • Full bathrooms: 3
      • 1/2 bathrooms: 1
      Primary bedroom
      • Level: First
      Bedroom 2
      • Level: Second
      Bedroom 3
      • Level: Second
      Bedroom 4
      • Level: Second
      Primary bathroom
      • Level: First
      Breakfast room
      • Level: First
      Dining room
      • Level: First
      Great room
      • Level: First
      Hearth room
      • Level: First
      Kitchen
      • Level: First
      Other
      • Level: Second
      Heating
      • Forced Air, Heat Pump, Zoned
      Cooling
      • Electric, Heat Pump, Zoned
      Appliances
      • Included: Cooktop, Dishwasher, Disposal, Microwave, Refrigerator
      • Laundry: Laundry Room, Main Level
      Features
      • Ceiling Fan(s), Custom Cabinets, Kitchen Island, Pantry, Vaulted Ceiling(s), Walk-In Closet(s)
      • Flooring: Wood
      • Basement: Concrete,Bath/Stubbed,Sump Pump,Walk-Out Access
      • Number of fireplaces: 1
      • Fireplace features: Gas, Great Room, See Through
      Interior area
      • Total structure area: 3,307
      • Total interior livable area: 3,307 sqft
      • Finished area above ground: 3,307
      • Finished area below ground: 0

      Property

      Parking
      • Total spaces: 3
      • Parking features: Attached, Garage Faces Front
      • Attached garage spaces: 3
      Features
      • Patio & porch: Deck, Patio
      Lot
      • Size: 0.35 Acres
      • Features: Adjoin Greenspace
      Details
      • Parcel number: 43610030500000000

      Construction

      Type & style
      • Home type: SingleFamily
      • Architectural style: Traditional
      • Property subtype: Single Family Residence
      Materials
      • Stone Trim, Stucco & Frame
      • Roof: Composition
      Condition
      • Year built: 2007

      Utilities & green energy

      • Sewer: Public Sewer
      • Water: Public

      Community & HOA

      Community
      • Subdivision: Park Ridge Summit
      HOA
      • Has HOA: Yes
      • Amenities included: Clubhouse, Exercise Room, Play Area, Pool, Tennis Court(s), Trail(s)
      • HOA fee: $1,232 annually
      • HOA name: First Service Residential
      Location
      • Region: Lees Summit

      Financial & listing details

      • Price per square foot: $206/sqft
      • Tax assessed value: $584,540
      • Annual tax amount: $8,947
      • Date on market: 6/4/2026
      • Listing terms: Cash,Conventional,FHA,VA Loan
      • Ownership: Private

        Estimated market value

        Not available

        Estimated sales range

        Not available

        Not available

        Price history

        DateEventPrice
        6/8/2026Pending sale$679,950$206/sqft
        Source: Heartland MLS as distributed by MLS GRID #2623284 Report a problem
        6/4/2026Listed for sale$679,950$206/sqft
        Source: Heartland MLS as distributed by MLS GRID #2623284 Report a problem

        Public tax history

        YearProperty taxesTax assessment
        2025$8,947 +0.4%$111,063 +10.3%
        2024$8,910 +2%$100,700
        2023$8,734 +7.1%$100,700 +19.9%
        2022$8,156 +1%$83,980
        2021$8,075 +3.7%$83,980 +5%
        2020$7,785 +3.1%$79,995
        2019$7,553 $79,995 +14.9%
        2018$7,553 +7.8%$69,621
        2017$7,009 +9.8%$69,621 +7.4%
        2016$6,385 +11.3%$64,847 +13.8%
        2014$5,738 -16%$57,000 -18.2%
        2013$6,830 +0.7%$69,711
        2012$6,785 -12.1%$69,711
        2011$7,724 +2.5%$69,711 -13.5%
        2010$7,532 +35.2%$80,549
        2009$5,572 +151.7%$80,549 +371%
        2008$2,213 $17,100 -10%
        2007-- $19,000
        Find assessor info on the county website

        Monthly payment

        Est. payment

        Payment breakdown

        Explore the cost of this home by adjusting the details. Changes won't be saved.
        All calculations are estimates and provided by Zillow, Inc. for informational purposes only. Actual amounts may vary.
        HOA fees may include property taxes on listings classified as Co-Ops. Contact the listing agent and/or owner for fee details.
        Mortgage interest rates are dependent on a number of factors, including credit score, down payment, and repayment length. Interest rate data provided by Zillow Group Marketplace, Inc. as of 1/1/1970 from various mortgage lenders with which we have lead or other similar arrangements; the Estimated Payment is an average of those rates.
        See how much you could borrow to make a competitive offer.

        Climate risks

        Neighborhood: 64064

        Getting around

        0 / 100
        Car-Dependent
        26 / 100
        Somewhat Bikeable

        Nearby schools

        GreatSchools rating
        Schools provided by the listing agent
        • Elementary: Chapel Lakes
        • Middle: Delta Woods
        • High: Blue Springs South

        Source: Heartland MLS as distributed by MLS GRID. This data may not be complete. We recommend contacting the local school district to confirm school assignments for this home.

        A local agent can set up tours, give advice and negotiate with sellers.

        A local lender can help you make sure your offer is ready when you are.

        Browse local experts

        Similar homes