MULTIPLE OFFERS … EVERY GREAT NEXT CHAPTER STARTS WITH THE RIGHT SETTING — and this MERCEDES-BUILT ASCOTT MODEL in NW Cape delivers the SPACE, UPGRADES and LIFESTYLE to place you directly into the life you’ve been working toward. Whether you’re a year-round local or a snowbird searching for the perfect Florida escape, this home is lifestyle ready — the kind of place where the story unfolds effortlessly. Built by Mercedes Homes, this popular Ascott floor plan offers four true bedrooms plus a versatile flex room that works beautifully as a den, home office or cozy reading nook. At the heart of this home sits the kitchen Mercedes buyers rave about — spacious, smartly designed and ready for everyday meals or big holiday moments. You’ll enjoy 42-INCH SOFT-CLOSE WOOD CABINETRY, GRANITE COUNTERTOPS, BACKSPLASH, STAINLESS STEEL APPLIANCES, WINE COOLER and UNDER- AND OVER CABINET LIGHTING. Abundant storage! The PRIMARY SUITE extends from the rear of the home to the front, creating a true retreat with room to unwind. The updated bathroom features DUAL VESSEL SINKS, a WALK-IN SHOWER WITH TWO SHOWER HEADS and a SPACIOUS WALK-IN CLOSET. The guest bath also enjoys tasteful updates, keeping every space fresh and move-in ready. The two-car garage adds even more function with a BRAND-NEW GARAGE DOOR OPENER, WORKBENCH and SHELVING to keep your tools and toys neatly tucked away. A 2024 DIMENSIONAL SHINGLE ROOF delivers instant peace of mind. Beautiful, upgraded TILE FLOORING THROUGHOUT gives the whole home a fresh, cohesive and timeless feel — the ideal backdrop for whatever your next chapter holds. Outdoor living is its own chapter entirely. The EXTENDED 34-BY-22 SCREENED LANAI is an oversized haven perfect for entertaining, a safe play space for little visitors, or a relaxing location for a future hot tub. Gardeners will love the RAISED GARDEN BED WITH DRIP IRRIGATION and the VARIETY OF PLANTINGS that bring color, shade and charm year-round. Additional home upgrades include a 2024 WELL PUMP WITH EXTENDED WELL DEPTH, 2023 HVAC, 2021 WHOLE-HOUSE RO SYSTEM, AUTOMATIC SPRINKLERS, DRIP IRRIGATION and MANUAL HURRICANE SHUTTERS. This home has NEVER FLOODED in any storm, and the seller carries a LOW-COST, TRANSFERABLE FLOOD INSURANCE POLICY of just $1,023 per year. The property was NOT IN A FLOOD ZONE when purchased and a LOMA exemption application may be possible. LOCATION MATTERS — and this one delivers a setting straight out of a Florida lifestyle storybook. Just a street away sits CORAL OAKS GOLF COURSE, an ARTHUR HILLS–DESIGNED 18-HOLE CHAMPIONSHIP PUBLIC COURSE surrounded by century-old oaks. Minutes away is the BURNT STORE MARINA BOAT RAMP for the other kind of easy Gulf outings, and the highly anticipated SEVEN ISLANDS DEVELOPMENT,a future 48-acre waterfront village for dining, strolling, gathering and living well — all right in your backyard corridor. The next chapter of your life is ready to write, because every home search deserves a happy ending — here it is!
Closed
$324,000
1613 NW 31st Pl, Cape Coral, FL 33993
4beds
2,242sqft
Single Family Residence
Built in 2005
10,149 Square Feet Lot
$322,600 Zestimate®
$145/sqft
$2,066 Estimated rent
Home value
$322,600
$287,000 - $365,000
$2,066/mo
Zestimate® history
Owner options
List your home for rent
$2,066/mo
Rent Zestimate®
Find your next renter with Zillow Rental Manager. Plus, with online applications, you can quickly screen prospective tenants – for free.
$2,066/mo
Rent Zestimate®
Refinance and save
$2,140/mo
Est. payment
Refinancing to a lower rate could help reduce your monthly payments and save thousands over the life of the loan.
$2,140/mo
Est. payment
Explore your selling options
Work with a Zillow partner agent
Leverage their expertise and Zillow's premium Showcase listings to get your home seen by more buyers.
Get startedList with your own agent
Get your home in front of millions of buyers by listing it on Zillow.
Learn how to do itSell it yourself
Take full control of how buyers see your home on Zillow by listing For Sale by Owner (FSBO).
List your homeWhat's special
Two-car garageFour true bedroomsGranite countertopsDrip irrigationAutomatic sprinklersManual hurricane shuttersUpdated bathroom
Zillow last checked:
Listing updated:
Listed by:
Paula Hellenbrand 239-770-4722,
Encore Realty Services Inc,
Richard Hellenbrand 239-770-4726,
Encore Realty Services Inc
Bought with:
Non-listing FGC MLS Non-Listing agent, 258029255
FGC Non-MLS Office
Source: Florida Gulf Coast MLS,MLS#: 2025016666 Originating MLS: Florida Gulf Coast
Originating MLS: Florida Gulf CoastFacts & features
Interior
Bedrooms & bathrooms
- Bedrooms: 4
- Bathrooms: 2
- Full bathrooms: 2
Rooms
- Room types: Office, Screened Porch, Great Room
Heating
- Central, Electric
Cooling
- Central Air, Ceiling Fan(s), Electric
Appliances
- Included: Dryer, Dishwasher, Disposal, Microwave, Range, Refrigerator, Wine Cooler, Washer
- Laundry: Inside
Features
- Breakfast Bar, Bedroom on Main Level, Dual Sinks, Entrance Foyer, Family/Dining Room, High Ceilings, Living/Dining Room, Main Level Primary, Shower Only, Separate Shower, Cable TV, Walk-In Closet(s), Window Treatments, Home Office, Split Bedrooms, Office, Screened Porch, Great Room
- Flooring: Tile
- Windows: Single Hung, Window Coverings
Interior area
- Total structure area: 3,514
- Total interior livable area: 2,242 sqft
Property
Parking
- Total spaces: 2
- Parking features: Attached, Garage, Garage Door Opener
- Attached garage spaces: 2
Features
- Stories: 1
- Patio & porch: Lanai, Porch, Screened
- Exterior features: Sprinkler/Irrigation, Shutters Manual
- Has view: Yes
- View description: Landscaped
- Waterfront features: None
Lot
- Size: 10,149 Square Feet
- Dimensions: 81 x 125 x 82 x 125
- Features: Rectangular Lot, Sprinklers Automatic
Details
- Parcel number: 324323C404097.0070
- Lease amount: $0
- Zoning description: R1-D
Construction
Type & style
- Home type: SingleFamily
- Architectural style: Ranch,One Story
- Property subtype: Single Family Residence
Materials
- Block, Concrete, Stucco
- Roof: Shingle
Condition
- Resale
- Year built: 2005
Utilities & green energy
- Sewer: Septic Tank
- Water: Well
- Utilities for property: Cable Not Available, High Speed Internet Available
Community & HOA
Community
- Features: Boat Facilities, Non-Gated
- Condo and coop fee: $0
- Membership fee: $0
- Subdivision: CAPE CORAL
HOA
- Has HOA: No
- Amenities included: None
- Services included: None
Location
- Region: Cape Coral
Financial & listing details
- Price per square foot: $145/sqft
- Tax assessed value: $260,898
- Annual tax amount: $3,060
- Date on market: 12/1/2025
- Cumulative days on market: 65 days
- Listing terms: All Financing Considered,Cash,FHA,VA Loan
- Ownership: Single Family
- Contingency: Financing
Price history
| Date | Event | Price |
|---|---|---|
| 2/4/2026 | Sold | $324,000-0.3%$145/sqft |
Source:  Florida Gulf Coast MLS #2025016666 Report a problem Florida Gulf Coast MLS #2025016666 Report a problem | ||
| 12/13/2025 | Pending sale | $324,900$145/sqft |
Source: Florida Gulf Coast MLS #2025016666 Report a problem | ||
| 12/1/2025 | Listed for sale | $324,900+80.5%$145/sqft |
Source: Florida Gulf Coast MLS #2025016666 Report a problem | ||
| 3/24/2021 | Listing removed | -- |
Source: Owner Report a problem | ||
| 12/20/2013 | Sold | $180,000+32.4%$80/sqft |
Source: Public Record Report a problem | ||
| 10/16/2013 | Sold | $136,000-47.7%$61/sqft |
Source: Public Record Report a problem | ||
| 3/8/2007 | Listing removed | $259,999$116/sqft |
Source: Owner Report a problem | ||
| 3/8/2007 | Price change | $259,999-5.5%$116/sqft |
Source: Owner Report a problem | ||
| 3/2/2007 | Price change | $275,000-8.3%$123/sqft |
Source: Owner Report a problem | ||
| 2/21/2007 | Price change | $299,999-7.7%$134/sqft |
Source: Owner Report a problem | ||
| 1/11/2007 | Listed for sale | $325,000+14.9%$145/sqft |
Source: Owner Report a problem | ||
| 12/28/2005 | Sold | $282,800+4613.3%$126/sqft |
Source: Public Record Report a problem | ||
| 8/2/2002 | Sold | $6,000$3/sqft |
Source: Public Record Report a problem | ||
Public tax history
| Year | Property taxes | Tax assessment |
|---|---|---|
| 2025 | $3,271 +6.9% | $182,093 +2.9% |
| 2024 | $3,061 +4.7% | $176,961 +3% |
| 2023 | $2,923 +8.5% | $171,807 +3% |
| 2022 | $2,693 -0.7% | $166,803 +3% |
| 2021 | $2,713 -0.7% | $161,945 +1.4% |
| 2020 | $2,733 +3.2% | $159,709 -11.3% |
| 2019 | $2,648 | $180,081 +22.5% |
| 2018 | $2,648 +5.3% | $146,999 +2.1% |
| 2017 | $2,514 +0.7% | $143,976 -4.1% |
| 2016 | $2,496 +2.9% | $150,096 +0.3% |
| 2015 | $2,427 -0.1% | $149,610 +4.9% |
| 2014 | $2,430 -26.5% | $142,611 +22.2% |
| 2013 | $3,305 +34.6% | $116,694 +9.7% |
| 2012 | $2,455 +6.4% | $106,397 +7.6% |
| 2011 | $2,308 +7.5% | $98,922 +12.6% |
| 2010 | $2,147 -10.1% | $87,839 -12.7% |
| 2009 | $2,389 -37.6% | $100,670 -51.5% |
| 2008 | $3,830 -15.3% | $207,530 -15.4% |
| 2007 | $4,522 -12.7% | $245,170 -10.3% |
| 2006 | $5,182 +1297.9% | $273,440 +1664.1% |
| 2004 | $371 +164.7% | $15,500 +229.8% |
| 2003 | $140 +42.2% | $4,700 +62.1% |
| 2002 | $98 | $2,900 +15.5% |
| 2000 | -- | $2,510 |
Find assessor info on the county website
Neighborhood: 33993
Nearby homes
- $285,69210,214 Square Feet1609 NW 31st Pl, Cape Coral, FL 33993Off Market
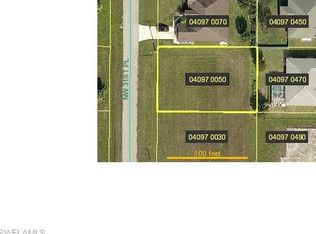
- $356,8994 bd3 ba2.3k sqft1617 NW 31st Pl, Cape Coral, FL 33993Sold

- $247,0003 bd2 ba1.4k sqft1612 NW 31st Ave, Cape Coral, FL 33993Off Market

- $360,6003 bd3 ba1.7k sqft1608 NW 31st Ave, Cape Coral, FL 33993Off Market
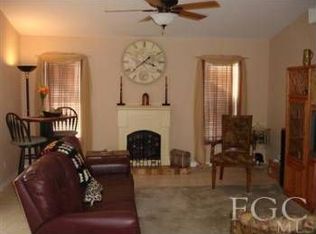
- $32,30010,018 Square Feet1616 NW 31st Ave, Cape Coral, FL 33993Off Market
- $50,00010,454.4 Square Feet1605 NW 31st Pl, Cape Coral, FL 33993Lot/Land
- $50,00010,237 Square Feet1605 NW 31st Pl LOT 3, Cape Coral, FL 33993Lot/Land
- $32,3000.25 Acres1621 NW 31st Pl, Cape Coral, FL 33993Off Market
Nearby schools
GreatSchools rating
- 3/10Hector A. Cafferata Jr Elementary SchoolGrades: PK-5Distance: 4.2 mi
- 4/10Mariner Middle SchoolGrades: 6-8Distance: 2.5 mi
- 3/10Mariner High SchoolGrades: 9-12Distance: 2.4 mi


Get pre-qualified for a loan
At Zillow Home Loans, we can pre-qualify you in as little as 5 minutes with no impact to your credit score.An equal housing lender. NMLS #10287.
Sell for more on Zillow
Get a Zillow Showcase℠ listing at no additional cost and you could sell for .
$322,600
2% more
+$6,452
With Zillow Showcase(estimated)
$329,052
- Florida
- Lee County
- Cape Coral
- 33993
- 1613 NW 31st Pl
Nearby cities
Nearby neighborhoods
Nearby zip codes
Other Cape Coral Topics
