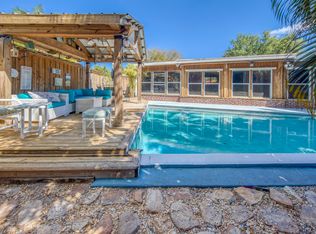
WANTED BACK UP OFFERS. With contingencies the seller is still open to accepting showings. Charming 3BR/2BA ranch-style home in desirable Lake Osborne Estates. Owner-occupied for 25 years. No HOA. Located in unincorporated Palm Beach County. Updated kitchen & bathrooms, solid wood interior doors, impact/hurricane windows (except for picture window) and brand new flat roof (10+ yrs left on sloped roof). Cost-saving utilities: FPL electric, municipal water, septic sewer, and well-fed irrigation. Double driveway fits boat or 3-4 vehicles. Quiet street just 10 houses from Lake Osborne, perfect for sunsets, dog walks & biking. Enjoy a screened patio and separate vinyl tiki-style patio in the private backyard. HOUSEHOLD IMPROVEMENTS / STRUCTURAL ITEMS *** THIS IS FOR THE PAST 10 YEARS: ROOF - FLAT ROOF (ENCLOSED ROOM AND CARPORT/LAUNDRY ROOM) All fascia replaced with 1 x 10 cedar - NEW JAN. 2025 ROOF - SLOPED/FIBERGLASS SHINGLE (25 YEAR SHINGLES) - NEW FEB. 2015 IMPACT WINDOWS - INSTALLED SEPT. 2020 (ALL EXCEPT FRONT PICTURE WINDOW AND BACK SLIDER) - THERE ARE CLEAR SHUTTERS FOR FRONT WINDOW AND CLEAR/METAL FOR IMPACT WINDOWS ALL DOORS - INTERIOR - SOLID WOOD SHAKER AND LOUVERED - NEW HINGES/KNOBS - DONE IN FEB. 2021 BATHROOM (BOTH) - NEW VANITIES/CABINETS / MIRRORS (ORIG. TILE) KITCHEN - UPDATED WITH NEW PIPING, CABINETS, BACK-SPLASH, TILE FLOOR AIR CONDITIONER - RUUD 3 TON SPLIT A/C SYSTEM - NEW SEPT. 2012 - NEW MOTOR - SEPT. 2022 WATER LINE TO HOUSE (FROM STREET METER) - GALV. MAIN REPLACED WITH 1" PVC EXCELLENT WATER PRESSURE ELECTRIC PANEL (BREAKER BOX) - NEW SQUARE D "Q" REPLACED - MARCH 2017 TERRAZZO FLOORING REFINISHED - MAY 2017 TERMITE BOND (DRY WOOD) - ACTIVE AND TRANSFERABLE (YEARLY $190 FEE) CITY WATER / SEPTIC SEWER / SPRINKLER SYSTEM IS ON A WELL
Sold for $520,000
$520,000
1613 Nanette Court, Lake Worth, FL 33461
3beds
1,615sqft
Single Family Residence
Built in 1958
7,502 Square Feet Lot
$520,500 Zestimate®
$322/sqft
$2,946 Estimated rent
Home value
$520,500
$468,000 - $578,000
$2,946/mo
Zestimate® history
Owner options
List your home for rent
$2,946/mo
Rent Zestimate®
Find your next renter with Zillow Rental Manager. Plus, with online applications, you can quickly screen prospective tenants – for free.
$2,946/mo
Rent Zestimate®
Refinance and save
$3,578/mo
Est. payment
Refinancing to a lower rate could help reduce your monthly payments and save thousands over the life of the loan.
$3,578/mo
Est. payment
Explore your selling options
Work with a Zillow partner agent
Leverage their expertise and Zillow's premium Showcase listings to get your home seen by more buyers.
Get startedList with your own agent
Get your home in front of millions of buyers by listing it on Zillow.
Learn how to do itSell it yourself
Take full control of how buyers see your home on Zillow by listing For Sale by Owner (FSBO).
List your homeWhat's special
Brand new flat roofSolid wood interior doorsScreened patioUpdated kitchenTerrazzo flooring refinished
Zillow last checked:
Listing updated:
Listed by:
Julie L Ries 772-607-3933,
NextHome Treasure Coast
Bought with:
Valerie Libreros, 3605295
Trend Realty
Source: BeachesMLS,MLS#: R11148941 Originating MLS: BeachesMLS
Originating MLS: BeachesMLSFacts & features
Interior
Bedrooms & bathrooms
- Bedrooms: 3
- Bathrooms: 2
- Full bathrooms: 2
- Main level bathrooms: 2
- Main level bedrooms: 3
Rooms
- Room types: Dining Room, Florida Room
Primary bedroom
- Level: Main
- Area: 182
- Dimensions: 13 X 14
Bedroom 2
- Description: Facing back
- Level: Main
- Area: 99
- Dimensions: 9 X 11
Bedroom 3
- Description: Facing front
- Level: Main
- Area: 121
- Dimensions: 11 X 11
Florida room
- Description: Sitting and dinning
- Level: Main
- Area: 290
- Dimensions: 10 X 29
Kitchen
- Description: Galley Kitchen with Pass Through
- Level: Main
- Area: 126
- Dimensions: 9 X 14
Living room
- Level: Main
- Area: 210
- Dimensions: 14 X 15
Heating
- Central, Electric
Cooling
- Central Air, Ceiling Fan(s), Electric
Appliances
- Included: Dryer, Dishwasher, Electric Range, Electric Water Heater, Disposal, Microwave, Refrigerator, Water Heater, Washer
- Laundry: Inside, Laundry Closet
Features
- Living/Dining Room, Main Level Primary, Pantry, Split Bedrooms, Storage, Separate Shower, Walk-In Closet(s)
- Flooring: Ceramic Tile, Terrazzo
- Windows: Blinds, Drapes, Metal, Other, Single Hung, Sliding, Storm Window(s)
Interior area
- Total structure area: 2,031
- Total interior livable area: 1,615 sqft
Property
Parking
- Total spaces: 5
- Parking features: Attached Carport, Carport, Parking Pad
- Carport spaces: 2
- Uncovered spaces: 3
- Details: CarportSpaces:2.00
Accessibility
- Accessibility features: None
Features
- Levels: One
- Stories: 1
- Entry location: Entry Level Living Area Y
- Patio & porch: Covered, Patio, Screened
- Exterior features: Outdoor Living Area
- Fencing: Fenced
- Has view: Yes
- View description: Garden
- Waterfront features: None
Lot
- Size: 7,502 Square Feet
- Dimensions: 75 x 100
- Features: Interior Lot, Many Trees, < 1/4 Acre
Details
- Parcel number: 00434433020250060
- Zoning: RS/SINGLE FAM
- Special conditions: Listed As-Is
Construction
Type & style
- Home type: SingleFamily
- Architectural style: Ranch
- Property subtype: Single Family Residence
Materials
- Block, Frame
- Roof: Composition,Mixed,Rolled/Hot Mop,Shingle,Wood Trusses
Condition
- Resale
- New construction: No
- Year built: 1958
Utilities & green energy
- Electric: 3 Phase
- Sewer: Septic Tank
- Water: Public
- Utilities for property: Cable Available, Water Available
Community & HOA
Community
- Features: Sidewalks
- Security: None, Smoke Detector(s)
- Subdivision: LAKE OSBORNE ESTATES 7
HOA
- Has HOA: No
Location
- Region: Lake Worth
Financial & listing details
- Price per square foot: $322/sqft
- Tax assessed value: $359,044
- Annual tax amount: $1,749
- Date on market: 3/25/2026
- Cumulative days on market: 159 days
- Listing terms: Cash,Conventional,FHA,VA Loan
Price history
| Date | Event | Price |
|---|---|---|
| 7/2/2026 | Sold | $520,000$322/sqft |
Source:  BeachesMLS #R11148941 Report a problem BeachesMLS #R11148941 Report a problem | ||
| 6/9/2026 | Listed for sale | $520,000$322/sqft |
Source: BeachesMLS #R11148941 Report a problem | ||
| 6/1/2026 | Pending sale | $520,000$322/sqft |
Source:  NextHome #R11148941 Report a problem NextHome #R11148941 Report a problem | ||
| 5/11/2026 | Price change | $520,000-1%$322/sqft |
Source: BeachesMLS #R11148941 Report a problem | ||
| 12/19/2025 | Listed for sale | $525,000+4%$325/sqft |
Source: BeachesMLS #RX-11148941 Report a problem | ||
| 12/19/2025 | Listing removed | -- |
Source: Owner Report a problem | ||
| 9/17/2025 | Listed for sale | $505,000+343%$313/sqft |
Source: Owner Report a problem | ||
| 8/2/2000 | Sold | $114,000+28.1%$71/sqft |
Source: Public Record Report a problem | ||
| 4/4/1997 | Sold | $89,000$55/sqft |
Source: Public Record Report a problem | ||
Public tax history
| Year | Property taxes | Tax assessment |
|---|---|---|
| 2025 | $1,811 +3.5% | $116,293 +2.9% |
| 2024 | $1,749 +3.9% | $113,016 +3% |
| 2023 | $1,684 +1.9% | $109,724 +3% |
| 2022 | $1,653 +3.8% | $106,528 +3% |
| 2021 | $1,592 +1.9% | $103,425 +1.4% |
| 2020 | $1,562 +1.3% | $101,997 +2.3% |
| 2019 | $1,543 | $99,704 +1.9% |
| 2018 | $1,543 +12.6% | $97,845 +2.1% |
| 2017 | $1,370 +3.4% | $95,833 +2.1% |
| 2016 | $1,325 +0.6% | $93,862 +0.7% |
| 2015 | $1,317 -1.8% | $93,210 +0.8% |
| 2014 | $1,341 +2% | $92,470 +1.5% |
| 2013 | $1,315 -14.8% | $91,103 -11.2% |
| 2012 | $1,543 -9.9% | $102,553 -6.4% |
| 2011 | $1,713 +2.1% | $109,556 +1.5% |
| 2010 | $1,678 +8.3% | $107,937 +2.7% |
| 2009 | $1,549 +11.3% | $105,099 +0.1% |
| 2008 | $1,391 -7.7% | $104,994 +3% |
| 2007 | $1,507 -6.9% | $101,936 +2.5% |
| 2006 | $1,619 | $99,450 +3% |
| 2005 | -- | $96,553 +3% |
| 2004 | $713 +291.9% | $93,741 +1.9% |
| 2003 | $182 -87.6% | $91,993 +2.4% |
| 2002 | $1,465 +1% | $89,837 +1.6% |
| 2001 | $1,450 +17.1% | $88,422 +12.6% |
| 2000 | $1,238 +23.3% | $78,521 +2.7% |
| 1999 | $1,004 | $76,457 |
Find assessor info on the county website
Neighborhood: 33461
Nearby homes
- $609,0003 bd2 ba1.9k sqft1328 Lake Victoria Dr, Lake Worth, FL 33461For Sale
- $668,5004 bd3 ba2.3k sqft1611 Nanette Ct, Lake Worth, FL 33461Off Market
- $470,7003 bd2 ba1.6k sqft1608 High Ridge Rd, Lake Worth, FL 33461Off Market
- $461,1003 bd2 ba1.3k sqft1610 High Ridge Rd, Lake Worth, FL 33461Off Market
- $528,4004 bd2 ba2.4k sqft1606 High Ridge Rd, Lake Worth, FL 33461Off Market
- $590,4005 bd3 ba2k sqft1608 Nanette Ct, Lake Worth, FL 33461Off Market
- $482,0003 bd2 ba1.5k sqft1324 Lake Victoria Dr, Lake Worth, FL 33461Off Market
- $521,4003 bd2 ba1.2k sqft1604 High Ridge Rd, Lake Worth, FL 33461Off Market
Nearby schools
GreatSchools rating
- 3/10Barton Elementary SchoolGrades: PK-5Distance: 0.4 mi
- 3/10Lantana Middle SchoolGrades: 6-8Distance: 1.1 mi
- 2/10Lake Worth High SchoolGrades: PK,9-12Distance: 1.5 mi
Schools provided by the listing agent
- Elementary: Barton
- Middle: Lantana Community
- High: Lake Worth
Source: BeachesMLS. This data may not be complete. We recommend contacting the local school district to confirm school assignments for this home.
Get a cash offer in 3 minutes
Find out how much your home could sell for in as little as 3 minutes with a no-obligation cash offer.
Estimated market value
$520,500
Get a cash offer in 3 minutes
Find out how much your home could sell for in as little as 3 minutes with a no-obligation cash offer.
Estimated market value
$520,500
- Florida
- Palm Beach County
- Lake Worth Beach
- 33461
- 1613 Nanette Court
Nearby cities
Nearby neighborhoods
Nearby zip codes
Other Lake Worth Beach Topics
- Apartments for Rent in 33461
- Houses for Sale in 33461
- Houses for Rent in 33461
- 33461 Real Estate
- Lake Worth Beach Condos
- Houses for Sale in Lake Worth Beach
- Newest Listings in Lake Worth Beach
- Lake Worth Beach Home Values
- Lake Worth Beach Real Estate Agents
- Lake Worth Beach Refinance
- Lake Worth Beach Mortgage Rates
