Skip main navigation
Off market
Street View
  • $1,104,900

    1613 North St, Philadelphia, PA 19130

    3beds
    3baths
    2,583sqft
    SingleFamily
    Built in 2002
    1,132 Square Feet Lot
    $1,104,900 Zestimate®
    $428/sqft
    $3,466 Estimated rent

    Home value

    $1,104,900

    $1.05M - $1.17M

    $3,466/mo

    Zestimate® history
    Loading
    Loading...

    Owner options

    List your home for rent

    $3,466/mo

    Rent Zestimate®

    Find your next renter with Zillow Rental Manager. Plus, with online applications, you can quickly screen prospective tenants – for free.

    Learn more

    $3,466/mo

    Rent Zestimate®

    Refinance and save

    $6,701/mo

    Est. payment

    Refinancing to a lower rate could help reduce your monthly payments and save thousands over the life of the loan.

    See today's rates

    $6,701/mo

    Est. payment

    Explore your selling options

    Work with a Zillow partner agent

    Leverage their expertise and Zillow's premium Showcase listings to get your home seen by more buyers.

    Get started

    List with your own agent

    Get your home in front of millions of buyers by listing it on Zillow.

    Learn how to do it

    Sell it yourself

    Take full control of how buyers see your home on Zillow by listing For Sale by Owner (FSBO).

    List your home

    What's special

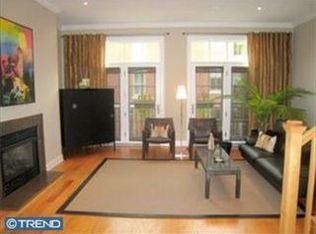
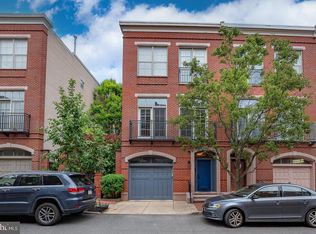
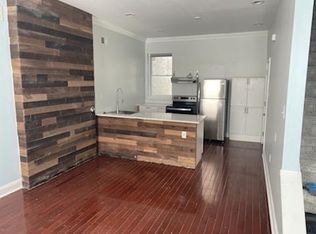
    Nestled in the heart of Fairmont, 1613 North Street welcomes home! This fully renovated and highly desirable end-unit townhouse will capture your imagination and its possibilities. With 3 bedrooms, 3 full bathrooms and a massive finished basement, this property checks the box on everyone s wish list! Before stepping foot into over 2573 sq ft of living space, you ll appreciate the private one-car garage parking that is surrounded by the beautiful red brick and Wolf Portrait pvc siding exterior. Current homeowner spared no expense and worked with architects, designers and skilled trades to bring out the elegance, beauty and warmth of this home.As you enter the property through the front door or via private garage entry, you will find yourself on the first floor, starring at the timeless splendor of red oak flooring, featured throughout. A living area designed specifically for its multi-functionality and equipped with a jack and jill bathroom and walk-in closet, can offer vast possibilities as both an office, library or bedroom, and leads you to the private rear garden. As you make your way up the stairs to the 2nd level, you spill into the open concept floor plan, designed for gatherings and entertainment. A fully renovated kitchen features ample storage with 36 and 15 shaker cabinets with under cabinet LED lighting, self-closing doors and drawers, Carrera marble counters and backsplash, as well as the easily identifiable built-in Viking microwave and 36 gas range. When you are ready to retire to your private quarters, you will make your way to the 3rd level. Walking past the laundry closet, you enter an oasis retreat that warms you with natural light beaming through a wall of windows. A thoughtfully designed closet system gives you the necessary room to organize and store appropriately, but the real beauty of the room is tucked away in the on-suite! Double vanity, draped in Carrera marble and surrounded by 12x24 marble tile is complimented by the walk-in shower, featuring a stunning glass wall inset. A 3rd bedroom is conveniently positioned across the hall. With a final climb to the 4th level, you walk out to a roof-deck intended to mesmerize through miles of breathtaking views.Picture yourself home at 1613 North Street!

    This property is off market, which means it's not currently listed for sale or rent on Zillow. This may be different from what's available on other websites or public sources.

    Facts & features

    Interior

    Bedrooms & bathrooms
    • Bedrooms: 3
    • Bathrooms: 3
    Heating
    • Forced air, Gas
    Cooling
    • Central
    Appliances
    • Included: Dishwasher, Garbage disposal
    Features
    • Flooring: Hardwood
    • Basement: Finished
    • Has fireplace: Yes
    Interior area
    • Total interior livable area: 2,583 sqft

    Property

    Parking
    • Total spaces: 1
    • Parking features: Garage - Detached
    Features
    • Exterior features: Stucco, Brick
    • Has view: Yes
    • View description: Territorial
    Lot
    • Size: 1,132 sqft
    Details
    • Parcel number: 084087805

    Construction

    Type & style
    • Home type: SingleFamily
    Materials
    • Roof: Other
    Condition
    • Year built: 2002

    Community & neighborhood

    Location
    • Region: Philadelphia

    Other

    Other facts
    • Accessibility \ AccessibilityFeatures \ 36"+ wide Halls
    • ArchitecturalStyle \ Straight Thru
    • BelowGradeFinishedArea \ 0
    • ConstructionMaterials \ Masonry
    • CoolingYN \ true
    • CoveredSpaces \ 1
    • GarageYN \ true
    • Heating and Cooling \ Cooling \ Central Air
    • Heating and Cooling \ CoolingYN \ true
    • Heating and Cooling \ Heating \ Forced Air
    • Heating and Cooling \ HeatingYN \ true
    • Heating system: Forced Air
    • HeatingYN \ true
    • MLS Listing ID: PAPH970130
    • MLS Name: Bright MLS ZDDP (Bright MLS ZDDP)
    • MlsStatus \ Active
    • Municipality \ PHILADELPHIA
    • Other Interior Features \ FireplaceYN \ true
    • Parking \ CoveredSpaces \ 1
    • Parking \ GarageYN \ true
    • Parking \ ParkingFeatures \ Detached Garage
    • Parking \ ParkingFeatures \ Garage Door Opener
    • Parking \ ParkingFeatures \ Garage Faces Front
    • Parking \ ParkingFeatures \ On Street
    • ParkingFeatures \ Garage Door Opener
    • ParkingFeatures \ Garage Faces Front
    • ParkingFeatures \ On Street
    • School District: THE SCHOOL DISTRICT OF PHILADELPHIA
    • Size \ BelowGradeFinishedArea \ 0
    • Size \ StoriesTotal \ 3
    • StoriesTotal \ 3
    • StructureType \ End of Row\Townhouse
    • Type and Style \ ArchitecturalStyle \ Straight Thru
    • Type and Style \ StructureType \ End of Row/Townhouse

    Price history

    DateEventPrice
    2/9/2023Sold$1,050,000$407/sqft
    Source: Bright MLS #PAPH2190486 Report a problem
    1/9/2023Contingent$1,050,000$407/sqft
    Source: Bright MLS #PAPH2190486 Report a problem
    1/4/2023Listed for sale$1,050,000-4.5%$407/sqft
    Source: Bright MLS #PAPH2190486 Report a problem
    2/2/2021Listing removed$1,100,000$426/sqft
    Source: Bright MLS #PAPH950150 Report a problem
    1/29/2021Listing removed--
    Source: Zillow Rental Network_1 Report a problem
    12/9/2020Listed for rent$4,500+2.3%$2/sqft
    Source: RE/MAX Elite #PAPH970130 Report a problem
    10/28/2020Listed for sale$1,100,000+4.8%$426/sqft
    Source: RE/MAX Elite #PAPH950150 Report a problem
    4/8/2020Listing removed$4,400-10.2%$2/sqft
    Source: RE/MAX Elite #PAPH885796 Report a problem
    4/7/2020Listing removed$1,050,000$407/sqft
    Source: RE/MAX Elite #PAPH883886 Report a problem
    3/27/2020Price change$1,050,000-3.7%$407/sqft
    Source: RE/MAX Elite #PAPH883886 Report a problem
    3/25/2020Listed for rent$4,900$2/sqft
    Source: RE/MAX Elite #PAPH885796 Report a problem
    3/23/2020Price change$1,090,000-5.2%$422/sqft
    Source: RE/MAX Elite #PAPH883886 Report a problem
    3/17/2020Listed for sale$1,150,000+76.9%$445/sqft
    Source: RE/MAX Elite #PAPH883886 Report a problem
    10/24/2019Sold$650,000-7%$252/sqft
    Source: Public Record Report a problem
    12/14/2015Listing removed$699,000$271/sqft
    Source: BHHS Fox & Roach #6496739 Report a problem
    2/10/2015Price change$699,000-2.8%$271/sqft
    Source: Berkshire Hathaway HomeServices Fox & Roach, Realtors #6496739 Report a problem
    12/16/2014Listed for sale$719,000+33.1%$278/sqft
    Source: Berkshire Hathaway HomeServices Fox & Roach, Realtors #6496739 Report a problem
    5/19/2004Sold$540,000$209/sqft
    Source: Public Record Report a problem

    Public tax history

    YearProperty taxesTax assessment
    2025$12,766 +23.3%$912,000 +23.3%
    2024$10,350 $739,400
    2023$10,350 +10.2%$739,400
    2022$9,394 --
    2021$9,394 +3.3%--
    2018$9,092 +6.6%--
    2017$8,532 +15.2%--
    2016$7,406 --
    2015$7,406 --
    2014$7,406 +4.5%$559,100 +375.4%
    2012$7,090 $117,600
    2011-- $117,600
    2010-- $117,600
    2009-- $117,600
    2008-- $117,600
    2007-- $117,600
    2006-- $117,600
    2005-- $117,600
    2004-- $117,600

    Find assessor info on the county website

    Neighborhood: Spring Garden

    Nearby schools

    GreatSchools rating
    Schools provided by the listing agent
    • District: THE SCHOOL DISTRICT OF PHILADELPHIA

    Source: The MLS. This data may not be complete. We recommend contacting the local school district to confirm school assignments for this home.

    Get a cash offer in 3 minutes
    Find out how much your home could sell for in as little as 3 minutes with a no-obligation cash offer.
    Estimated market value
    $1,104,900
    Get a cash offer in 3 minutes
    Find out how much your home could sell for in as little as 3 minutes with a no-obligation cash offer.
    Estimated market value
    $1,104,900