Skip main navigation
Sold for $1,500,000
  • $1,500,000

    1613 Old Mill Bottom Run, Annapolis, MD 21409

    4beds
    3,824sqft
    Single Family Residence
    Built in 1992
    2 Acres Lot
    $1,500,300 Zestimate®
    $392/sqft
    $5,662 Estimated rent

    Home value

    $1,500,300

    $1.41M - $1.59M

    $5,662/mo

    Zestimate® history
    Loading
    Loading...

    Owner options

    List your home for rent

    $5,662/mo

    Rent Zestimate®

    Find your next renter with Zillow Rental Manager. Plus, with online applications, you can quickly screen prospective tenants – for free.

    Learn more

    $5,662/mo

    Rent Zestimate®

    Refinance and save

    $7,654/mo

    Est. payment

    Refinancing to a lower rate could help reduce your monthly payments and save thousands over the life of the loan.

    See today's rates

    $7,654/mo

    Est. payment

    Explore your selling options

    Work with a Zillow partner agent

    Leverage their expertise and Zillow's premium Showcase listings to get your home seen by more buyers.

    Get started

    List with your own agent

    Get your home in front of millions of buyers by listing it on Zillow.

    Learn how to do it

    Sell it yourself

    Take full control of how buyers see your home on Zillow by listing For Sale by Owner (FSBO).

    List your home

    What's special

    High-end finishesMeticulously landscaped backyardElegant formal dining roomChair rail detailingCrown moldingDedicated workshopModern comfort
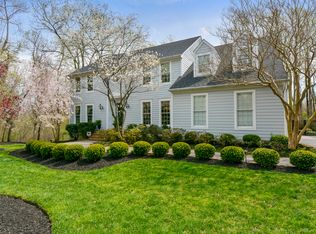
    Welcome to this exceptional residence offering timeless elegance and modern comfort in every detail. Step inside to an open and airy floor plan filled with natural light, complemented by rich hickory hardwood flooring throughout the main level. Designed for both everyday living and effortless entertaining, the heart of the home is a gourmet chef’s kitchen featuring a spacious island, stunning marble countertops, and high-end finishes. The main level also showcases an elegant formal dining room adorned with classic wainscoting, crown molding, and chair rail detailing—perfect for hosting memorable gatherings. Just beyond, a beautiful sunroom with slate flooring provides a tranquil retreat, overlooking the meticulously landscaped backyard. Outdoor living is equally impressive with an expansive mahogany deck off the sunroom, complete with a built-in fire pit—ideal for relaxing evenings or entertaining guests. Upstairs, you’ll find four generously sized bedrooms, including a luxurious primary suite featuring a gorgeously updated, spa-inspired bath designed for comfort and relaxation. The finished lower level expands the home’s versatility, offering a spacious great room ideal for recreation, media, or entertaining, along with a dedicated workshop—perfect for hobbies, projects, or additional storage. This home seamlessly blends sophistication, warmth, and functionality, offering an exceptional lifestyle in a highly desirable setting. Complete with Nest smart home technology and a portable generator hookup, this home is as smart and sturdy as it is beautiful.

    Zillow last checked:

    Listing updated:

    Listed by:

    H. Scott Carr 410-353-3293,

    Monument Sotheby's International Realty

    Bought with:

    Jennifer A Siska, 5004371

    Long & Foster Real Estate, Inc.

    Source: Bright MLS,MLS#: MDAA2144620MLS Logo

    Facts & features

    Interior

    Bedrooms & bathrooms
    • Bedrooms: 4
    • Bathrooms: 3
    • Full bathrooms: 2
    • 1/2 bathrooms: 1
    • Main level bathrooms: 1
    Basement
    • Area: 600
    Heating
    • Heat Pump, Electric
    Cooling
    • Zoned, Heat Pump, Central Air, Ceiling Fan(s), Electric
    Appliances
    • Included: Microwave, Dishwasher, Disposal, Dryer, Energy Efficient Appliances, Exhaust Fan, ENERGY STAR Qualified Refrigerator, Ice Maker, Range Hood, Refrigerator, Oven/Range - Gas, Six Burner Stove, Stainless Steel Appliance(s), Washer, Water Heater, Electric Water Heater
    • Laundry: Main Level
    Features
    • Flooring: Hardwood, Carpet
    • Basement: Connecting Stairway,Heated,Improved,Partially Finished,Sump Pump
    • Number of fireplaces: 1
    Interior area
    • Total structure area: 3,824
    • Total interior livable area: 3,824 sqft
    • Finished area above ground: 3,224
    • Finished area below ground: 600

    Property

    Parking
    • Total spaces: 2
    • Parking features: Storage, Attached
    • Attached garage spaces: 2
    Accessibility
    • Accessibility features: Other
    Features
    • Levels: Three
    • Stories: 3
    • Pool features: None
    Lot
    • Size: 2 Acres
    Details
    • Additional structures: Above Grade, Below Grade
    • Parcel number: 020361490068454
    • Zoning: R1
    • Special conditions: Standard

    Construction

    Type & style
    • Home type: SingleFamily
    • Architectural style: Colonial,Craftsman
    • Property subtype: Single Family Residence
    Materials
    • Aluminum Siding
    • Foundation: Block
    Condition
    • New construction: No
    • Year built: 1992

    Utilities & green energy

    • Electric: 200+ Amp Service
    • Sewer: On Site Septic
    • Water: Conditioner, Filter, Well

    Community & neighborhood

    Location
    • Region: Annapolis
    • Subdivision: Old Mill Bottom Estates

    HOA & financial

    HOA
    • Has HOA: Yes
    • HOA fee: $250 annually

    Other

    Other facts
    • Listing agreement: Exclusive Right To Sell
    • Listing terms: Cash,Conventional
    • Ownership: Fee Simple

    Price history

    DateEventPrice
    6/17/2026Sold$1,500,000+7.1%$392/sqft
    Source: Bright MLS #MDAA2144620 Report a problem
    5/16/2026Contingent$1,400,000$366/sqft
    Source: Bright MLS #MDAA2144620 Report a problem
    5/15/2026Listed for sale$1,400,000+91.8%$366/sqft
    Source: Bright MLS #MDAA2144620 Report a problem
    3/29/2004Sold$730,000$191/sqft
    Source: Public Record Report a problem

    Public tax history

    YearProperty taxesTax assessment
    2025$9,300 -1%$916,567 +6.9%
    2024$9,391 +3.3%$857,600 +3%
    2023$9,089 +7.8%$832,367 +3.1%
    2022$8,435 +3.2%$807,133 +3.2%
    2021$8,171 +3.3%$781,900 +3.4%
    2020$7,908 +3.4%$756,033 -3.3%
    2019$7,645 +7%$781,900 +11%
    2018$7,142 +0.7%$704,300 +1.2%
    2017$7,095 $696,033 +1.2%
    2016-- $687,767 +1.2%
    2015-- $679,500 +0.5%
    2014-- $676,100 +0.5%
    2013-- $672,700 +0.5%
    2012-- $669,300
    2011-- $669,300
    2010-- $669,300 -19.8%
    2009-- $834,660 +6.8%
    2008-- $781,372 +7.3%
    2007-- $728,086 +7.9%
    2006-- $674,800 +13%
    2005-- $597,026 +15%
    2004-- $519,253 +17.6%
    2003-- $441,480 +3.9%
    2002-- $425,000 +4%
    2001-- $408,520

    Find assessor info on the county website

    Neighborhood: 21409

    Nearby schools

    GreatSchools rating
    Schools provided by the listing agent
    • Elementary: Windsor Farm
    • Middle: Severn River
    • High: Broadneck
    • District: Anne Arundel County Public Schools

    Source: Bright MLS. This data may not be complete. We recommend contacting the local school district to confirm school assignments for this home.

    Get a cash offer in 3 minutes
    Find out how much your home could sell for in as little as 3 minutes with a no-obligation cash offer.
    Estimated market value
    $1,500,300
    Get a cash offer in 3 minutes
    Find out how much your home could sell for in as little as 3 minutes with a no-obligation cash offer.
    Estimated market value
    $1,500,300