Just two blocks from East End Market and the Audubon Park K8 campus, this thoughtfully renewed four bedroom home sits in one of the area’s most loved walkable pockets. The renovation was approached with care, intention, and a focus on comfortable everyday living. The layout has been reworked to create an easy sense of flow, highlighted by a newly formed primary suite and a kitchen designed with both function and quiet style in mind. Natural light fills the interior through new windows, complementing warm finishes throughout: 20 mil vinyl plank flooring, soft close cabinetry with quartz countertops, and modern yet understated tilework in the kitchen and baths. Behind the kitchen, a flexible additional living space offers options for how life unfolds. It can be a second sitting room, a home office, or an intimate dining area. Sliders open to a fully fenced backyard with a sunken firepit and paver patio, creating an inviting place to unwind or gather with friends. Thoughtful updates continue behind the scenes, including a full rewire, full repipe, brand new AC ductwork, updated fixtures throughout, fresh interior and exterior paint, new fencing, interior laundry, commercial grade epoxy flooring in the garage, and professional foundation stabilization completed to ensure lasting structural confidence. Every improvement supports peace of mind and comfortable living. Homes offering this level of renovation, space, and proximity to East End Market and Audubon Park K8 seldom appear at this price point.
Sold for $658,000
$658,000
1613 ORIOLE AVENUE, ORLANDO, FL 32803
4beds
1,752sqft
Single Family Residence
Built in 1955
6,999 Square Feet Lot
$663,400 Zestimate®
$376/sqft
$2,871 Estimated rent
Home value
$663,400
$604,000 - $723,000
$2,871/mo
Zestimate® history
Owner options
List your home for rent
$2,871/mo
Rent Zestimate®
Find your next renter with Zillow Rental Manager. Plus, with online applications, you can quickly screen prospective tenants – for free.
$2,871/mo
Rent Zestimate®
Refinance and save
$4,704/mo
Est. payment
Refinancing to a lower rate could help reduce your monthly payments and save thousands over the life of the loan.
$4,704/mo
Est. payment
Explore your selling options
Work with a Zillow partner agent
Leverage their expertise and Zillow's premium Showcase listings to get your home seen by more buyers.
Get startedList with your own agent
Get your home in front of millions of buyers by listing it on Zillow.
Learn how to do itSell it yourself
Take full control of how buyers see your home on Zillow by listing For Sale by Owner (FSBO).
List your homeWhat's special
Flexible additional living spacePaver patioInterior laundryNewly formed primary suiteSunken firepitEasy sense of flowNew fencing
Zillow last checked:
Listing updated:
Listed by:
Dave Zembala PA 407-234-9744,
ZEMBALA GROUP 407-234-9744
Bought with:
Linda Jokbengboon, 3186364
COMPASS FLORIDA LLC
Source: Stellar MLS,MLS#: O6362812 Originating MLS: Orlando Regional
Originating MLS: Orlando Regional
Facts & features
Interior
Bedrooms & bathrooms
- Bedrooms: 4
- Bathrooms: 2
- Full bathrooms: 2
Rooms
- Room types: Bonus Room, Den/Library/Office, Family Room
Primary bedroom
- Features: Built-in Closet
- Level: First
Bedroom 2
- Features: Built-in Closet
- Level: First
- Area: 176 Square Feet
- Dimensions: 16x11
Bedroom 3
- Features: Built-in Closet
- Level: First
- Area: 144 Square Feet
- Dimensions: 12x12
Bedroom 4
- Features: Built-in Closet
- Level: First
- Area: 121 Square Feet
- Dimensions: 11x11
Primary bathroom
- Level: First
- Area: 130 Square Feet
- Dimensions: 13x10
Family room
- Level: First
- Area: 304 Square Feet
- Dimensions: 19x16
Kitchen
- Level: First
- Area: 99 Square Feet
- Dimensions: 11x9
Living room
- Level: First
- Area: 208 Square Feet
- Dimensions: 16x13
Heating
- Central
Cooling
- Central Air
Appliances
- Included: Dishwasher, Microwave, Range, Refrigerator
- Laundry: Laundry Closet
Features
- Ceiling Fan(s), Eating Space In Kitchen, Kitchen/Family Room Combo, Living Room/Dining Room Combo, Open Floorplan, Primary Bedroom Main Floor, Solid Surface Counters, Solid Wood Cabinets, Stone Counters, Thermostat, Walk-In Closet(s)
- Flooring: Luxury Vinyl, Tile
- Doors: Sliding Doors
- Has fireplace: No
Interior area
- Total structure area: 1,752
- Total interior livable area: 1,752 sqft
Property
Parking
- Total spaces: 1
- Parking features: Garage - Attached
- Attached garage spaces: 1
Features
- Levels: One
- Stories: 1
- Exterior features: Fire Pit, Garden, Irrigation System, Lighting, Private Yard, Rain Gutters, Sprinkler Metered
- Has view: Yes
- View description: Trees/Woods
Lot
- Size: 6,999 Square Feet
Details
- Parcel number: 192230032403080
- Zoning: R-1A
- Special conditions: None
Construction
Type & style
- Home type: SingleFamily
- Property subtype: Single Family Residence
Materials
- Block
- Foundation: Crawlspace, Slab
- Roof: Shingle
Condition
- New construction: No
- Year built: 1955
Utilities & green energy
- Sewer: Public Sewer
- Water: Public
- Utilities for property: Electricity Connected
Community & HOA
Community
- Pet fee: $0 monthly
- Subdivision: AUDUBON PARK TANAGER SEC
HOA
- Has HOA: No
Location
- Region: Orlando
Financial & listing details
- Price per square foot: $376/sqft
- Tax assessed value: $429,464
- Annual tax amount: $2,505
- Date on market: 11/23/2025
- Cumulative days on market: 16 days
- Listing terms: Cash,Conventional,FHA,VA Loan
- Ownership: Fee Simple
- Total actual rent: 0
- Electric utility on property: Yes
- Road surface type: Concrete
Price history
| Date | Event | Price |
|---|---|---|
| 1/9/2026 | Sold | $658,000-2.5%$376/sqft |
Source:  Stellar MLS #O6362812 Report a problem Stellar MLS #O6362812 Report a problem | ||
| 12/9/2025 | Pending sale | $675,000$385/sqft |
Source: Stellar MLS #O6362812 Report a problem | ||
| 11/23/2025 | Listed for sale | $675,000+88.8%$385/sqft |
Source: Stellar MLS #O6362812 Report a problem | ||
| 3/18/2025 | Sold | $357,600-18.7%$204/sqft |
Source: Stellar MLS #O6270535 Report a problem | ||
| 1/19/2025 | Pending sale | $440,000$251/sqft |
Source: Stellar MLS #O6270535 Report a problem | ||
| 1/13/2025 | Listed for sale | $440,000+162.1%$251/sqft |
Source: Stellar MLS #O6270535 Report a problem | ||
| 4/3/2012 | Sold | $167,900$96/sqft |
Source: Stellar MLS #O5051887 Report a problem | ||
| 12/21/2011 | Price change | $167,900-0.3%$96/sqft |
Source: Homevest Realty #O5051887 Report a problem | ||
| 11/1/2011 | Price change | $168,400-3.2%$96/sqft |
Source: Homevest Realty #O5051887 Report a problem | ||
| 9/13/2011 | Price change | $174,000-0.6%$99/sqft |
Source: Homevest Realty #O5051887 Report a problem | ||
| 7/27/2011 | Price change | $175,000-5.4%$100/sqft |
Source: Homevest Realty #O5051887 Report a problem | ||
| 7/2/2011 | Listed for sale | $185,000$106/sqft |
Source: Homevest Realty #O5051887 Report a problem | ||
Public tax history
| Year | Property taxes | Tax assessment |
|---|---|---|
| 2024 | $2,506 +5.5% | $171,423 +3% |
| 2023 | $2,376 +3.5% | $166,430 +3% |
| 2022 | $2,296 +2.1% | $161,583 +3% |
| 2021 | $2,249 +1% | $156,877 +1.4% |
| 2020 | $2,226 +1.4% | $154,711 +2.3% |
| 2019 | $2,195 +1.3% | $151,233 +1.9% |
| 2018 | $2,167 | $148,413 -35.3% |
| 2017 | $2,167 +1.7% | $229,331 +2.6% |
| 2016 | $2,131 +0.8% | $223,599 +8.6% |
| 2015 | $2,115 -1.7% | $205,981 +38.4% |
| 2014 | $2,152 +7.1% | $148,836 +7.7% |
| 2013 | $2,011 +35.4% | $138,185 +0.5% |
| 2012 | $1,485 +3.9% | $137,439 -4.3% |
| 2011 | $1,428 +5.8% | $143,593 -3.7% |
| 2010 | $1,350 | $149,177 -12.4% |
| 2009 | -- | $170,386 -25.1% |
| 2008 | $1,239 -10.9% | $227,476 -8.9% |
| 2007 | $1,391 -4.6% | $249,738 +7.6% |
| 2006 | $1,458 +0.9% | $231,997 +35.7% |
| 2005 | $1,445 +6.1% | $170,972 +19.8% |
| 2004 | $1,362 +1.9% | $142,664 +1.1% |
| 2003 | $1,336 +3.2% | $141,082 +13.2% |
| 2002 | $1,294 -0.5% | $124,664 +7.1% |
| 2001 | $1,301 +1.5% | $116,417 +24% |
| 2000 | $1,281 | $93,895 |
Find assessor info on the county website
Neighborhood: Audubon Park
Nearby homes
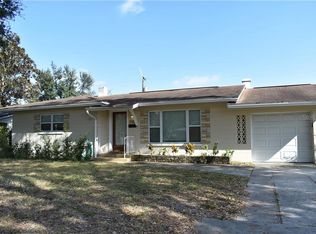
- $499,9002 bd1 ba1.2k sqft1621 Oriole Ave, Orlando, FL 32803Off Market
- $644,9004 bd2 ba1.9k sqft1602 Cardinal Rd, Orlando, FL 32803Off Market
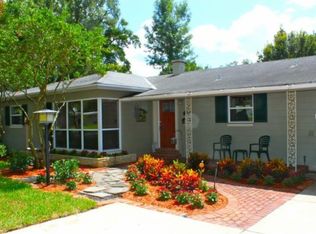
- $514,3003 bd2 ba1.2k sqft1606 Cardinal Rd, Orlando, FL 32803Off Market
- $275,0003 bd2 ba1.4k sqft1629 Oriole Ave, Orlando, FL 32803Sold
- $563,7003 bd2 ba1.4k sqft1620 Cardinal Rd, Orlando, FL 32803Off Market
- $550,0001 bd1 ba1.2k sqft1616 Oriole Ave, Orlando, FL 32803Sold
- $486,9003 bd1 ba1.1k sqft1628 Cardinal Rd, Orlando, FL 32803Off Market
- $534,7003 bd2 ba1.2k sqft1624 Oriole Ave, Orlando, FL 32803Off Market
Nearby schools
GreatSchools rating
- 10/10AUDUBON PARK SCHOOLGrades: PK-8Distance: 0.2 mi
- 7/10Winter Park High SchoolGrades: 9-12Distance: 1.7 mi
Schools provided by the listing agent
- Elementary: Audubon Park K8
- Middle: Audubon Park K-8
- High: Winter Park High
Source: Stellar MLS. This data may not be complete. We recommend contacting the local school district to confirm school assignments for this home.
Get a cash offer in 3 minutes
Find out how much your home could sell for in as little as 3 minutes with a no-obligation cash offer.
Estimated market value
$663,400
Get a cash offer in 3 minutes
Find out how much your home could sell for in as little as 3 minutes with a no-obligation cash offer.
Estimated market value
$663,400
- Florida
- Orange County
- Orlando
- 32803
- Audubon Park
- 1613 ORIOLE AVENUE
Nearby cities
Nearby neighborhoods
Nearby zip codes
Other Orlando Topics
