Skip main navigation
Sold for $340,000
  • $340,000

    1613 Orlando Rd, Parkville, MD 21234

    5beds
    2,212sqft
    Single Family Residence
    Built in 1948
    8,750 Square Feet Lot
    $347,200 Zestimate®
    $154/sqft
    $3,126 Estimated rent

    Home value

    $347,200

    $316,000 - $382,000

    $3,126/mo

    Zestimate® history
    Loading
    Loading...

    Owner options

    List your home for rent

    $3,126/mo

    Rent Zestimate®

    Find your next renter with Zillow Rental Manager. Plus, with online applications, you can quickly screen prospective tenants – for free.

    Learn more

    $3,126/mo

    Rent Zestimate®

    Refinance and save

    $2,113/mo

    Est. payment

    Refinancing to a lower rate could help reduce your monthly payments and save thousands over the life of the loan.

    See today's rates

    $2,113/mo

    Est. payment

    Explore your selling options

    Work with a Zillow partner agent

    Leverage their expertise and Zillow's premium Showcase listings to get your home seen by more buyers.

    Get started

    List with your own agent

    Get your home in front of millions of buyers by listing it on Zillow.

    Learn how to do it

    Sell it yourself

    Take full control of how buyers see your home on Zillow by listing For Sale by Owner (FSBO).

    List your home

    What's special

    Wood stoveModern lighting fixturesClean neutral paletteFresh paintFormal livingNew flooringNewer architectural shingle roof
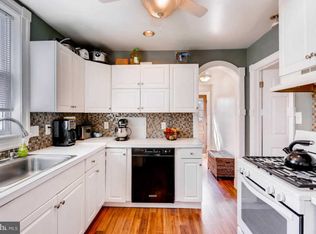

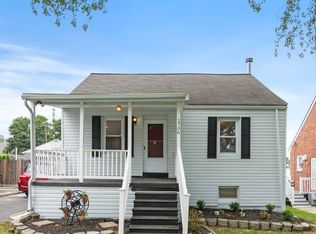
    MULTIPLE OFFERS RECEIVED. BEST AND FINAL OFFERS ARE DUE MONDAY, MARCH 17TH AT 5:00 P.M. EST. This charming Cape Cod/Bungalow home offers over 3,200 sq ft of space and features 5 generously-sized bedrooms, 2 full bathrooms, and elevated second-floor ceilings. A standout feature is the first floor addition, which creates a cozy country eat-in kitchen and a spacious family room complete with a wood stove, perfect for relaxing and gathering. The first floor features a formal living, dining room, large kitchen with walk in pantry, family room with wood stove, two bedrooms and full bath. Upper level features two large bedrooms (regular height ceilings) with closets and full bath. Recent updates throughout include fresh paint, new flooring, and modern lighting fixtures, all contributing to a clean, neutral palette that’s ready for your personal touch. The home boasts large front and back yards, ideal for outdoor enjoyment. The entire lower level has been refreshed with new paint and includes the 5th bedroom with a walk-in closet, plus a rough-in, offering potential for additional living space. It also have easy access to the backyard with walk out. With a newer architectural shingle roof and thoughtfully refreshed interior, this property is move-in ready and full of possibilities! This home is convenient to 695, shopping and entertainment. THIS HOME IS ELIGIBLE FOR 100% financing through First National Bank of PA MMP program. Call Listing Agent for details.

    Zillow last checked:

    Listing updated:

    Listed by:

    JoAnn O'Hara 410-322-3374,

    Keller Williams Gateway LLC,

    Listing Team: The O'hara Home Team Of Keller Williams Gateway

    Bought with:

    Dan Barton

    EXP Realty, LLC

    Source: Bright MLS,MLS#: MDBC2120092MLS Logo

    Facts & features

    Interior

    Bedrooms & bathrooms
    • Bedrooms: 5
    • Bathrooms: 2
    • Full bathrooms: 2
    • Main level bathrooms: 1
    • Main level bedrooms: 2
    Basement
    • Area: 1420
    Heating
    • Forced Air, Natural Gas
    Cooling
    • Central Air, Electric
    Appliances
    • Included: Dishwasher, Oven/Range - Gas, Refrigerator, Stainless Steel Appliance(s), Water Heater, Gas Water Heater
    Features
    • Attic, Bathroom - Tub Shower, Entry Level Bedroom, Family Room Off Kitchen, Formal/Separate Dining Room, Eat-in Kitchen
    • Flooring: Luxury Vinyl, Hardwood
    • Basement: Partially Finished,Rear Entrance,Rough Bath Plumb,Exterior Entry,Interior Entry,Heated,Full,Partial,Walk-Out Access,Windows
    • Number of fireplaces: 1
    • Fireplace features: Free Standing, Wood Burning, Wood Burning Stove
    Interior area
    • Total structure area: 3,232
    • Total interior livable area: 2,212 sqft
    • Finished area above ground: 1,812
    • Finished area below ground: 400

    Property

    Parking
    • Total spaces: 2
    • Parking features: Driveway
    • Uncovered spaces: 2
    Accessibility
    • Accessibility features: None
    Features
    • Levels: Three
    • Stories: 3
    • Patio & porch: Deck, Porch
    • Exterior features: Flood Lights
    • Pool features: None
    • Fencing: Full
    Lot
    • Size: 8,750 sqft
    • Dimensions: 1.00 x
    Details
    • Additional structures: Above Grade, Below Grade
    • Parcel number: 04090908304610
    • Zoning: RESIDENTIAL
    • Special conditions: Standard

    Construction

    Type & style
    • Home type: SingleFamily
    • Architectural style: Cape Cod,Bungalow
    • Property subtype: Single Family Residence
    Materials
    • Combination
    • Foundation: Block
    • Roof: Architectural Shingle
    Condition
    • Very Good
    • New construction: No
    • Year built: 1948

    Utilities & green energy

    • Sewer: Public Sewer
    • Water: Public

    Community & neighborhood

    Location
    • Region: Parkville
    • Subdivision: Hillendale Park

    Other

    Other facts
    • Listing agreement: Exclusive Right To Sell
    • Ownership: Fee Simple

    Price history

    DateEventPrice
    4/17/2025Sold$340,000+4.6%$154/sqft
    Source: Bright MLS #MDBC2120092 Report a problem
    3/23/2025Pending sale$325,000$147/sqft
    Source: Bright MLS #MDBC2120092 Report a problem
    3/18/2025Listing removed$325,000$147/sqft
    Source: Bright MLS #MDBC2120092 Report a problem
    3/14/2025Listed for sale$325,000+182.6%$147/sqft
    Source: Bright MLS #MDBC2120092 Report a problem
    10/30/1996Sold$115,000$52/sqft
    Source: Public Record Report a problem

    Public tax history

    YearProperty taxesTax assessment
    2025$3,203 +29.1%$221,100 +8%
    2024$2,481 +8.7%$204,733 +8.7%
    2023$2,283 +9.5%$188,367 +9.5%
    2022$2,085 +0.2%$172,000 +0.2%
    2021$2,081 +0.2%$171,733 +0.2%
    2020$2,078 +0.2%$171,467 +0.2%
    2019$2,075 +3%$171,200 +3%
    2018$2,014 +3.1%$166,133 +3.1%
    2017$1,952 -22%$161,067 +3.2%
    2016$2,502 $156,000
    2015$2,502 $156,000
    2014$2,502 $156,000 -14%
    2013-- $181,400
    2012-- $181,400
    2011-- $181,400 -21.6%
    2010-- $231,320 +10.3%
    2009-- $209,752 +11.5%
    2008-- $188,186 +12.9%
    2007-- $166,620 +11.1%
    2006-- $149,982 +12.5%
    2005-- $133,346 +14.3%
    2004-- $116,710 +1.9%
    2003-- $114,486 +2%
    2002-- $112,263 +2%
    2001-- $110,040

    Find assessor info on the county website

    Neighborhood: 21234

    Nearby schools

    GreatSchools rating
    Schools provided by the listing agent
    • District: Baltimore County Public Schools

    Source: Bright MLS. This data may not be complete. We recommend contacting the local school district to confirm school assignments for this home.

    Get a cash offer in 3 minutes
    Find out how much your home could sell for in as little as 3 minutes with a no-obligation cash offer.
    Estimated market value
    $347,200
    Get a cash offer in 3 minutes
    Find out how much your home could sell for in as little as 3 minutes with a no-obligation cash offer.
    Estimated market value
    $347,200