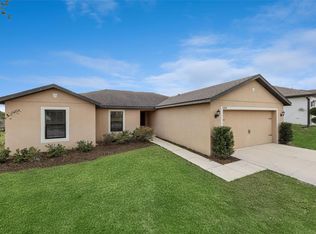
Searching for a 3-bed single family home in Mascotte with water views, modern finishes, and a spacious lot? Welcome to 1613 Orne Street in the sought-after Lake Jackson Ridge community. Built in 2020, this move-in-ready home offers the ideal balance of peaceful suburban living and convenient access to Orlando, Clermont, Groveland, and major Central Florida roadways. This beautifully maintained 3 bedroom, 2 bathroom home features 1,244 square feet of thoughtfully designed living space situated on an oversized 11,397 square foot lot with scenic rear water views. Inside, the open-concept layout creates an inviting atmosphere for everyday living and entertaining. The kitchen is equipped with granite countertops, ample cabinetry, and seamless flow into the dining and living areas. Tile flooring extends throughout the main living spaces, while the bedrooms offer comfortable carpet flooring. Additional highlights include a 2-car garage with garage door opener, driveway parking, low annual HOA fees of just $360, and major systems including the HVAC, roof, and water heater all approximately 6 years old. The spacious backyard provides a relaxing outdoor setting with peaceful water views and room to enjoy Florida living year-round. Located in Lake Jackson Ridge, residents enjoy access to scenic walking paths, picnic areas, parks, and a community center. Outdoor recreation opportunities nearby include Lake Jackson and Lake Louisa State Park with hiking, biking, fishing, kayaking, and nature trails. Convenient access to SR-50, SR-33, US-27, and Florida’s Turnpike makes commuting throughout Central Florida simple. Orlando’s major attractions, shopping, dining, and entertainment destinations are approximately 45 to 50 minutes away. Nearby local favorites include The Butcher Block Kitchen, Big Jacks BBQ Shack, and Mi Tierra Mexican Food. Zoned schools in the area include Mascotte Charter School and South Lake High School, with additional nearby educational options continuing to expand alongside the area’s rapid growth. Whether you are a first-time buyer, downsizing, or looking for a updated home with modern features and outdoor space, this 3-bed single family home in Mascotte offers comfort, convenience, and value in one of South Lake County’s growing communities.
For sale
Price cut: $4.9K (6/29)
$295,000
1613 Orne St, Mascotte, FL 34753
3beds
1,244sqft
Single Family Residence
Built in 2020
0.26 Acres Lot
$288,300 Zestimate®
$237/sqft
$30/mo HOA
What's special
Modern finishesGranite countertopsSpacious lotDriveway parkingOpen-concept layoutWater viewsScenic rear water views
- 55 days |
- 299 |
- 25 |
Zillow last checked:
Listing updated:
Listed by:
Josue Soto 321-945-8315,
EXP REALTY LLC 888-883-8509
Source: Stellar MLS,MLS#: O6410383 Originating MLS: Orlando Regional
Originating MLS: Orlando Regional
Facts & features
Interior
Bedrooms & bathrooms
- Bedrooms: 3
- Bathrooms: 2
- Full bathrooms: 2
Primary bedroom
- Features: Walk-In Closet(s)
- Level: First
- Area: 218.77 Square Feet
- Dimensions: 16.7x13.1
Bedroom 2
- Features: Built-in Closet
- Level: First
- Area: 115.14 Square Feet
- Dimensions: 10.1x11.4
Bedroom 3
- Features: Built-in Closet
- Level: First
- Area: 114.13 Square Feet
- Dimensions: 10.1x11.3
Primary bathroom
- Level: First
- Area: 49.47 Square Feet
- Dimensions: 5.1x9.7
Bathroom 2
- Level: First
- Area: 29.93 Square Feet
- Dimensions: 7.3x4.1
Dinette
- Level: First
- Area: 48.48 Square Feet
- Dimensions: 10.1x4.8
Dining room
- Level: First
- Area: 128 Square Feet
- Dimensions: 16x8
Foyer
- Level: First
- Area: 37.31 Square Feet
- Dimensions: 4.1x9.1
Kitchen
- Level: First
- Area: 70.7 Square Feet
- Dimensions: 10.1x7
Living room
- Level: First
- Area: 234.49 Square Feet
- Dimensions: 17.9x13.1
Heating
- Central, Electric
Cooling
- Central Air
Appliances
- Included: Dishwasher, Disposal, Electric Water Heater, Microwave, Range, Refrigerator
- Laundry: Inside, Laundry Room
Features
- Eating Space In Kitchen, High Ceilings, Living Room/Dining Room Combo, Open Floorplan, Primary Bedroom Main Floor, Solid Surface Counters, Walk-In Closet(s)
- Flooring: Carpet, Tile
- Doors: Sliding Doors
- Windows: Blinds
- Has fireplace: No
Interior area
- Total structure area: 1,664
- Total interior livable area: 1,244 sqft
Video & virtual tour
Property
Parking
- Total spaces: 2
- Parking features: Driveway, Garage Door Opener
- Attached garage spaces: 2
- Has uncovered spaces: Yes
- Details: Garage Dimensions: 20x20
Features
- Levels: One
- Stories: 1
- Patio & porch: Covered, Patio, Rear Porch
- Exterior features: Irrigation System, Sidewalk
Lot
- Size: 0.26 Acres
- Features: In County, Near Public Transit, Sidewalk
- Residential vegetation: Mature Landscaping
Details
- Parcel number: 102224001000018400
- Zoning: SFMF
- Special conditions: None
Construction
Type & style
- Home type: SingleFamily
- Architectural style: Traditional
- Property subtype: Single Family Residence
Materials
- Block, Stucco
- Foundation: Slab
- Roof: Shingle
Condition
- New construction: No
- Year built: 2020
Utilities & green energy
- Sewer: Public Sewer
- Water: Public
- Utilities for property: Cable Available, Electricity Connected, Public, Sewer Connected, Street Lights, Water Connected
Community & HOA
Community
- Features: Sidewalks
- Pet fee: $0 monthly
- Subdivision: MASCOTTE LAKE JACKSON RIDGE PH 01
HOA
- Has HOA: Yes
- HOA fee: $30 monthly
- HOA name: Sentry Management
- HOA phone: 352-243-4595
Location
- Region: Mascotte
Financial & listing details
- Price per square foot: $237/sqft
- Tax assessed value: $260,889
- Annual tax amount: $5,420
- Date on market: 5/28/2026
- Cumulative days on market: 55 days
- Listing terms: Cash,Conventional,FHA,USDA Loan,VA Loan
- Ownership: Fee Simple
- Total actual rent: 0
- Electric utility on property: Yes
- Road surface type: Paved, Asphalt
Estimated market value
$288,300
$274,000 - $303,000
$1,969/mo
Price history
| Date | Event | Price |
|---|---|---|
| 6/29/2026 | Price change | $295,000-1.6%$237/sqft |
Source: eXp Realty #O6410383 Report a problem | ||
| 5/28/2026 | Price change | $299,900+28.2%$241/sqft |
Source:  Stellar MLS #O6410383 Report a problem Stellar MLS #O6410383 Report a problem | ||
| 1/5/2023 | Listing removed | -- |
Source: Zillow Rentals Report a problem | ||
| 12/23/2022 | Listed for rent | $1,845+19.4%$1/sqft |
Source: Zillow Rentals Report a problem | ||
| 12/10/2020 | Listing removed | $1,545$1/sqft |
Source: Main Street Renewal Report a problem | ||
| 11/20/2020 | Price change | $1,545-3.1%$1/sqft |
Source: Main Street Renewal Report a problem | ||
| 8/1/2020 | Listed for rent | $1,595$1/sqft |
Source: Main Street Renewal Report a problem | ||
| 7/1/2020 | Price change | $233,900+0.4%$188/sqft |
Source: FLORIDA REALTY HUB LLC #T3245052 Report a problem | ||
| 6/24/2020 | Pending sale | $232,900$187/sqft |
Source: FLORIDA REALTY HUB LLC #T3245052 Report a problem | ||
| 5/29/2020 | Listed for sale | $232,900$187/sqft |
Source: FLORIDA REALTY HUB LLC #T3245052 Report a problem | ||
Public tax history
| Year | Property taxes | Tax assessment |
|---|---|---|
| 2025 | $5,421 +5.2% | $260,889 +9% |
| 2024 | $5,150 +8.5% | $239,250 +10% |
| 2023 | $4,745 +15.3% | $217,500 +10% |
| 2022 | $4,114 +1.7% | $197,735 +6.4% |
| 2021 | $4,046 +420% | $185,793 +403.5% |
| 2020 | $778 +44.8% | $36,900 +118.2% |
| 2019 | $537 +47.5% | $16,913 +10% |
| 2018 | $364 | $15,375 |
| 2017 | $364 -1.7% | $15,375 |
| 2016 | $370 -2.9% | $15,375 |
| 2015 | $382 +3.9% | $15,375 |
| 2014 | $367 +1.8% | $15,375 |
| 2013 | $361 -0.7% | $15,375 |
| 2012 | $363 -3.8% | $15,375 -3.8% |
| 2011 | $377 -17.2% | $15,990 -22% |
| 2010 | $456 -52% | $20,500 -54.5% |
| 2009 | $950 +4% | $45,100 |
| 2008 | $913 | $45,100 |
Find assessor info on the county website
Monthly payment
Est. payment
Payment breakdown
Explore the cost of this home by adjusting the details. Changes won't be saved.Climate risks
Neighborhood: 34753
Nearby schools
GreatSchools rating
- 2/10Groveland Elementary SchoolGrades: PK-5Distance: 3.6 mi
- 4/10Gray Middle SchoolGrades: 6-8Distance: 3 mi
- 4/10South Lake High SchoolGrades: 9-12Distance: 4.8 mi
Schools provided by the listing agent
- Elementary: Mascotte Elem
- Middle: Gray Middle
- High: South Lake High
Source: Stellar MLS. This data may not be complete. We recommend contacting the local school district to confirm school assignments for this home.
- $313,9003 bd2 ba1.4k sqft1609 Orne St, Mascotte, FL 34753Off Market

- $315,0003 bd2 ba1.6k sqft1617 Orne St, Mascotte, FL 34753Pending

- $434,3004 bd2 ba1.8k sqft1593 Orne St, Mascotte, FL 34753Off Market

- $359,0003 bd2 ba1.6k sqft1605 Orne St, Mascotte, FL 34753Off Market
- $315,0004 bd2 ba1.8k sqft1621 Orne St, Mascotte, FL 34753Sold
- $326,4003 bd2 ba1.6k sqft1614 Orne St, Mascotte, FL 34753Off Market
- $318,7004 bd2 ba1.8k sqft1610 Orne St, Mascotte, FL 34753Off Market
- $290,0003 bd2 ba1.2k sqft1618 Orne St, Mascotte, FL 34753Off Market
A local agent can set up tours, give advice and negotiate with sellers.
Similar homes
- $305,0003 bd2 ba1.6k sqft1904 Piedmont Ct, Mascotte, FL 34753For Sale
 MLS ID #O6367639, Josue Soto, EXP REALTY LLC. Stellar MLS
 - $308,0004 bd2 ba1.8k sqft1880 Piedmont Ct, Mascotte, FL 34753For Sale
 MLS ID #O6419683, Karen Albright, OPENDOOR BROKERAGE LLC. Stellar MLS
 - $309,9003 bd2 ba1.8k sqft15824 Surfbird Ct, Mascotte, FL 34753For Sale
 MLS ID #O6403611, Marty Pirochta, MARTIN SCOTT REALTY LLC. Stellar MLS
 - $329,0003 bd2 ba1.6k sqft(Undisclosed Address), Mascotte, FL 34753For Sale
 MLS ID #S5152511, David Hartigan, JASON MITCHELL REAL ESTATE FLO. Stellar MLS
 - $259,0003 bd1 ba1.4k sqft610 Palmetto Dr, Mascotte, FL 34753For SaleMLS ID #G5111638, Katelyn Raber, WHEATLEY REALTY GROUP. Stellar MLS
- $339,0003 bd2 ba1.5k sqft1682 Littleleaf Boxwood Loop, Mascotte, FL 34753For SaleMLS ID #O6398516, Susana Wight, REAL BROKER, LLC. Stellar MLS
- $314,9903 bd2 ba1.6k sqft1209 Stratton Ave, Groveland, FL 34736For SaleMLS ID #S5150033, Vivian Pascual, VP REALTY. Stellar MLS
- $335,0003 bd2 ba1.6k sqft4931 Lyric Dr, Mascotte, FL 34753For SaleMLS ID #G5104098, Maria Molina, RE/MAX TITANIUM GROUP. Stellar MLS
- $314,5003 bd2 ba1.8k sqft2041 Newtown Rd, Groveland, FL 34736For SaleMLS ID #O6415069, Adriana Murcia, EXP REALTY LLC. Stellar MLS
- $324,9003 bd2 ba1.4k sqft502 Timber Run Ln, Groveland, FL 34736For SaleMLS ID #O6394765, Erica Magtira, LPT REALTY, LLC. Stellar MLS
- $339,0003 bd2 ba1.6k sqft16434 Blooming Cherry Dr, Groveland, FL 34736For SaleMLS ID #G5113890, Richard Gullian LLC, KELLER WILLIAMS ELITE PARTNERS III REALTY. Stellar MLS
- $329,0003 bd2 ba1.5k sqft916 Aspen View Cir, Groveland, FL 34736For SaleMLS ID #G5112971, Angie Blanchette, CHARLES RUTENBERG REALTY ORLANDO. Stellar MLS
- $289,9003 bd2 ba1.6k sqft3526 Forster Ave, Leesburg, FL 34748For SaleMLS ID #O6424168, Josh Miller, BALDWIN PARK REALTY LLC. Stellar MLS
- $298,5003 bd2 ba1.4k sqft26180 Feathergrass Cir, Leesburg, FL 34748For SaleMLS ID #O6423944, Diana Barber, PA, COLDWELL BANKER REALTY. Stellar MLS
- $325,0003 bd2 ba1.4k sqft6836 Perch Hammock Loop, Groveland, FL 34736For SaleMLS ID #O6383902, Joseph Davis, DENIZ REALTY PARTNERS LLC. Stellar MLS
- $294,9003 bd2 ba1.3k sqft10717 Siena Dr, Clermont, FL 34711For SaleMLS ID #O6415310, Robert Salmons, ENTERA REALTY LLC. Stellar MLS
- $334,0003 bd2 ba1.5k sqft965 Laurel View Way, Groveland, FL 34736For SaleMLS ID #G5112514, Christopher Diaz, DENIZ REALTY PARTNERS LLC. Stellar MLS
- $295,0003 bd3 ba1.6k sqft556 Juniper Springs Dr, Groveland, FL 34736For SaleMLS ID #G5113703, Karen Salter, IAD REAL ESTATE. Stellar MLS
- $285,9003 bd2 ba1.6k sqft3968 Gadwall Pl, Leesburg, FL 34748For SaleMLS ID #O6418335, Katherine Perdomo, COLDWELL BANKER REALTY. Stellar MLS
- $289,9003 bd2 ba1.5k sqft27106 Greenfly Orchid Ln, Leesburg, FL 34748For SaleMLS ID #G5109654, Lori Davis, ERA GRIZZARD REAL ESTATE. Stellar MLS
