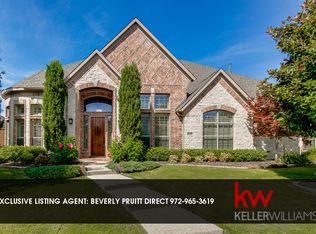
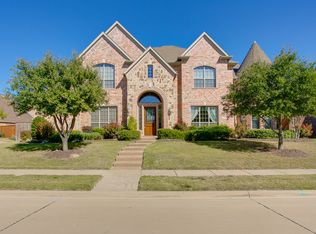
How about a custom Sanders Home on an oversized corner lot .4 acre with an outdoor kitchen,living & dining area,your own sports court,a pool & spa with slide as well as additional yard & a storage shed? And it is located in Lexington at Twin Creeks, Allen’s most popular neighborhood & one block from golf course & walking trail. This custom home is loaded with upgrades & updating & has been meticulously maintained. Real hardwood floors are on most of the bottom floor and front staircase.8 foot solid wood doors downstairs, as well as an abundance of detailed moldings & casings & plant shutters. The gourmet kitchen will impress all! Top of the line appliances include Wolf commercial gas cooktop & double ovens,Sub Zero refrigerator.Tons of upgraded cabinets w glass fronts on the uppers& don’t forget the huge island,walk in pantry.Don’t miss the wine storage cabinet with a secret door to more storage! It is all open to the breakfast & family rm that both feature floor to ceiling windows viewing the incredible backyard.The family room features a real brick fireplace with stone surround & gas logs,an entertainment center & built in surround sound speakers with Control 4.The master bedroom also features a wall of windows viewing the backyard,hrdwd floors & can lighting. The master bath has two vanity areas,both with custom cabinetry.There is also a separate shower with seamless glass & jacuzzi tub. Big walk in closet with custom shelving. One guest room downstairs with its own full bath.Large study featuring 2 walls of custom shelving,coffered ceiling,can lighting.Study is not located right off of the entry, it is down a front hallway for additional privacy. Upstairs are 3 bdrms each with their own baths & walk in closets.There is also a gameroom & media room.The media features wood columns, sconces, & 7.1 surround sound. Screen, projector, speakers, equipment & media chairs can remain.
Sold
Price history
| Date | Event | Price |
|---|---|---|
| 3/24/2025 | Sold | -- |
Source: NTREIS #20817606 Report a problem | ||
| 3/24/2025 | Listed for sale | $1,499,900$290/sqft |
Source:  Coldwell Banker Apex, Realtors #20817606 Report a problem Coldwell Banker Apex, Realtors #20817606 Report a problem | ||
| 2/19/2025 | Pending sale | $1,499,900$290/sqft |
Source: Coldwell Banker Apex, Realtors #20817606 Report a problem | ||
| 2/19/2025 | Contingent | $1,499,900$290/sqft |
Source: NTREIS #20817606 Report a problem | ||
| 1/17/2025 | Listed for sale | $1,499,900+1.7%$290/sqft |
Source: NTREIS #20817606 Report a problem | ||
| 9/24/2024 | Listing removed | $1,475,000$285/sqft |
Source: NTREIS #20541679 Report a problem | ||
| 9/6/2024 | Listed for sale | $1,475,000$285/sqft |
Source: NTREIS #20541679 Report a problem | ||
| 8/20/2024 | Listing removed | -- |
Source: NTREIS #20541679 Report a problem | ||
| 7/16/2024 | Price change | $1,475,000-0.7%$285/sqft |
Source: NTREIS #20541679 Report a problem | ||
| 6/17/2024 | Price change | $1,485,000-1%$287/sqft |
Source: NTREIS #20541679 Report a problem | ||
| 5/30/2024 | Listed for sale | $1,500,000$290/sqft |
Source: NTREIS #20541679 Report a problem | ||
| 5/13/2024 | Pending sale | $1,500,000$290/sqft |
Source: NTREIS #20541679 Report a problem | ||
| 5/6/2024 | Contingent | $1,500,000$290/sqft |
Source: NTREIS #20541679 Report a problem | ||
| 2/23/2024 | Listed for sale | $1,500,000+100.3%$290/sqft |
Source: NTREIS #20541679 Report a problem | ||
| 12/13/2013 | Sold | -- |
Source: Agent Provided Report a problem | ||
| 10/19/2013 | Price change | $749,000-1.3%$145/sqft |
Source: Ebby Halliday Realtors #11968762 Report a problem | ||
| 9/19/2013 | Price change | $759,000-2.1%$147/sqft |
Source: Ebby Halliday Realtors #11968762 Report a problem | ||
| 6/11/2013 | Listed for sale | $775,000$150/sqft |
Source: Ebby Halliday Realtors #11968762 Report a problem | ||
Get a cash offer in 3 minutes
Find out how much your home could sell for in as little as 3 minutes with a no-obligation cash offer.
Estimated market value
$1,394,400
