Welcome to a fantastic home beautifully appointed in one of West Roseville's most walkable and desirable communities, La Maison II at Diamond Creek. Enjoy modern Smart Home technology built in this 2018 home offering 3 bedrooms, 3 (2/1) bathrooms, stainless steel appliances, granite counters in kitchen and primary bathroom, window blinds throughout, GE washer/dryer, 2-car garage, main level patio with full width shade screen, a side yard with pergola. Smart Home technology include Electric Vehicle Operation, owned Solar and more. Main level offers open space entry through to living room and kitchen. Tile floors in entry, kitchen, bathrooms and laundry, laminate in living room, bonus/family room, and one second level bedroom, and carpet on stairs and remaining second level area. Enjoy lower and upper rear facing patios and rear facing garage. Find natural light throughout the second level bedrooms, family room with patio access, laundry, secondary bath, dual sinks and shower/tub. Primary room with separate patio balcony access, walk in closet, ensuite bathroom, full wall cabinets, dual sinks, and shower. A 405 foot walk to La Provence fine dining, one block to W. Hughes Park; tennis, basketball, soccer, dog park, playground and tra
Closed
$580,000
1613 Parkside Way, Roseville, CA 95747
3beds
1,937sqft
Single Family Residence
Built in 2018
2,661 Square Feet Lot
$574,200 Zestimate®
$299/sqft
$2,799 Estimated rent
Home value
$574,200
$545,000 - $603,000
$2,799/mo
Zestimate® history
Owner options
List your home for rent
$2,799/mo
Rent Zestimate®
Find your next renter with Zillow Rental Manager. Plus, with online applications, you can quickly screen prospective tenants – for free.
$2,799/mo
Rent Zestimate®
Refinance and save
$3,928/mo
Est. payment
Refinancing to a lower rate could help reduce your monthly payments and save thousands over the life of the loan.
$3,928/mo
Est. payment
Explore your selling options
Work with a Zillow partner agent
Leverage their expertise and Zillow's premium Showcase listings to get your home seen by more buyers.
Get startedList with your own agent
Get your home in front of millions of buyers by listing it on Zillow.
Learn how to do itSell it yourself
Take full control of how buyers see your home on Zillow by listing For Sale by Owner (FSBO).
List your homeWhat's special
Side yardFull wall cabinetsSeparate patio balcony accessElectric vehicle operationFull width shade screenWalk in closetSecondary bath
Zillow last checked:
Listing updated:
Listed by:
Paula Straube-Baldassari DRE #02163956 916-580-8162,
Nick Sadek Sotheby's International Realty
Bought with:
Sam Nekoueian, DRE #01424480
Vantage Point
Source: MetroList Services of CA,MLS#: 223095611Originating MLS: MetroList Services, Inc.
Facts & features
Interior
Bedrooms & bathrooms
- Bedrooms: 3
- Bathrooms: 3
- Full bathrooms: 2
- Partial bathrooms: 1
Rooms
- Room types: Dining Room, Family Room, Kitchen, Laundry, Living Room
Primary bedroom
- Features: Balcony, Walk-In Closet, Outside Access
Primary bathroom
- Features: Double Vanity, Granite Counters, Low-Flow Shower(s), Low-Flow Toilet(s)
Dining room
- Features: Dining/Living Combo
Kitchen
- Features: Pantry Closet, Granite Counters, Kitchen Island
Heating
- Central, Solar
Cooling
- Ceiling Fan(s), Central Air
Appliances
- Included: Free-Standing Gas Oven, Free-Standing Gas Range, Free-Standing Refrigerator, Ice Maker, Dishwasher, Disposal, Microwave, Tankless Water Heater, Dryer, Washer
- Laundry: Laundry Room, Cabinets, Upper Level, Inside Room
Features
- Flooring: Carpet, Laminate, Tile
- Has fireplace: No
Interior area
- Total structure area: 0
- Total interior livable area: 1,937 sqft
Property
Parking
- Total spaces: 2
- Parking features: Attached, Electric Vehicle Charging Station(s), Garage Door Opener, Garage Faces Rear, Guest, Interior Access
- Attached garage spaces: 2
Features
- Levels: Two
- Stories: 2
- Exterior features: Balcony
- Fencing: Vinyl,Masonry
Lot
- Size: 2,661 Square Feet
- Features: Auto Sprinkler F&R, Curb(s), Shape Regular, Land Locked, Street Lights, Landscape Back, Landscape Front
- Topography: Level,Trees Few,Level,Trees Few
Details
- Additional structures: Pergola, Other
- Parcel number: 482470017000
- Zoning: Residential
- Special conditions: Standard
- Other equipment: Audio/Video Prewired
Construction
Type & style
- Home type: SingleFamily
- Architectural style: Modern/High Tech
- Property subtype: Single Family Residence
Materials
- Ceiling Insulation, Stucco, Frame, Wood
- Foundation: Concrete
- Roof: Composition
Condition
- Year built: 2018
Details
- Builder name: Lennar
Utilities & green energy
- Electric: 220 Volts
- Sewer: Public Sewer
- Water: Meter on Site, Public
- Utilities for property: Cable Available, Public, DSL Available, Solar, Underground Utilities, Internet Available, Natural Gas Connected
Green energy
- Energy generation: Solar
Community & HOA
Community
- Subdivision: Diamond Creek Nrsp
HOA
- Has HOA: Yes
- Amenities included: None
- Services included: Common Areas, Maintenance Structure, Maintenance Grounds
- HOA fee: $98 monthly
Location
- Region: Roseville
Financial & listing details
- Price per square foot: $299/sqft
- Tax assessed value: $589,000
- Price range: $579K - $580K
- Date on market: 9/19/2026
- Road surface type: Asphalt, Paved Sidewalk
Price history
| Date | Event | Price |
|---|---|---|
| 11/27/2023 | Sold | $580,000+0%$299/sqft |
Source: MetroList Services of CA #223095611 Report a problem | ||
| 10/25/2023 | Pending sale | $579,900$299/sqft |
Source: MetroList Services of CA #223095611 Report a problem | ||
| 10/5/2023 | Listed for sale | $579,900+39.6%$299/sqft |
Source: MetroList Services of CA #223095611 Report a problem | ||
| 4/29/2018 | Sold | $415,500$215/sqft |
Source: MetroList Services of CA #18017466 Report a problem | ||
Public tax history
| Year | Property taxes | Tax assessment |
|---|---|---|
| 2026 | -- | $589,000 +5.2% |
| 2025 | $8,931 -2.9% | $560,000 -3.4% |
| 2024 | $9,194 +15.4% | $579,900 +27.7% |
| 2023 | $7,966 -1.7% | $454,007 +2% |
| 2022 | $8,106 +1.9% | $445,106 +2% |
| 2021 | $7,957 +1.8% | $436,380 +1% |
| 2020 | $7,816 | $431,906 +2% |
| 2019 | $7,816 +87.7% | $423,438 +420.8% |
| 2018 | $4,165 +30.3% | $81,298 +193% |
| 2017 | $3,196 | $27,744 |
Find assessor info on the county website
Neighborhood: Blue Oaks
Nearby homes
- $590,0004 bd3 ba2.1k sqft1617 Parkside Way, Roseville, CA 95747Sold

- $595,0004 bd3 ba2k sqft1609 Parkside Way, Roseville, CA 95747Sold
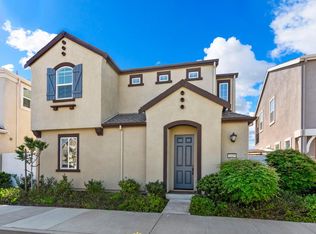
- $645,9004 bd3 ba2.1k sqft6033 Bardolino Pl, Roseville, CA 95747Off Market
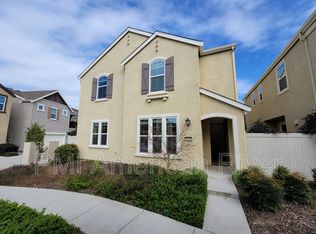
- $561,0003 bd3 ba1.9k sqft1621 Parkside Way, Roseville, CA 95747Off Market
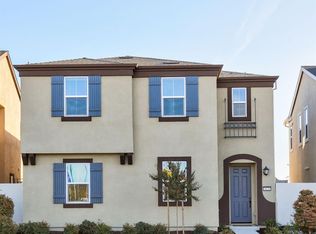
- $608,0003 bd3 ba1.9k sqft6040 Bardolino Pl, Roseville, CA 95747Off Market
- $618,1004 bd3 ba2.1k sqft1605 Parkside Way, Roseville, CA 95747Off Market
- $608,9003 bd2 ba1.9k sqft8024 Papineau Pl, Roseville, CA 95747Off Market
- $591,4004 bd3 ba2k sqft6032 Bardolino Pl, Roseville, CA 95747Off Market
Nearby schools
GreatSchools rating
- 7/10Diamond Creek Elementary SchoolGrades: K-5Distance: 0.7 mi
- 8/10Robert C. Cooley Middle SchoolGrades: 6-8Distance: 0.3 mi
- 7/10Roseville High SchoolGrades: 9-12Distance: 4.1 mi
Get a cash offer in 3 minutes
Find out how much your home could sell for in as little as 3 minutes with a no-obligation cash offer.
Estimated market value
$574,200
Get a cash offer in 3 minutes
Find out how much your home could sell for in as little as 3 minutes with a no-obligation cash offer.
Estimated market value
$574,200
- California
- Placer County
- Roseville
- 95747
- Blue Oaks
- 1613 Parkside Way
