All the conveniences of urban East Nashville while feeling like you are private from all the hustle of the city. Peerman is a small street with only a few homes, so you won't see a lot of traffic and you'll have a close knit group of neighbors. The home is like new, only a few years old with a modern floor plan that continues to be in high demand throughout East Nashville. Fully fenced back yard. Three different decks on the front and back of the home to enjoy even more outdoor living. Shady backyard with mature, native trees. So many extra spaces in the home beyond bedrooms and the expected rooms.
Sensible floor plan with a wide open downstairs and additional office/den on the main floor. Upstairs, huge bedrooms with high ceilings and an additional bonus space that can be used as a den, studio, or game room. Walk to Rosepepper Cantina, Noko, Jeni's Ice Cream, Graze, Five Daughters Bakery, and so many more neighborhood greats. Even closer to Porter Crossing, Babo, and Riverside Reviva
Closed
$817,000
1613 Peerman Dr, Nashville, TN 37206
4beds
2,542sqft
Horizontal Property Regime - Detached, Residential
Built in 2021
1,742 Square Feet Lot
$-- Zestimate®
$321/sqft
$2,743 Estimated rent
Home value
Not available
Estimated sales range
Not available
$2,743/mo
Zestimate® history
Owner options
List your home for rent
$2,743/mo
Rent Zestimate®
Find your next renter with Zillow Rental Manager. Plus, with online applications, you can quickly screen prospective tenants – for free.
$2,743/mo
Rent Zestimate®
Refinance and save
$4,821/mo
Est. payment
Refinancing to a lower rate could help reduce your monthly payments and save thousands over the life of the loan.
$4,821/mo
Est. payment
Explore your selling options
Work with a Zillow partner agent
Leverage their expertise and Zillow's premium Showcase listings to get your home seen by more buyers.
Get startedList with your own agent
Get your home in front of millions of buyers by listing it on Zillow.
Learn how to do itSell it yourself
Take full control of how buyers see your home on Zillow by listing For Sale by Owner (FSBO).
List your homeWhat's special
Mature native treesModern floor planThree different decksSmall streetAdditional bonus spaceWide open downstairs
Zillow last checked:
Listing updated:
Listed by:
Brian Copeland 615-554-6177,
Compass
Bought with:
Jay Lowenthal, 258063
Zeitlin Sotheby's International Realty
Source: RealTracs MLS as distributed by MLS GRID,MLS#: 2990983
Facts & features
Interior
Bedrooms & bathrooms
- Bedrooms: 4
- Bathrooms: 3
- Full bathrooms: 3
Heating
- Central
Cooling
- Central Air
Appliances
- Included: Built-In Gas Range, Dishwasher, Disposal, Microwave, Refrigerator, Stainless Steel Appliance(s)
Features
- Entrance Foyer, Extra Closets, High Ceilings, Open Floorplan, Pantry, Walk-In Closet(s), Kitchen Island
- Flooring: Wood
- Basement: Crawl Space
Interior area
- Total structure area: 2,542
- Total interior livable area: 2,542 sqft
- Finished area above ground: 2,542
Property
Parking
- Total spaces: 6
- Parking features: Garage Faces Front
- Attached garage spaces: 2
- Uncovered spaces: 4
Features
- Levels: Two
- Stories: 2
- Patio & porch: Patio, Covered, Porch, Deck, Screened
- Exterior features: Balcony
- Fencing: Back Yard
Lot
- Size: 1,742 Square Feet
- Features: Level
- Topography: Level
Details
- Parcel number: 072160Q00100CO
- Special conditions: Standard
Construction
Type & style
- Home type: SingleFamily
- Property subtype: Horizontal Property Regime - Detached, Residential
Materials
- Fiber Cement
Condition
- New construction: No
- Year built: 2021
Utilities & green energy
- Sewer: Public Sewer
- Water: Public
- Utilities for property: Water Available
Community & HOA
Community
- Subdivision: East Nashville
HOA
- Has HOA: No
Location
- Region: Nashville
Financial & listing details
- Price per square foot: $321/sqft
- Tax assessed value: $154,700
- Annual tax amount: $4,582
- Date on market: 9/8/2025
Price history
| Date | Event | Price |
|---|---|---|
| 11/1/2025 | Sold | $817,000-5%$321/sqft |
Source:  RealTracs MLS as distributed by MLS GRID #2990983 Report a problem RealTracs MLS as distributed by MLS GRID #2990983 Report a problem | ||
| 10/3/2025 | Contingent | $860,000$338/sqft |
Source: RealTracs MLS as distributed by MLS GRID #2990983 Report a problem | ||
| 9/8/2025 | Listed for sale | $860,000+32.3%$338/sqft |
Source: RealTracs MLS as distributed by MLS GRID #2990983 Report a problem | ||
| 5/14/2021 | Sold | $650,000$256/sqft |
Source: RealTracs MLS as distributed by MLS GRID #2244195 Report a problem | ||
| 5/4/2021 | Pending sale | $650,000$256/sqft |
Source: RealTracs MLS as distributed by MLS GRID #2244195 Report a problem | ||
| 4/15/2021 | Contingent | $650,000$256/sqft |
Source: RealTracs MLS as distributed by MLS GRID #2244195 Report a problem | ||
| 4/13/2021 | Listed for sale | $650,000+145.3%$256/sqft |
Source: RealTracs MLS as distributed by MLS GRID #2244195 Report a problem | ||
| 3/24/2021 | Listing removed | -- |
Source: Owner Report a problem | ||
| 6/16/2015 | Listing removed | $265,000$104/sqft |
Source: Owner Report a problem | ||
| 3/13/2015 | Price change | $265,000-7%$104/sqft |
Source: Owner Report a problem | ||
| 1/5/2015 | Listed for sale | $285,000$112/sqft |
Source: Owner Report a problem | ||
Public tax history
| Year | Property taxes | Tax assessment |
|---|---|---|
| 2015 | -- | $38,675 |
| 2014 | $1,747 | $38,675 |
| 2013 | -- | $38,675 +7.7% |
| 2012 | -- | $35,900 |
| 2011 | -- | $35,900 |
| 2010 | -- | $35,900 |
| 2009 | -- | $35,900 +8.8% |
| 2008 | -- | $33,000 |
| 2007 | -- | $33,000 |
| 2006 | -- | -- |
| 2005 | -- | -- |
| 2004 | -- | -- |
| 2003 | -- | -- |
| 2002 | -- | -- |
| 2001 | -- | -- |
| 2000 | -- | -- |
Find assessor info on the county website
Neighborhood: Porter Heights
Nearby homes
- $817,0004 bd3 ba2.4k sqft1613 Peerman Dr, Nashville, TN 37206Sold
- $200-- bd-- ba-- sqft1615B Peerman Dr, Nashville, TN 37206Off Market
- $820,2004 bd3 ba2.4k sqft1615 Peerman Dr, Nashville, TN 37206Off Market
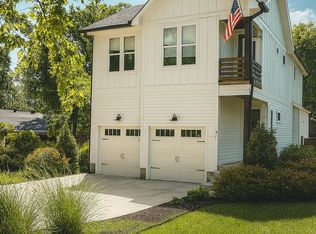
- $900,0004 bd4 ba2.7k sqft1611 Peerman Dr, Nashville, TN 37206Sold

- $200-- bd-- ba-- sqft1609C Peerman Dr, Nashville, TN 37206Off Market
- $85,000-- bd-- ba-- sqft1601A Peerman Dr, Nashville, TN 37206Off Market
- $900,0004 bd4 ba2.7k sqft1609 Peerman Dr, Nashville, TN 37206Sold
- $446,9002 bd1 ba1.3k sqft1612 Tammany Dr, Nashville, TN 37206Off Market
Nearby schools
GreatSchools rating
- 7/10Rosebank Elementary SchoolGrades: PK-5Distance: 0.7 mi
- 3/10Stratford Comp High SchoolGrades: 6-12Distance: 0.3 mi
Schools provided by the listing agent
- Elementary: Rosebank Elementary
- Middle: Stratford STEM Magnet School Lower Campus
- High: Stratford STEM Magnet School Upper Campus
Source: RealTracs MLS as distributed by MLS GRID. This data may not be complete. We recommend contacting the local school district to confirm school assignments for this home.


Get pre-qualified for a loan
At Zillow Home Loans, we can pre-qualify you in as little as 5 minutes with no impact to your credit score.An equal housing lender. NMLS #10287.
- Tennessee
- Davidson County
- Nashville
- 37206
- Porter Heights
- 1613 Peerman Dr
Nearby cities
Nearby neighborhoods
Nearby zip codes
Other Nashville Topics
