Back on the Market—Your Second Chance at Southlake Luxury! Incredible Hillwood Estates home is back after a previous buyer's financing fell through last minute! This stunning home received multiple offers the first time around, and now you have a rare second shot at one of Southlake’s most beautifully updated homes on over an acre! This stunning home has been beautifully modernized inside and out. Freshly painted for a sleek, updated look, this home offers a flowing open floor plan where walls have been removed, and a wood header beam adds warmth and character. Step inside to luxury vinyl plank flooring throughout the first floor. A private office and formal dining room flank the grand entry, leading to an expansive living room with a striking fireplace featuring a custom overmantel stretching to the ceiling. The gourmet kitchen is a chef’s dream with an open floor plan and boasts granite countertops, a stunning backsplash, a massive island with a vegetable sink, and over $25K in premium appliance upgrades. Enjoy a Sub-Zero refrigerator and a 48-inch Fulgor Milano gas range for top-tier cooking. The primary suite is a true retreat, with a spa-like ensuite featuring new vanities, a soaking tub, and an oversized shower with dual rain heads and body sprays. The custom walk-in closet offers shelving, drawers, and a tailored organization system. Upstairs, you’ll find three additional bedrooms and a massive media room—complete with a projector, screen, and surround sound equipment that stays with the home. Outside, your private oasis awaits! A sparkling inground gunite pool with an attached spa, a huge covered patio with a fireplace and direct gas grill hookup, plus a firepit and garden area make this the ultimate retreat. This home is perfect for car enthusiasts or hobbyists, as along with the attached two car garage, there is another enormous detached pull-thru garage features 11’ ceilings, space for multiple cars, an RV, or a workshop, and a loft for ample storage.
Sold
Price Unknown
1613 Pheasant Ln, Southlake, TX 76092
4beds
3,308sqft
Single Family Residence
Built in 1991
1.06 Acres Lot
$1,223,400 Zestimate®
$--/sqft
$6,518 Estimated rent
Home value
$1,223,400
$1.13M - $1.32M
$6,518/mo
Zestimate® history
Owner options
List your home for rent
$6,518/mo
Rent Zestimate®
Find your next renter with Zillow Rental Manager. Plus, with online applications, you can quickly screen prospective tenants – for free.
$6,518/mo
Rent Zestimate®
Refinance and save
Refinancing to a lower rate could help reduce your monthly payments and save thousands over the life of the loan.
Explore your selling options
Work with a Zillow partner agent
Leverage their expertise and Zillow's premium Showcase listings to get your home seen by more buyers.
Get startedList with your own agent
Get your home in front of millions of buyers by listing it on Zillow.
Learn how to do itSell it yourself
Take full control of how buyers see your home on Zillow by listing For Sale by Owner (FSBO).
List your homeWhat's special
Striking fireplaceEnormous detached pull-thru garageSparkling inground gunite poolFormal dining roomPrivate officeGarden areaGranite countertops
Zillow last checked:
Listing updated:
Listed by:
Aaron Kinn 0488177 817-380-5610,
eXp Realty LLC 888-519-7431
Bought with:
Lauren Rockwell
Compass RE Texas, LLC
Source: NTREIS,MLS#: 20821536
Facts & features
Interior
Bedrooms & bathrooms
- Bedrooms: 4
- Bathrooms: 3
- Full bathrooms: 2
- 1/2 bathrooms: 1
Primary bedroom
- Features: Closet Cabinetry, Ceiling Fan(s), Dual Sinks, En Suite Bathroom, Garden Tub/Roman Tub, Linen Closet, Separate Shower, Walk-In Closet(s)
- Level: First
- Dimensions: 16 x 15
Bedroom
- Level: Second
- Dimensions: 10 x 11
Bedroom
- Level: Second
- Dimensions: 10 x 12
Bedroom
- Level: Second
- Dimensions: 18 x 11
Primary bathroom
- Features: Built-in Features, Closet Cabinetry, Dual Sinks, Garden Tub/Roman Tub, Linen Closet, Multiple Shower Heads, Stone Counters, Separate Shower
- Level: First
- Dimensions: 12 x 11
Dining room
- Level: First
- Dimensions: 18 x 14
Other
- Features: Built-in Features, Granite Counters
- Dimensions: 11 x 5
Kitchen
- Features: Breakfast Bar, Built-in Features, Eat-in Kitchen, Granite Counters, Kitchen Island, Pantry, Stone Counters, Sink
- Level: First
- Dimensions: 19 x 13
Laundry
- Level: First
- Dimensions: 9 x 9
Living room
- Features: Fireplace
- Level: First
- Dimensions: 26 x 16
Media room
- Level: Second
- Dimensions: 22 x 14
Media room
- Level: Second
- Dimensions: 22 x 14
Office
- Level: First
- Dimensions: 13 x 12
Utility room
- Level: First
- Dimensions: 9 x 8
Heating
- Central, Natural Gas
Cooling
- Central Air, Ceiling Fan(s), Electric
Appliances
- Included: Some Gas Appliances, Built-In Gas Range, Built-In Refrigerator, Double Oven, Dishwasher, Gas Cooktop, Disposal, Gas Water Heater, Microwave, Plumbed For Gas, Range, Refrigerator, Some Commercial Grade, Vented Exhaust Fan
- Laundry: Washer Hookup, Electric Dryer Hookup, Laundry in Utility Room
Features
- Built-in Features, Cathedral Ceiling(s), Decorative/Designer Lighting Fixtures, Eat-in Kitchen, Granite Counters, High Speed Internet, Kitchen Island, Open Floorplan, Pantry, Cable TV, Vaulted Ceiling(s), Walk-In Closet(s), Wired for Sound
- Flooring: Carpet, Ceramic Tile, Luxury Vinyl Plank
- Windows: Window Coverings
- Has basement: No
- Number of fireplaces: 2
- Fireplace features: Family Room, Masonry, Outside, Wood Burning
Interior area
- Total interior livable area: 3,308 sqft
Property
Parking
- Total spaces: 6
- Parking features: Additional Parking, Door-Multi, Driveway, Garage Faces Front, Garage, Garage Door Opener, Oversized, Garage Faces Rear, Garage Faces Side, Boat, RV Access/Parking
- Attached garage spaces: 6
- Has uncovered spaces: Yes
Features
- Levels: Two
- Stories: 2
- Patio & porch: Covered
- Exterior features: Barbecue, Courtyard, Gas Grill, Outdoor Grill, Outdoor Kitchen, Outdoor Living Area, Private Yard, Rain Gutters, Storage, Fire Pit
- Pool features: Gunite, In Ground, Outdoor Pool, Pool, Pool Sweep
- Has spa: Yes
- Spa features: Hot Tub
- Fencing: Wood
Lot
- Size: 1.06 Acres
- Features: Acreage, Back Yard, Corner Lot, Cul-De-Sac, Interior Lot, Lawn, Landscaped, Many Trees, Subdivision, Sprinkler System, Few Trees
Details
- Parcel number: 06390846
- Other equipment: Home Theater
Construction
Type & style
- Home type: SingleFamily
- Architectural style: Traditional,Detached
- Property subtype: Single Family Residence
Materials
- Brick
- Foundation: Slab
- Roof: Composition
Condition
- Year built: 1991
Utilities & green energy
- Sewer: Public Sewer
- Water: Public, Well
- Utilities for property: Natural Gas Available, Sewer Available, Separate Meters, Water Available, Cable Available
Community & HOA
Community
- Features: Curbs
- Security: Fire Alarm
- Subdivision: Hillwood Estates
HOA
- Has HOA: No
- HOA name: TBV
Location
- Region: Southlake
Financial & listing details
- Tax assessed value: $1,227,950
- Annual tax amount: $17,803
- Date on market: 1/30/2025
- Cumulative days on market: 37 days
- Listing terms: Cash,Conventional,VA Loan
Price history
| Date | Event | Price |
|---|---|---|
| 7/21/2025 | Sold | -- |
Source: NTREIS #20821536 Report a problem | ||
| 6/27/2025 | Pending sale | $1,295,000$391/sqft |
Source: NTREIS #20821536 Report a problem | ||
| 6/18/2025 | Contingent | $1,295,000$391/sqft |
Source: NTREIS #20821536 Report a problem | ||
| 5/15/2025 | Listed for sale | $1,295,000$391/sqft |
Source: NTREIS #20821536 Report a problem | ||
| 2/11/2025 | Pending sale | $1,295,000$391/sqft |
Source: NTREIS #20821536 Report a problem | ||
| 2/4/2025 | Contingent | $1,295,000$391/sqft |
Source: NTREIS #20821536 Report a problem | ||
| 1/30/2025 | Listed for sale | $1,295,000+57%$391/sqft |
Source: NTREIS #20821536 Report a problem | ||
| 5/6/2021 | Listing removed | -- |
Source:  Keller Williams Report a problem Keller Williams Report a problem | ||
| 4/13/2021 | Pending sale | $825,000$249/sqft |
Source: Keller Williams #14534661 Report a problem | ||
| 4/3/2021 | Price change | $825,000-5.7%$249/sqft |
Source: Keller Williams #14534661 Report a problem | ||
| 3/26/2021 | Listed for sale | $875,000$265/sqft |
Source: Keller Williams #14534661 Report a problem | ||
Public tax history
| Year | Property taxes | Tax assessment |
|---|---|---|
| 2025 | $16,138 +4.4% | $1,227,950 |
| 2024 | $15,456 +3.7% | $1,227,950 +22.8% |
| 2023 | $14,903 -12.6% | $1,000,000 +18.9% |
| 2022 | $17,056 +28.2% | $841,246 +33.1% |
| 2021 | $13,301 +8.5% | $632,122 -0.5% |
| 2020 | $12,258 +9.4% | $634,999 0% |
| 2019 | $11,202 +4.9% | $635,000 +34.3% |
| 2018 | $10,680 +8.9% | $472,771 -13.2% |
| 2017 | $9,810 +8.4% | $544,908 +18.5% |
| 2016 | $9,048 +6.2% | $460,000 +29.5% |
| 2015 | $8,518 | $355,200 |
| 2014 | $8,518 | $355,200 |
| 2013 | -- | $355,200 +0.7% |
| 2012 | -- | $352,800 |
| 2011 | -- | $352,800 -0.2% |
| 2010 | -- | $353,400 -2% |
| 2009 | -- | $360,500 |
| 2008 | -- | $360,500 +1.4% |
| 2007 | -- | $355,500 +22% |
| 2006 | -- | $291,300 |
| 2005 | -- | $291,300 |
| 2004 | -- | $291,300 +10.9% |
| 2003 | -- | $262,700 |
| 2002 | -- | $262,700 +5.8% |
| 2001 | -- | $248,400 |
| 2000 | -- | $248,400 |
Find assessor info on the county website
Neighborhood: 76092
Nearby homes
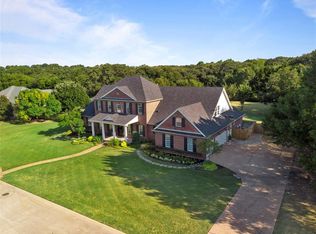
- $1,639,2006 bd5 ba4.8k sqft1615 Pheasant Ln, Southlake, TX 76092Off Market
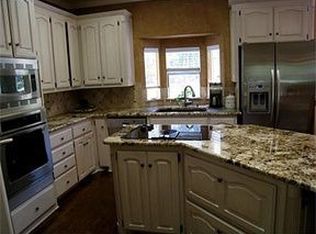
- $1,042,6004 bd2 ba2.7k sqft1611 Pheasant Ln, Southlake, TX 76092Off Market
- $2,135,0005 bd7 ba6.2k sqft1907 Ptarmigan St, Southlake, TX 76092Off Market
- $531,0004 bd2 ba2.8k sqft1614 Pheasant Ln, Southlake, TX 76092Off Market

- $1,412,0004 bd3 ba4.6k sqft1614 Regal Oaks Dr, Southlake, TX 76092Off Market
- $1,207,7004 bd3 ba3.2k sqft1616 Pheasant Ln, Southlake, TX 76092Off Market
- $1,252,6004 bd4 ba2.9k sqft1612 Pheasant Ln, Southlake, TX 76092Off Market
- $1,214,9004 bd3 ba3.4k sqft1617 Pheasant Ln, Southlake, TX 76092Off Market
Nearby schools
GreatSchools rating
- 10/10Durham Intermediate SchoolGrades: 5-6Distance: 1.4 mi
- 10/10Carroll Middle SchoolGrades: 7-8Distance: 3.1 mi
- 8/10Carroll High SchoolGrades: 9-10Distance: 1.5 mi
Schools provided by the listing agent
- Elementary: Walnut Grove
- Middle: Carroll
- High: Carroll
- District: Carroll ISD
Source: NTREIS. This data may not be complete. We recommend contacting the local school district to confirm school assignments for this home.
Get a cash offer in 3 minutes
Find out how much your home could sell for in as little as 3 minutes with a no-obligation cash offer.
Estimated market value
$1,223,400
Get a cash offer in 3 minutes
Find out how much your home could sell for in as little as 3 minutes with a no-obligation cash offer.
Estimated market value
$1,223,400
- Texas
- Tarrant County
- Southlake
- 76092
- 1613 Pheasant Ln
Nearby cities
Nearby neighborhoods
Nearby zip codes
Other Southlake Topics
