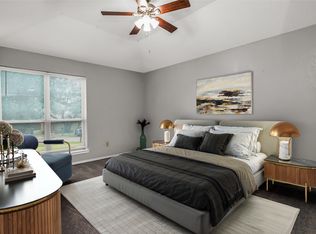
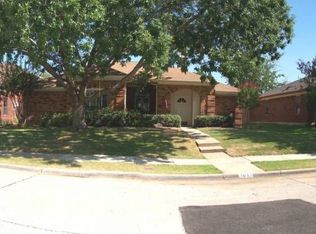
This Stunning 4 Bedroom home has so much to offer! From the warm and inviting entry to the impressive Main Living and Chef’s Kitchen…this home is charming! The main Living is both spacious and inviting! From the dramatic ceiling to the wood-burning fireplace – generous windows and gracious feel – it is the perfect place to entertain or just enjoy a relaxing movie at the end of the day! The downstairs master offers a cozy and private space - with an updated master ensuite featuring a barn door, frameless glass shower, granite countertops, and a large walk-in closet! You will love the updated gourmet kitchen with the tasteful and stylish colors, granite counters, SS appliances and loads of storage, and an impressive island with a stainless-steel top! Loads of cabinet space both within the kitchen as well as in the island! The perfect Chef’s delight! You won't want to miss the views of the pool from the formal dining area - as well as the kitchen! Upstairs, you will find the additional three bedrooms along with a Flex area that could be a kid's space, exercise room, or perhaps an office with gorgeous views of the backyard pool! Washer and Dryer are conveniently tucked away upstairs for easy access to the bedrooms!
The completely private backyard oasis has the most amazing pool with a flowing waterfall and additional seating area - ready for lots of entertaining and family fun. The oversized - rear entry garage with an extra-long driveway provides loads of parking. You will find impressive flooring throughout the home along with the warmest of colors - both inviting and elegant. This home has been impeccably maintained and loved as you will see in every detail! If you are looking for the perfect new place to call home... this one could be the one!! We are now in Multiple Offers - the seller is requesting Highest and Best by Monday, April 7th at 5:00pm.
Sold
Price Unknown
1613 Piedmont Pl, Carrollton, TX 75007
4beds
2,130sqft
Single Family Residence
Built in 1985
7,013 Square Feet Lot
$505,200 Zestimate®
$--/sqft
$3,250 Estimated rent
Home value
$505,200
$480,000 - $530,000
$3,250/mo
Zestimate® history
Owner options
List your home for rent
$3,250/mo
Rent Zestimate®
Find your next renter with Zillow Rental Manager. Plus, with online applications, you can quickly screen prospective tenants – for free.
$3,250/mo
Rent Zestimate®
Refinance and save
Refinancing to a lower rate could help reduce your monthly payments and save thousands over the life of the loan.
Explore your selling options
Work with a Zillow partner agent
Leverage their expertise and Zillow's premium Showcase listings to get your home seen by more buyers.
Get startedList with your own agent
Get your home in front of millions of buyers by listing it on Zillow.
Learn how to do itSell it yourself
Take full control of how buyers see your home on Zillow by listing For Sale by Owner (FSBO).
List your homeWhat's special
Wood-burning fireplaceTasteful and stylish colorsViews of the poolPrivate backyard oasisWarm and inviting entryFormal dining areaGranite counters
Zillow last checked:
Listing updated:
Listed by:
Sally Morrow 0542053 214-642-5771,
Keller Williams Central 469-467-7755
Bought with:
Austin Davis
Bray Real Estate Group- Dallas
Source: NTREIS,MLS#: 20888896
Facts & features
Interior
Bedrooms & bathrooms
- Bedrooms: 4
- Bathrooms: 3
- Full bathrooms: 2
- 1/2 bathrooms: 1
Primary bedroom
- Features: Ceiling Fan(s), En Suite Bathroom, Separate Shower, Walk-In Closet(s)
- Level: First
- Dimensions: 14 x 13
Bedroom
- Features: Ceiling Fan(s), Split Bedrooms
- Level: Second
- Dimensions: 10 x 10
Bedroom
- Features: Ceiling Fan(s), Split Bedrooms
- Level: Second
- Dimensions: 10 x 13
Bedroom
- Features: Ceiling Fan(s)
- Level: Second
- Dimensions: 10 x 13
Bonus room
- Level: Second
- Dimensions: 10 x 8
Dining room
- Level: First
- Dimensions: 12 x 13
Kitchen
- Features: Breakfast Bar, Built-in Features, Eat-in Kitchen, Kitchen Island, Pantry, Stone Counters
- Level: First
- Dimensions: 14 x 13
Living room
- Features: Ceiling Fan(s), Fireplace
- Level: First
- Dimensions: 18 x 13
Utility room
- Level: Second
Heating
- Central, Electric, Fireplace(s)
Cooling
- Central Air, Ceiling Fan(s), Electric
Appliances
- Included: Dishwasher, Electric Range, Disposal
- Laundry: Washer Hookup, Electric Dryer Hookup, In Hall
Features
- Decorative/Designer Lighting Fixtures, Eat-in Kitchen, Granite Counters, High Speed Internet, Kitchen Island, Open Floorplan
- Flooring: Ceramic Tile, Hardwood, Tile
- Windows: Window Coverings
- Has basement: No
- Number of fireplaces: 1
- Fireplace features: Living Room, Masonry, Wood Burning
Interior area
- Total interior livable area: 2,130 sqft
Property
Parking
- Total spaces: 2
- Parking features: Alley Access, Concrete, Door-Multi, Driveway, Garage, Garage Door Opener, Kitchen Level, Oversized, Garage Faces Rear
- Attached garage spaces: 2
- Has uncovered spaces: Yes
Features
- Levels: Two
- Stories: 2
- Patio & porch: Patio, Covered
- Exterior features: Lighting, Rain Gutters
- Has private pool: Yes
- Pool features: Gunite, In Ground, Pool, Private, Waterfall, Water Feature
- Fencing: Wood
Lot
- Size: 7,013 Square Feet
- Features: Hardwood Trees, Landscaped, Subdivision
Details
- Parcel number: R101677
Construction
Type & style
- Home type: SingleFamily
- Architectural style: Traditional,Detached
- Property subtype: Single Family Residence
Materials
- Brick, Other, Wood Siding
- Foundation: Slab
- Roof: Composition
Condition
- Year built: 1985
Utilities & green energy
- Sewer: Public Sewer
- Water: Public
- Utilities for property: Electricity Connected, Sewer Available, Separate Meters, Water Available
Community & HOA
Community
- Features: Curbs
- Security: Security System, Smoke Detector(s)
- Subdivision: The Palisades Ph 1a
HOA
- Has HOA: No
Location
- Region: Carrollton
Financial & listing details
- Tax assessed value: $433,157
- Annual tax amount: $6,499
- Date on market: 4/4/2025
- Cumulative days on market: 3 days
- Listing terms: Cash,Conventional,FHA,VA Loan
- Exclusions: Personal Belongings in home, garage, and around pool, Refrigerator, Patio Furniture, Green Pool Bin
- Electric utility on property: Yes
Price history
| Date | Event | Price |
|---|---|---|
| 4/28/2025 | Sold | -- |
Source: NTREIS #20888896 Report a problem | ||
| 4/13/2025 | Pending sale | $483,000$227/sqft |
Source: NTREIS #20888896 Report a problem | ||
| 4/12/2025 | Listing removed | $483,000$227/sqft |
Source: NTREIS #20888896 Report a problem | ||
| 4/11/2025 | Pending sale | $483,000$227/sqft |
Source: NTREIS #20888896 Report a problem | ||
| 4/8/2025 | Contingent | $483,000$227/sqft |
Source: NTREIS #20888896 Report a problem | ||
| 4/4/2025 | Listed for sale | $483,000+83%$227/sqft |
Source: NTREIS #20888896 Report a problem | ||
| 2/12/2016 | Sold | -- |
Source: Agent Provided Report a problem | ||
| 1/20/2016 | Pending sale | $264,000$124/sqft |
Source: JP & Associates, REALTORS Upto #13288258 Report a problem | ||
| 1/19/2016 | Listed for sale | $264,000$124/sqft |
Source: JP & Associates, REALTORS Upto #13288258 Report a problem | ||
| 12/18/2015 | Pending sale | $264,000$124/sqft |
Source: JP & Associates, REALTORS Upto #13288258 Report a problem | ||
| 12/16/2015 | Listed for sale | $264,000+28.8%$124/sqft |
Source: JP & Associates, REALTORS Upto #13288258 Report a problem | ||
| 8/17/2013 | Listing removed | $204,900$96/sqft |
Source: Coldwell Banker Residential Brokerage - #11985552 Report a problem | ||
| 8/7/2013 | Price change | $204,900+2.5%$96/sqft |
Source: Coldwell Banker Residential Brokerage - #11985552 Report a problem | ||
| 7/9/2013 | Listed for sale | $199,900+33.4%$94/sqft |
Source: Coldwell Banker Residential Brokerage - #11985552 Report a problem | ||
| 4/4/2011 | Listing removed | $149,900$70/sqft |
Source: Web Agent Solutions, Inc #11498601 Report a problem | ||
| 3/8/2011 | Price change | $149,900+7.1%$70/sqft |
Source: Web Agent Solutions, Inc #11498601 Report a problem | ||
| 12/4/2010 | Price change | $139,900-6.7%$66/sqft |
Source: Waller Group, LLC #11498601 Report a problem | ||
| 11/2/2010 | Price change | $149,900$70/sqft |
Source: foreclosure.com Report a problem | ||
| 10/18/2010 | Listed for sale | -- |
Source: The Waller Group #1613 Piedmon Report a problem | ||
Public tax history
| Year | Property taxes | Tax assessment |
|---|---|---|
| 2025 | $2,549 +8.8% | $418,000 +10% |
| 2024 | $2,342 +0.2% | $380,000 +1.3% |
| 2023 | $2,339 | $375,100 +10% |
| 2022 | -- | $341,000 +5.8% |
| 2021 | $2,016 -1.1% | $322,349 +9.3% |
| 2020 | $2,039 -4.5% | $295,000 -4.5% |
| 2019 | $2,136 +9.2% | $308,831 +10.8% |
| 2018 | $1,956 -64% | $278,801 +3.8% |
| 2017 | $5,426 | $268,500 +11% |
| 2016 | $5,426 +21.4% | $241,828 +10.9% |
| 2015 | $4,469 | $218,044 +6.9% |
| 2014 | $4,469 | $203,974 +36% |
| 2013 | $4,469 | $150,000 |
| 2012 | -- | $150,000 -18.5% |
| 2011 | -- | $184,116 -1.9% |
| 2010 | -- | $187,720 +3.9% |
| 2009 | -- | $180,670 +5.5% |
| 2007 | $397 -2.4% | $171,310 +3.7% |
| 2006 | $407 -3.3% | $165,220 |
| 2005 | $421 | $165,220 |
| 2004 | -- | $165,220 -6% |
| 2003 | -- | $175,827 +3.7% |
| 2002 | -- | $169,476 +2.8% |
| 2001 | -- | $164,803 |
Find assessor info on the county website
Neighborhood: 75007
Nearby homes
- $--3 bd2 ba1.6k sqft1611 Piedmont Pl, Carrollton, TX 75007Sold
- $401,7003 bd2 ba1.9k sqft1615 Piedmont Pl, Carrollton, TX 75007Off Market
- $438,2003 bd2 ba2.3k sqft1609 Piedmont Pl, Carrollton, TX 75007Off Market
- $385,8003 bd2 ba1.7k sqft1612 Mission Ridge Trl, Carrollton, TX 75007Off Market
- $416,3003 bd2 ba1.8k sqft1617 Piedmont Pl, Carrollton, TX 75007Off Market
- $442,0004 bd2 ba2.1k sqft1610 Mission Ridge Trl, Carrollton, TX 75007Off Market
- $395,4003 bd2 ba1.6k sqft1614 Mission Ridge Trl, Carrollton, TX 75007Off Market
- $--3 bd2 ba1.6k sqft1612 Piedmont Pl, Carrollton, TX 75007Sold
Nearby schools
GreatSchools rating
- 8/10Rainwater Elementary SchoolGrades: PK-5Distance: 0.4 mi
- 6/10Blalack Middle SchoolGrades: 6-8Distance: 0.7 mi
- 5/10Creekview High SchoolGrades: 9-12Distance: 1 mi
Schools provided by the listing agent
- Elementary: Rainwater
- Middle: Blalack
- High: Creekview
- District: Carrollton-Farmers Branch ISD
Source: NTREIS. This data may not be complete. We recommend contacting the local school district to confirm school assignments for this home.
Get a cash offer in 3 minutes
Find out how much your home could sell for in as little as 3 minutes with a no-obligation cash offer.
Estimated market value
$505,200
Get a cash offer in 3 minutes
Find out how much your home could sell for in as little as 3 minutes with a no-obligation cash offer.
Estimated market value
$505,200
- Texas
- Denton County
- Carrollton
- 75007
- 1613 Piedmont Pl
Nearby cities
Nearby neighborhoods
Nearby zip codes
Other Carrollton Topics
