Welcome to 1613 Poplar! Indulge in the epitome of opulence with this exquisite 2021 custom-built home nestled in the heart of Royal Oak. You are immediately welcomed with loads of curb appeal. Upon entering, a grand 2 story foyer sets the stage, unveiling beautiful extra-wide hardwood floors that flow throughout the first floor. An amazing office flanks the entryway and welcomes you with french doors. Step further in and discover a culinary haven - a masterpiece of design boasting a sprawling, magnificent island, custom floor-to-ceiling cabinetry, dazzling quartz countertops, a captivating tile backsplash, and a suite of high-end stainless steel appliances fit for a connoisseur. The kitchen opens to a breakfast area and also the expansive living area, adorned with a gas fireplace and custom built-in shelves and mantle. seamlessly transitions to an inviting breakfast room. Beyond its doors lies a meticulously landscaped backyard with a new high end Trex deck & hot tub. The second level is where luxury knows no bounds. A magnificent primary suite awaits, enveloping you in luxury with its lavish and oversized full bath, sumptuous shower, dual vanity, and a sprawling walk-in closet fit for royalty. Two additional lavishly appointed bedrooms, a full hall-bath, a convenient second-floor laundry, and a flexible loft area provide both practicality and elegance. The extra deep lower level is recently drywalled and offers an industrial-style ceiling with recessed lighting. Here, another full bath provides the perfect opportunity to finish off a 4th bedroom suite, immense storage, or a rec room! Impeccable taste and attention to detail define this home. A fenced yard offers exclusivity and security, while the 2-car garage provides convenience and functionality. Truly one not to be missed! BATVAI, all measurements approx.
Sold for $695,000
$695,000
1613 Poplar Ave, Royal Oak, MI 48073
3beds
3,350sqft
Single Family Residence
Built in 2021
5,227 Square Feet Lot
$798,400 Zestimate®
$207/sqft
$4,745 Estimated rent
Home value
$798,400
$758,000 - $846,000
$4,745/mo
Zestimate® history
Owner options
List your home for rent
$4,745/mo
Rent Zestimate®
Find your next renter with Zillow Rental Manager. Plus, with online applications, you can quickly screen prospective tenants – for free.
$4,745/mo
Rent Zestimate®
Refinance and save
$4,475/mo
Est. payment
Refinancing to a lower rate could help reduce your monthly payments and save thousands over the life of the loan.
$4,475/mo
Est. payment
Explore your selling options
Work with a Zillow partner agent
Leverage their expertise and Zillow's premium Showcase listings to get your home seen by more buyers.
Get startedList with your own agent
Get your home in front of millions of buyers by listing it on Zillow.
Learn how to do itSell it yourself
Take full control of how buyers see your home on Zillow by listing For Sale by Owner (FSBO).
List your homeWhat's special
Gas fireplaceFenced yardHot tubDazzling quartz countertopsFrench doorsMagnificent islandCustom floor-to-ceiling cabinetry
Zillow last checked:
Listing updated:
Listed by:
Samuel M Kaplunov 248-933-0471,
@properties Christie's Int'l R.E. Birmingham
Bought with:
Jeffrey Anderson, 6501429324
Shain Park, REALTORS
Source: Realcomp II,MLS#: 20230100515
Facts & features
Interior
Bedrooms & bathrooms
- Bedrooms: 3
- Bathrooms: 4
- Full bathrooms: 3
- 1/2 bathrooms: 1
Heating
- Forced Air, Natural Gas
Cooling
- Ceiling Fans, Central Air
Appliances
- Included: Dishwasher, Disposal, Dryer, Free Standing Electric Range, Free Standing Refrigerator, Range Hood, Stainless Steel Appliances, Washer
- Laundry: Laundry Room
Features
- High Speed Internet
- Windows: Egress Windows
- Basement: Daylight,Partially Finished
- Has fireplace: Yes
- Fireplace features: Gas, Living Room
Interior area
- Total interior livable area: 3,350 sqft
- Finished area above ground: 2,350
- Finished area below ground: 1,000
Property
Parking
- Total spaces: 2
- Parking features: Two Car Garage, Detached, Electricityin Garage
- Garage spaces: 2
Features
- Levels: Two
- Stories: 2
- Entry location: GroundLevelwSteps
- Patio & porch: Deck, Porch
- Exterior features: Spa Hottub
- Pool features: None
- Fencing: Back Yard
Lot
- Size: 5,227 Square Feet
- Dimensions: 50.00 x 107.00
Details
- Parcel number: 2509103008
- Special conditions: Short Sale No,Standard
Construction
Type & style
- Home type: SingleFamily
- Architectural style: Colonial
- Property subtype: Single Family Residence
Materials
- Other, Stone
- Foundation: Basement, Poured
- Roof: Asphalt
Condition
- New construction: No
- Year built: 2021
- Major remodel year: 2023
Utilities & green energy
- Sewer: Public Sewer
- Water: Public
Community & HOA
Community
- Features: Sidewalks
- Subdivision: FOREST HEIGHTS SUB NO 1
HOA
- Has HOA: No
Location
- Region: Royal Oak
Financial & listing details
- Price per square foot: $207/sqft
- Tax assessed value: $291,270
- Annual tax amount: $11,498
- Date on market: 11/30/2023
- Cumulative days on market: 14 days
- Listing agreement: Exclusive Right To Sell
- Listing terms: Cash,Conventional
- Exclusions: Exclusion(s) Do Not Exist
Price history
| Date | Event | Price |
|---|---|---|
| 1/18/2024 | Sold | $695,000-1.4%$207/sqft |
Source:  Realcomp II #20230100515 Report a problem Realcomp II #20230100515 Report a problem | ||
| 12/19/2023 | Pending sale | $705,000$210/sqft |
Source: Realcomp II #20230100515 Report a problem | ||
| 12/14/2023 | Contingent | $705,000$210/sqft |
Source: Realcomp II #20230100515 Report a problem | ||
| 11/30/2023 | Listed for sale | $705,000+15.6%$210/sqft |
Source: Realcomp II #20230100515 Report a problem | ||
| 10/14/2023 | Listing removed | -- |
Source: Realcomp II #58050052207 Report a problem | ||
| 10/13/2021 | Sold | $610,000-2.4%$182/sqft |
Source:  MiRealSource #50052207 Report a problem MiRealSource #50052207 Report a problem | ||
| 9/27/2021 | Pending sale | $625,000$187/sqft |
Source: MiRealSource #50052207 Report a problem | ||
| 9/14/2021 | Contingent | $625,000$187/sqft |
Source: Realcomp II #58050052207 Report a problem | ||
| 8/17/2021 | Listed for sale | $625,000+223%$187/sqft |
Source: Realcomp II #58050052207 Report a problem | ||
| 9/11/2019 | Sold | $193,500-5.6%$58/sqft |
Source: Public Record Report a problem | ||
| 8/10/2019 | Pending sale | $205,000$61/sqft |
Source: Real Estate One #31389907 Report a problem | ||
| 8/8/2019 | Listed for sale | $205,000$61/sqft |
Source: Real Estate One #31389907 Report a problem | ||
Public tax history
| Year | Property taxes | Tax assessment |
|---|---|---|
| 2024 | -- | $329,830 +13.2% |
| 2023 | -- | $291,270 +5.3% |
| 2022 | -- | $276,500 +310.2% |
| 2021 | -- | $67,400 -27.8% |
| 2020 | -- | $93,350 +7.2% |
| 2019 | -- | $87,110 -0.5% |
| 2018 | -- | $87,550 |
| 2017 | -- | $87,550 +10.5% |
| 2015 | -- | $79,230 +8.7% |
| 2014 | -- | $72,900 +8.1% |
| 2011 | -- | $67,460 -3.3% |
| 2010 | $3,573 -2.3% | $69,750 -19.9% |
| 2009 | $3,655 +30.4% | $87,130 -43.3% |
| 2005 | $2,802 | $153,570 +75.7% |
| 2003 | -- | $87,390 +13% |
| 2002 | -- | $77,320 +35.7% |
| 2001 | $2,757 +2.7% | $56,960 +3.2% |
| 2000 | $2,685 | $55,200 |
Find assessor info on the county website
Neighborhood: 48073
Nearby homes
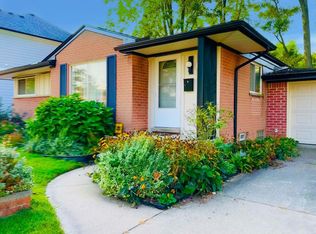
- $304,4003 bd1 ba1k sqft1607 Poplar Ave, Royal Oak, MI 48073Off Market
- $346,2003 bd2 ba1k sqft1619 Poplar Ave, Royal Oak, MI 48073Off Market
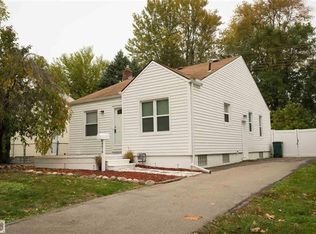
- $308,0003 bd1 ba990 sqft1536 Butternut Ave, Royal Oak, MI 48073Off Market
- $267,5003 bd1 ba945 sqft3010 Crooks Rd, Royal Oak, MI 48073Off Market
- $303,7003 bd1 ba1k sqft1603 Poplar Ave, Royal Oak, MI 48073Off Market
- $265,9003 bd1 ba936 sqft3014 Crooks Rd, Royal Oak, MI 48073Off Market
- $266,2004 bd1 ba966 sqft1532 Butternut Ave, Royal Oak, MI 48073Off Market
- $246,3003 bd1 ba990 sqft3006 Crooks Rd, Royal Oak, MI 48073Off Market
Nearby schools
GreatSchools rating
- 6/10Addams ElementaryGrades: PK-5Distance: 0.5 mi
- 7/10Royal Oak Middle SchoolGrades: 6-8Distance: 1.7 mi
- 9/10Royal Oak High SchoolGrades: 9-12Distance: 0.5 mi
Get a cash offer in 3 minutes
Find out how much your home could sell for in as little as 3 minutes with a no-obligation cash offer.
Estimated market value
$798,400
Get a cash offer in 3 minutes
Find out how much your home could sell for in as little as 3 minutes with a no-obligation cash offer.
Estimated market value
$798,400
- Michigan
- Oakland County
- Royal Oak
- 48073
- 1613 Poplar Ave
Nearby cities
Nearby zip codes
Other Royal Oak Topics
