Natural wood paneling, brown brick fireplace and natural wood timbers against a white, vaulted ceiling in this spacious living area makes quite an impression upon entry. Six opposed floor to ceiling windows ensures natural lighting will never be an issue. Living area centers the house and divides additional spaces efficiently. A hallway to the right leads conveniently to all bedrooms and bathrooms. To the left, a dining area, kitchen, utility room and garage access awaits. Circular shaped dining area is accented with a pinwheel array of natural wood ceiling timbers, tying in seamlessly with kitchen cabinetry also in all its stained wood glory. Located close to both Berkner High School and Richland College. Carpet just replaced, HVAC replaced this year, roof replaced recently (few years ago), foundation has warranty. No survey available.
Sold
Price Unknown
1613 Richland Dr, Richardson, TX 75081
4beds
1,897sqft
Single Family Residence
Built in 1973
9,016 Square Feet Lot
$392,900 Zestimate®
$--/sqft
$3,498 Estimated rent
Home value
$392,900
$369,000 - $416,000
$3,498/mo
Zestimate® history
Owner options
List your home for rent
$3,498/mo
Rent Zestimate®
Find your next renter with Zillow Rental Manager. Plus, with online applications, you can quickly screen prospective tenants – for free.
$3,498/mo
Rent Zestimate®
Refinance and save
Refinancing to a lower rate could help reduce your monthly payments and save thousands over the life of the loan.
Explore your selling options
Work with a Zillow partner agent
Leverage their expertise and Zillow's premium Showcase listings to get your home seen by more buyers.
Get startedList with your own agent
Get your home in front of millions of buyers by listing it on Zillow.
Learn how to do itSell it yourself
Take full control of how buyers see your home on Zillow by listing For Sale by Owner (FSBO).
List your homeWhat's special
Brown brick fireplaceCircular shaped dining areaNatural wood panelingKitchen cabinetryUtility roomHvac replacedNatural wood ceiling timbers
Zillow last checked:
Listing updated:
Listed by:
Paula Merriman 0703923 214-244-4372,
Anita Barham Realty 214-244-4372
Bought with:
Laci Nelson
United Real Estate Frisco
Source: NTREIS,MLS#: 20340253
Facts & features
Interior
Bedrooms & bathrooms
- Bedrooms: 4
- Bathrooms: 2
- Full bathrooms: 2
Primary bedroom
- Features: Separate Shower, Walk-In Closet(s)
- Level: First
- Dimensions: 13 x 14
Bedroom
- Level: First
- Dimensions: 11 x 13
Bedroom
- Level: First
- Dimensions: 10 x 11
Bedroom
- Level: First
- Dimensions: 10 x 11
Dining room
- Level: First
- Dimensions: 11 x 11
Kitchen
- Features: Built-in Features, Stone Counters
- Level: First
- Dimensions: 10 x 13
Living room
- Level: First
- Dimensions: 16 x 21
Utility room
- Features: Built-in Features, Utility Room
- Level: First
- Dimensions: 5 x 8
Heating
- Central, Electric, Fireplace(s)
Cooling
- Central Air, Ceiling Fan(s)
Appliances
- Included: Dishwasher, Electric Range, Disposal, Microwave
- Laundry: Electric Dryer Hookup, Laundry in Utility Room
Features
- High Speed Internet, Pantry, Paneling/Wainscoting, Cable TV, Vaulted Ceiling(s), Walk-In Closet(s)
- Flooring: Carpet, Ceramic Tile
- Windows: Window Coverings
- Has basement: No
- Number of fireplaces: 1
- Fireplace features: Gas Starter, Masonry
Interior area
- Total interior livable area: 1,897 sqft
Property
Parking
- Total spaces: 2
- Parking features: Covered, Door-Multi, Driveway, Garage, Garage Door Opener, Inside Entrance, Kitchen Level, Outside, Paved, Garage Faces Rear
- Attached garage spaces: 2
- Has uncovered spaces: Yes
Features
- Patio & porch: Covered
- Exterior features: Rain Gutters
- Fencing: Wood
Lot
- Size: 9,016 Square Feet
- Features: Interior Lot, Landscaped, Sprinkler System, Few Trees
Details
- Parcel number: 42255500040280000
Construction
Type & style
- Home type: SingleFamily
- Architectural style: Detached
- Property subtype: Single Family Residence
Materials
- Brick
- Foundation: Slab
- Roof: Composition
Condition
- Year built: 1973
Utilities & green energy
- Sewer: Public Sewer
- Water: Public
- Utilities for property: Electricity Available, Electricity Connected, Natural Gas Available, Phone Available, Sewer Available, Separate Meters, Water Available, Cable Available
Community & HOA
Community
- Features: Curbs, Sidewalks
- Subdivision: University Estates
HOA
- Has HOA: No
Location
- Region: Richardson
Financial & listing details
- Tax assessed value: $355,060
- Annual tax amount: $7,936
- Date on market: 6/5/2023
- Cumulative days on market: 7 days
- Electric utility on property: Yes
- Road surface type: Asphalt
Price history
| Date | Event | Price |
|---|---|---|
| 8/21/2023 | Sold | -- |
Source: NTREIS #20340253 Report a problem | ||
| 6/17/2023 | Pending sale | $380,000$200/sqft |
Source: NTREIS #20340253 Report a problem | ||
| 6/12/2023 | Contingent | $380,000$200/sqft |
Source: NTREIS #20340253 Report a problem | ||
| 6/5/2023 | Listed for sale | $380,000$200/sqft |
Source: NTREIS #20340253 Report a problem | ||
Public tax history
| Year | Property taxes | Tax assessment |
|---|---|---|
| 2025 | $3,442 +0.1% | $355,060 |
| 2024 | $3,439 +118% | $355,060 -0.9% |
| 2023 | $1,578 -3.2% | $358,140 +10.3% |
| 2022 | $1,630 +4.2% | $324,550 +28% |
| 2021 | $1,564 +12.8% | $253,480 +6.4% |
| 2020 | $1,387 +16.4% | $238,220 +10.5% |
| 2019 | $1,191 +6.4% | $215,580 |
| 2018 | $1,119 -31.7% | $215,580 +5.5% |
| 2017 | $1,638 +4.2% | $204,260 +17% |
| 2016 | $1,572 +1% | $174,520 +21.4% |
| 2015 | $1,556 | $143,720 +5.8% |
| 2014 | $1,556 | $135,820 |
| 2013 | -- | -- |
| 2012 | -- | -- |
| 2011 | -- | -- |
| 2010 | -- | -- |
| 2009 | -- | -- |
| 2008 | -- | -- |
| 2007 | -- | -- |
| 2005 | -- | -- |
| 2004 | -- | -- |
| 2003 | -- | -- |
| 2002 | -- | -- |
| 2001 | -- | -- |
Find assessor info on the county website
Neighborhood: Berkner Park
Nearby homes
- $321,5003 bd2 ba1.6k sqft1615 Richland Dr, Richardson, TX 75081Off Market
- $322,1003 bd2 ba1.7k sqft1611 Richland Dr, Richardson, TX 75081Off Market
- $361,9004 bd2 ba1.9k sqft1617 Richland Dr, Richardson, TX 75081Off Market
- $333,2003 bd2 ba1.6k sqft1612 Baltimore Dr, Richardson, TX 75081Off Market
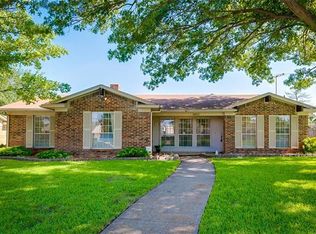
- $411,2004 bd2 ba2k sqft1609 Richland Dr, Richardson, TX 75081Off Market
- $--4 bd2 ba1.8k sqft1614 Baltimore Dr, Richardson, TX 75081Sold
- $345,0003 bd2 ba1.9k sqft1610 Baltimore Dr, Richardson, TX 75081Off Market
- $387,1004 bd2 ba1.9k sqft1612 Richland Dr, Richardson, TX 75081Off Market
Nearby schools
GreatSchools rating
- 7/10Dartmouth Elementary SchoolGrades: PK-6Distance: 1.5 mi
- 5/10Apollo Junior High SchoolGrades: 7-8Distance: 1.3 mi
- 4/10Berkner High SchoolGrades: 9-12Distance: 0.3 mi
Schools provided by the listing agent
- Elementary: Springridge
- High: Berkner
- District: Richardson ISD
Source: NTREIS. This data may not be complete. We recommend contacting the local school district to confirm school assignments for this home.
Get a cash offer in 3 minutes
Find out how much your home could sell for in as little as 3 minutes with a no-obligation cash offer.
Estimated market value
$392,900
Get a cash offer in 3 minutes
Find out how much your home could sell for in as little as 3 minutes with a no-obligation cash offer.
Estimated market value
$392,900
- Texas
- Dallas County
- Richardson
- 75081
- Berkner Park
- 1613 Richland Dr
Nearby cities
Nearby neighborhoods
Nearby zip codes
Other Richardson Topics
