Skip main navigation
Off market
  • $283,200

    1613 Robin Ln, Mount Vernon, IN 47620

    4beds
    2,747sqft
    SingleFamily
    Built in 1968
    0.32 Acres Lot
    $283,200 Zestimate®
    $103/sqft
    $2,458 Estimated rent

    Home value

    $283,200

    $266,000 - $303,000

    $2,458/mo

    Zestimate® history
    Loading
    Loading...

    Owner options

    List your home for rent

    $2,458/mo

    Rent Zestimate®

    Find your next renter with Zillow Rental Manager. Plus, with online applications, you can quickly screen prospective tenants – for free.

    Learn more

    $2,458/mo

    Rent Zestimate®

    Refinance and save

    $1,671/mo

    Est. payment

    Refinancing to a lower rate could help reduce your monthly payments and save thousands over the life of the loan.

    See today's rates

    $1,671/mo

    Est. payment

    Explore your selling options

    Work with a Zillow partner agent

    Leverage their expertise and Zillow's premium Showcase listings to get your home seen by more buyers.

    Get started

    List with your own agent

    Get your home in front of millions of buyers by listing it on Zillow.

    Learn how to do it

    Sell it yourself

    Take full control of how buyers see your home on Zillow by listing For Sale by Owner (FSBO).

    List your home

    What's special

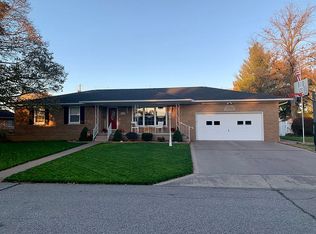
    Very well maintained home with so much to offer! The living room has 3/4 inch Hickory wood floors, woodburning fireplace, built-in cabinets and crown molding. The kitchen features tile flooring, solid surface counters, brushed nickel pulls, new faucet, brick accents + all of the appliances are included. The laundry room has tile floors, cabinets and a laundry sink + the washer and dryer are included. The main bath was remodeled about 2 years ago with tile floor, double vanity, shower/tub with doors, new commode and has plenty of storage areas. The bedrooms are all nice sized with good closet space. There is a small room on the main level that would make a great office. The basement has new luxury vinyl flooring and features 2 more bedrooms, a family room with a ventless gas heater, a remodeled full bath with new cabinets, vanity, commode, and shower/tub combo. There are also 2 storage rooms. There is a stairwell that leads to the back patio and in-ground pool. The 20 x 40 pool is treated with ionizer and not chlorine, to extend the life of the liner. It has a slide and diving board. The covered deck off the dining room overlooks the patio and pool area + the outdoor furniture is included. There is a new storage shed for all of the pool equipment, which is included. Updates Per Seller: Roof 2017, 200 amp breaker service 2019, A/C condenser 2015, water heater 2012, furnace 2005, driveway and shutters 2019, gutter guards, attic insulation & attic stairs 2019, vinyl fence 2018, insulation added in basement and crawl space, newer garage doors and openers. Includes: Refrigerator, gas cooktop, oven, microwave, dishwasher, trash compactor,disposal, washer, dryer, TV mount in living room, all window treatments, all patio furniture and pool equipment. Seller is providing a One Year Cinch Home Warranty for the Buyer.

    This property is off market, which means it's not currently listed for sale or rent on Zillow. This may be different from what's available on other websites or public sources.

    Facts & features

    Interior

    Bedrooms & bathrooms
    • Bedrooms: 4
    • Bathrooms: 3
    • Full bathrooms: 2
    • 1/2 bathrooms: 1
    • Main level bathrooms: 2
    Heating
    • Forced air, Electric, Gas
    Cooling
    • Central
    Appliances
    • Included: Dishwasher, Dryer, Microwave, Refrigerator, Trash compactor, Washer
    • Laundry: Washer Hookup, Electric Dryer Hookup, Main Level
    Features
    • Ceiling Fan(s), Breakfast Bar, Bookcases, Tub/Shower Combination, Countertops-Solid Surf, Twin Sink Vanity, Utility Sink, Pantry-Walk In, Built-In Entertainment Ct, Built-in Desk, Chair Rail
    • Flooring: Tile, Carpet, Hardwood, Linoleum / Vinyl
    • Windows: Window Treatments
    • Basement: Unfinished
    • Attic: Pull Down Stairs
    • Has fireplace: Yes
    • Fireplace features: masonry
    Interior area
    • Structure area source: Appraiser
    • Total interior livable area: 2,747 sqft
    • Finished area below ground: 1170

    Property

    Parking
    • Total spaces: 2
    • Parking features: Garage - Attached
    Features
    • Patio & porch: Patio Open, Deck Covered
    • Exterior features: Vinyl, Brick
    • Pool features: In Ground
    • Fencing: Privacy, Vinyl, Full
    Lot
    • Size: 0.32 Acres
    • Features: 0-2.9999
    • Topography: Level
    Details
    • Additional structures: Shed(s)
    • Parcel number: 652704241048000018

    Construction

    Type & style
    • Home type: SingleFamily
    • Architectural style: Ranch, One Story
    Materials
    • brick
    • Foundation: Crawl/Raised
    • Roof: Asphalt
    Condition
    • Year built: 1968

    Utilities & green energy

    • Gas: Gas
    • Sewer: Public Sewer
    • Water: City

    Community & neighborhood

    Location
    • Region: Mount Vernon

    Other

    Other facts
    • Sewer: Public Sewer
    • Flooring: Carpet, Tile, Hardwood, Vinyl
    • Heating: Forced Air, Natural Gas
    • RoadSurfaceType: Paved
    • Topography: Level
    • Appliances: Dishwasher, Refrigerator, Gas Cooktop, Trash Compactor, Electric Oven, Microwave, Washer, Gas Water Heater, Dryer-Electric, Kitchen Exhaust Hood, Oven-Built-In
    • FireplaceYN: true
    • InteriorFeatures: Ceiling Fan(s), Breakfast Bar, Bookcases, Tub/Shower Combination, Countertops-Solid Surf, Twin Sink Vanity, Utility Sink, Pantry-Walk In, Built-In Entertainment Ct, Built-in Desk, Chair Rail
    • ArchitecturalStyle: Ranch, One Story
    • GarageYN: true
    • AttachedGarageYN: true
    • Basement: Partially Finished, Partial, Walk-Up Access, Exterior Entry, Sump Pump
    • HeatingYN: true
    • CoolingYN: true
    • FireplaceFeatures: Wood Burning, Living/Great Rm
    • FireplacesTotal: 1
    • RoomsTotal: 10
    • ConstructionMaterials: Vinyl Siding, Brick
    • FoundationDetails: Block
    • LotSizeSource: Appraiser
    • HomeWarrantyYN: True
    • MainLevelBathrooms: 2
    • Fencing: Privacy, Vinyl, Full
    • FarmLandAreaUnits: Square Feet
    • ParkingFeatures: Attached, Off Street, Concrete
    • PoolFeatures: In Ground
    • Cooling: Central Air, Ceiling Fan(s)
    • OpenParkingYN: true
    • BelowGradeFinishedAreaSource: Appraiser
    • BuildingAreaSource: Appraiser
    • LivingAreaSource: Appraiser
    • LaundryFeatures: Washer Hookup, Electric Dryer Hookup, Main Level
    • WindowFeatures: Window Treatments
    • Attic: Pull Down Stairs
    • RoomFamilyRoomLevel: Basement
    • RoomBedroom3Level: Basement
    • RoomBedroom4Level: Basement
    • BelowGradeFinishedArea: 1170
    • OtherStructures: Shed(s)
    • RoomBedroom1Level: Main
    • RoomBedroom2Level: Main
    • RoomDiningRoomLevel: Main
    • RoomKitchenLevel: Main
    • RoomLivingRoomLevel: Main
    • Gas: Gas
    • CommunityFeatures: City/Town/Suburb
    • WaterSource: City
    • LotFeatures: 0-2.9999
    • PatioAndPorchFeatures: Patio Open, Deck Covered
    • Roof: Dimensional Shingles
    • AboveGradeFinishedAreaSource: Appraiser
    • MlsStatus: Pending
    • Road surface type: Paved

    Price history

    DateEventPrice
    6/16/2020Listing removed$214,900$78/sqft
    Source: SHRODE AGENCY #202015598 Report a problem
    5/29/2020Listed for sale$214,900$78/sqft
    Source: SHRODE AGENCY #202015598 Report a problem
    5/29/2020Pending sale$214,900$78/sqft
    Source: SHRODE AGENCY #202015598 Report a problem
    5/5/2020Listed for sale$214,900$78/sqft
    Source: SHRODE AGENCY #202015598 Report a problem

    Public tax history

    YearProperty taxesTax assessment
    2025$2,166 +0.6%$227,900 +5.2%
    2024$2,153 -7.1%$216,600 +0.6%
    2023$2,319 +17%$215,300 +6.9%
    2022$1,982 +46.7%$201,400 +19%
    2021$1,351 +4.8%$169,200 +40.9%
    2020$1,289 -2.8%$120,100 +5.4%
    2019$1,326 -3.9%$113,900 -3.1%
    2018$1,380 -2%$117,600 -1.7%
    2017$1,408 +1.2%$119,600 -2.3%
    2016$1,391 +1.2%$122,400 +5.1%
    2014$1,375 -5.4%$116,500 -5.9%
    2013$1,454 +1.5%$123,800 +3.6%
    2012$1,433 -16.4%$119,500 -14.5%
    2011$1,714 +0.4%$139,700
    2010$1,708 +8.9%$139,700
    2009$1,568 $139,700 +42.6%
    2006-- $98,000 -0.1%
    2005-- $98,100

    Find assessor info on the county website

    Neighborhood: 47620

    Nearby schools

    GreatSchools rating
    Schools provided by the listing agent
    • Elementary: Farmersville
    • Middle: Mount Vernon
    • High: Mount Vernon
    • District: MSD of Mount Vernon

    Source: The MLS. This data may not be complete. We recommend contacting the local school district to confirm school assignments for this home.

    Get pre-qualified for a loan
    At Zillow Home Loans, we can pre-qualify you in as little as 5 minutes with no impact to your credit score.

    An equal housing lender. NMLS #10287.

    Sell for more on Zillow
    Get a Zillow Showcase℠ listing at no additional cost and you could sell for .
    $283,200
    2% more
    +$5,664
    With Zillow Showcase(estimated)
    $288,864