Skip main navigation
Closed
  • $275,000

    1613 Rosehedge Dr, Youngstown, OH 44514

    3beds
    2,288sqft
    Single Family Residence
    Built in 1974
    0.32 Acres Lot
    $310,900 Zestimate®
    $120/sqft
    $2,271 Estimated rent

    Home value

    $310,900

    $295,000 - $326,000

    $2,271/mo

    Zestimate® history
    Loading
    Loading...

    Owner options

    List your home for rent

    $2,271/mo

    Rent Zestimate®

    Find your next renter with Zillow Rental Manager. Plus, with online applications, you can quickly screen prospective tenants – for free.

    Learn more

    $2,271/mo

    Rent Zestimate®

    Refinance and save

    $1,815/mo

    Est. payment

    Refinancing to a lower rate could help reduce your monthly payments and save thousands over the life of the loan.

    See today's rates

    $1,815/mo

    Est. payment

    Explore your selling options

    Work with a Zillow partner agent

    Leverage their expertise and Zillow's premium Showcase listings to get your home seen by more buyers.

    Get started

    List with your own agent

    Get your home in front of millions of buyers by listing it on Zillow.

    Learn how to do it

    Sell it yourself

    Take full control of how buyers see your home on Zillow by listing For Sale by Owner (FSBO).

    List your home

    What's special

    Garage doorAttached garageWood deckHuge finished roomProximity to shoppingNeutral paletteGorgeous cabinets
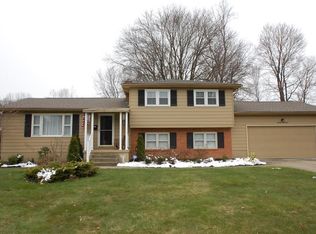
    This is the one you've been waiting for! Updated with modern finishes, this 3-bedroom residence at 1613 Rosehedge will surely impress! Offering a large, fenced in backyard, the location gets even better with its proximity to shopping, highways, and schools. Great curb appeal is apparent with the newer concrete driveway, vinyl siding, windows, landscaping, and garage door! The front porch leads you inside to a tiled foyer that opens up into the living room with beautiful luxury vinyl flooring. The adjoining dining room features a sliding door to the wood deck overlooking the large backyard. The kitchen has gorgeous cabinets, plus tiled floors and backsplash, and granite countertops. The upper level has 3 bedrooms and a full bathroom with granite countertop. The lower level is sure to delight with a huge finished room ~ an excellent possible 4th bedroom! The full bathroom has a newer marble vanity and walk in shower. Nearby, the attached garage has a newer door, pvc floor tiles and there is a man door to the backyard. The basement was waterproofed by Ohio State Waterproofing in 2021 and comes with a lifetime transferrable warranty. There are also newer french drains and a sump pump with battery backup and wifi enabled. The finished basement has carpet, glass block windows, a reverse osmosis system, and washer and dryer that stay with the home (approx. 5 years old). HVAC system was new in 2019 and hot water tank in 2018. The house is painted in a neutral palette and there are thick baseboards, newer interior doors, faux wood blinds, and many other nice updates throughout!

    Zillow last checked:

    Listing updated:

    Listed by:

    Christina A Cox christinacox@howardhanna.com330-883-7412,

    Howard Hanna

    Bought with:

    Shawn Burton, 2020006722

    Keller Williams Chervenic Realty

    Source: MLS Now,MLS#: 5025940Originating MLS: Stark Trumbull Area REALTORS

    Facts & features

    Interior

    Bedrooms & bathrooms
    • Bedrooms: 3
    • Bathrooms: 2
    • Full bathrooms: 2
    Primary bedroom
    • Description: Flooring: Carpet
    • Level: Second
    • Dimensions: 13.00 x 11.00
    Bedroom
    • Description: Flooring: Carpet
    • Level: Second
    • Dimensions: 11.00 x 10.00
    Bedroom
    • Description: Flooring: Carpet
    • Level: Second
    • Dimensions: 10.00 x 10.00
    Dining room
    • Description: Flooring: Luxury Vinyl Tile
    • Level: First
    • Dimensions: 11.00 x 10.00
    Family room
    • Level: Lower
    • Dimensions: 22.00 x 19.00
    Kitchen
    • Level: First
    • Dimensions: 11.00 x 10.00
    Laundry
    • Level: Basement
    • Dimensions: 12.00 x 19.00
    Living room
    • Description: Flooring: Luxury Vinyl Tile
    • Level: First
    • Dimensions: 18.00 x 13.00
    Recreation
    • Level: Basement
    • Dimensions: 18.00 x 13.00
    Heating
    • Forced Air, Gas
    Cooling
    • Central Air
    Appliances
    • Included: Dryer, Dishwasher, Microwave, Range, Refrigerator, Washer
    Features
    • Basement: Full,Sump Pump
    • Has fireplace: No
    Interior area
    • Total structure area: 2,288
    • Total interior livable area: 2,288 sqft
    • Finished area above ground: 1,664
    • Finished area below ground: 624

    Property

    Parking
    • Parking features: Attached, Electricity, Garage, Garage Door Opener
    • Attached garage spaces: 2
    Features
    • Levels: Three Or More,Two,Multi/Split
    • Stories: 2
    • Patio & porch: Deck
    • Fencing: Chain Link
    Lot
    • Size: 0.32 Acres
    • Dimensions: 83 x 168
    Details
    • Parcel number: 290570011.000

    Construction

    Type & style
    • Home type: SingleFamily
    • Architectural style: Split Level
    • Property subtype: Single Family Residence
    Materials
    • Vinyl Siding
    • Roof: Asphalt,Fiberglass
    Condition
    • Year built: 1974

    Utilities & green energy

    • Sewer: Public Sewer
    • Water: Public

    Community & HOA

    Community
    • Subdivision: Sigle Gardens
    HOA
    • Has HOA: No
    Location
    • Region: Youngstown

    Financial & listing details

    • Price per square foot: $120/sqft
    • Annual tax amount: $2,922
    • Date on market: 3/23/2024
    • Cumulative days on market: 15 days
    • Listing agreement: Exclusive Right To Sell

    Price history

    DateEventPrice
    5/10/2024Sold$275,000$120/sqft
    Source: MLS Now #5025940 Report a problem
    4/8/2024Pending sale$275,000$120/sqft
    Source: MLS Now #5025940 Report a problem
    3/24/2024Contingent$275,000$120/sqft
    Source: MLS Now #5025940 Report a problem
    3/23/2024Listed for sale$275,000+84.4%$120/sqft
    Source: MLS Now #5025940 Report a problem
    5/25/2018Sold$149,100+6.5%$65/sqft
    Source: MLS Now #3987567 Report a problem
    5/15/2013Sold$140,000$61/sqft
    Source: MLS Now #3394141 Report a problem

    Public tax history

    Tax history is unavailable.

    Neighborhood: 44514

    Nearby schools

    GreatSchools rating
    Schools provided by the listing agent
    • District: Boardman LSD - 5002

    Source: MLS Now. This data may not be complete. We recommend contacting the local school district to confirm school assignments for this home.

    Get a cash offer in 3 minutes
    Find out how much your home could sell for in as little as 3 minutes with a no-obligation cash offer.
    Estimated market value
    $310,900
    Get a cash offer in 3 minutes
    Find out how much your home could sell for in as little as 3 minutes with a no-obligation cash offer.
    Estimated market value
    $310,900