Spacious, Open Single-Story home with 12' Ceilings throughout the home! Beautiful Gourmet Kitchen with TWO Islands and Double Ovens. Large Utility Room with Utility Sink and Lots of Cabinets. Extended Outdoor Living perfect for Entertaining, Extended Primary Suite and Large Luxurious Primary Bathroom with 67-inch Freestanding Rectangular Tub. HUGE Secondary Bedrooms each with their own Bathroom. Schedule your appointment today to come visit Quail Hollow only minutes from Historic Downtown Rockwall and The Harbor District!
Pending
$794,030
1613 Royal Oaks Dr, Rockwall, TX 75087
4beds
3,271sqft
Single Family Residence
Built in 2026
8,276 Square Feet Lot
$-- Zestimate®
$243/sqft
$88/mo HOA
What's special
Two islandsSpacious open single-story homeDouble ovensBeautiful gourmet kitchenLarge luxurious primary bathroomExtended primary suite
- 111 days |
- 7 |
- 0 |
Zillow last checked:
Listing updated:
Listed by:
Dina Verteramo 0523468 888-524-3182,
HIGHLAND HOMES REALTY 888-524-3182
Source: NTREIS,MLS#: 21258237
Facts & features
Interior
Bedrooms & bathrooms
- Bedrooms: 4
- Bathrooms: 4
- Full bathrooms: 4
Primary bedroom
- Level: First
- Dimensions: 17 x 14
Bedroom
- Level: First
- Dimensions: 12 x 11
Bedroom
- Level: First
- Dimensions: 15 x 10
Bedroom
- Level: First
- Dimensions: 12 x 10
Primary bathroom
- Level: First
- Dimensions: 10 x 13
Dining room
- Level: First
- Dimensions: 11 x 10
Kitchen
- Level: First
- Dimensions: 18 x 13
Living room
- Level: First
- Dimensions: 20 x 16
Office
- Level: First
- Dimensions: 13 x 11
Heating
- Central, Fireplace(s), Natural Gas
Cooling
- Central Air, Ceiling Fan(s), ENERGY STAR Qualified Equipment
Appliances
- Included: Convection Oven, Double Oven, Dishwasher, Electric Oven, Gas Cooktop, Disposal, Microwave, Tankless Water Heater
- Laundry: Washer Hookup, Electric Dryer Hookup
Features
- Decorative/Designer Lighting Fixtures, Double Vanity, Eat-in Kitchen, In-Law Floorplan, Kitchen Island, Open Floorplan, Pantry, Cable TV, Vaulted Ceiling(s), Walk-In Closet(s)
- Flooring: Carpet, Ceramic Tile, Wood
- Has basement: No
- Number of fireplaces: 1
- Fireplace features: Family Room, Gas
Interior area
- Total interior livable area: 3,271 sqft
Video & virtual tour
Property
Parking
- Total spaces: 3
- Parking features: Door-Multi, Garage, Garage Door Opener
- Attached garage spaces: 3
Features
- Levels: One
- Stories: 1
- Patio & porch: Covered
- Exterior features: Lighting, Rain Gutters
- Pool features: None
- Fencing: Back Yard,Wood
Lot
- Size: 8,276 Square Feet
- Features: Cul-De-Sac, Backs to Greenbelt/Park, Landscaped, Sprinkler System, Few Trees
Details
- Parcel number: 1613 Royal Oaks Dr
Construction
Type & style
- Home type: SingleFamily
- Architectural style: Traditional,Detached
- Property subtype: Single Family Residence
Materials
- Brick, Cedar
- Roof: Composition
Condition
- Year built: 2026
Utilities & green energy
- Sewer: Public Sewer
- Water: Public
- Utilities for property: Sewer Available, Underground Utilities, Water Available, Cable Available
Green energy
- Energy efficient items: Appliances, HVAC, Rain/Freeze Sensors, Thermostat
- Water conservation: Green Infrastructure, Low-Flow Fixtures, Water-Smart Landscaping
Community & HOA
Community
- Features: Sidewalks
- Security: Carbon Monoxide Detector(s), Smoke Detector(s), Wireless
- Subdivision: Quail Hollow
HOA
- Has HOA: Yes
- Services included: All Facilities
- HOA fee: $1,050 annually
- HOA name: Neighborhood Management Inc
- HOA phone: 972-359-1548
Location
- Region: Rockwall
Financial & listing details
- Price per square foot: $243/sqft
- Date on market: 5/3/2026
- Cumulative days on market: 88 days
- Listing terms: Cash,Conventional,FHA,VA Loan
Estimated market value
Not available
Estimated sales range
Not available
Not available
Price history
| Date | Event | Price |
|---|---|---|
| 6/1/2026 | Pending sale | $794,030$243/sqft |
Source: NTREIS #21258237 Report a problem | ||
| 5/3/2026 | Listed for sale | $794,030$243/sqft |
Source: NTREIS #21258237 Report a problem | ||
Public tax history
Tax history is unavailable.
Monthly payment
Est. payment
Payment breakdown
Explore the cost of this home by adjusting the details. Changes won't be saved.Climate risks
Neighborhood: Kleberg
Nearby schools
GreatSchools rating
- 5/10Seagoville Elementary SchoolGrades: PK-6Distance: 3.8 mi
- 5/10Seagoville Middle SchoolGrades: 6-8Distance: 1.2 mi
- 3/10Seagoville High SchoolGrades: 9-12Distance: 1 mi
Schools provided by the listing agent
- Elementary: Sherry and Paul Hamm
- Middle: JW Williams
- High: Rockwall
- District: Rockwall ISD
Source: NTREIS. This data may not be complete. We recommend contacting the local school district to confirm school assignments for this home.
- $24,00010,454 sqft2108 Royal Oaks Dr, Dallas, TX 75253Off Market
- $298,0003 bd2 ba1.8k sqft2108 Royal Oaks Dr, Dallas, TX 75253Off Market
- $--3 bd2 ba1.8k sqft2108 Royal Oaks Dr, Dallas, TX 75253Sold
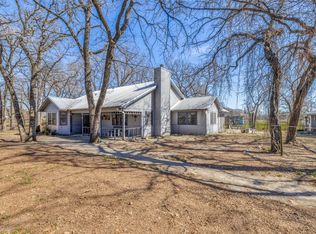
- $50,000-- bd-- ba-- sqft2130 Royal Oaks Dr, Dallas, TX 75253Off Market
- $170,9003 bd1 ba1.2k sqft2105 Royal Oaks Dr, Dallas, TX 75253Off Market
- $320,9003 bd2 ba2.1k sqft2122 Royal Oaks Dr, Dallas, TX 75253Off Market
- $53,1001.52 acres2122 Royal Oaks Dr, Dallas, TX 75253Off Market
- $50,000-- bd-- ba-- sqft2122 Royal Oaks Dr, Dallas, TX 75253Off Market
A local agent can set up tours, give advice and negotiate with sellers.
A local lender can help you make sure your offer is ready when you are.
Similar homes
- $750,0004 bd6 ba3.5k sqft2039 Benedetto Way, McLendon Chisholm, TX 75032New Construction
 NTREIS
 - $699,0004 bd5 ba3.1k sqft713 Wayne St, Dallas, TX 75223For Sale
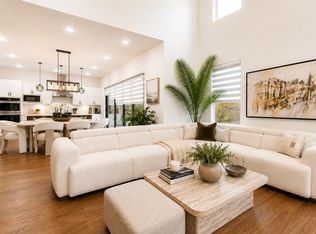 MLS ID #21347535, Alyse Kate Van Scoy. NTREIS
 - $650,0004 bd4 ba2.8k sqft2051 Benedetto Way, McLendon Chisholm, TX 75032New Construction
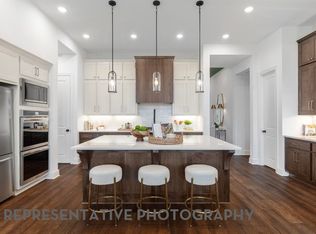 NTREIS
 - from $819,9004 bd3 ba3.2k sqftGrand Riverside Plan, Heath Golf & Yacht Club, Heath, TX 75126New Construction
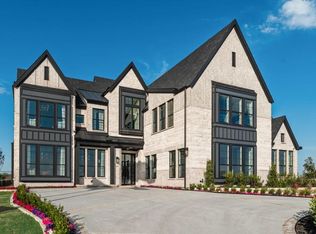 Grand Homes
 - from $656,9004 bd4 ba3.6k sqftLake Forest Plan, Park Trails, Forney, TX 75126New ConstructionGrand Homes
- from $859,9004 bd4 ba3.6k sqftLake Forest Plan, Heath Golf & Yacht Club, Heath, TX 75126New ConstructionGrand Homes
- from $549,9904 bd3 ba2.9k sqftSonora Plan, Solterra, Mesquite, TX 75181New ConstructionCastlerock Communities
- from $799,9004 bd5 ba3.8k sqftGrand Silverleaf Plan, Somerset Park, Rockwall, TX 75032New ConstructionGrand Homes
- $550,9004 bd4 ba2.6k sqft1101 Sandgate Dr, Forney, TX 75126New ConstructionNTREIS
- $625,0004 bd4 ba2.7k sqft1951 Benedetto Way, Rockwall, TX 75032New ConstructionNTREIS
- from $626,9904 bd3 ba3.3k sqftPlan Leyland Plan, Sonoma Verde: 70ft. lots, Rockwall, TX 75032New ConstructionHighland Homes
- from $526,0004 bd4 ba3.5k sqftSYDNEY Plan, Talia, Forney, TX 75126New ConstructionDrees Homes
- from $603,9904 bd3 ba3.6k sqftPlan Sheffield Plan, Meraki: 70ft. lots, Forney, TX 75126New ConstructionHighland Homes
- $599,0004 bd4 ba2.7k sqft1934 Benedetto Way, Rockwall, TX 75032New ConstructionNTREIS
- $449,9804 bd3 ba2.1k sqft3805 Maize Ave, Heartland, TX 75114New ConstructionNTREIS
- $571,9506 bd4 ba3.7k sqft9621 Chesney Dr, Forney, TX 75126New ConstructionNTREIS
- $419,9914 bd4 ba2.4k sqft1616 Peridot Pkwy, Mesquite, TX 75181New ConstructionNTREIS
- from $534,9903 bd3 ba2.7k sqftMalibu Plan, Solterra, Mesquite, TX 75181New ConstructionCastlerock Communities
- from $479,9505 bd3 ba3.1k sqftRoosevelt F Plan, Solterra, Mesquite, TX 75181New ConstructionFirst Texas Homes
- from $616,9904 bd4 ba3.5k sqftPlan Telford Plan, Meraki: 70ft. lots, Forney, TX 75126New ConstructionHighland Homes
