Stunning curb appeal and classic charm across 3 levels of living in this solid brick bungalow where all the major work has already been done. Major capital improvements include new roof, gutters & windows (2019), new electrical panel & central AC (2018), modernized garage with new siding & doors (2024), new furnace (2017), new hot water heater (2016), and high-efficiency washer & dryer (2023). Custom landscaping with over 34 species of trees, shrubs, flowers and plantings for year-round beauty. Original hardwood floors, solid wood doors, brass & crystal knobs, a pointed archway, and a classic butler's door offer hard-to-find character. Abundant east/west windows keep the home bright all day. The large eat-in kitchen features quartz countertops, tile backsplash, and a newer refrigerator. The finished attic adds 2 bonus rooms; the expansive partially-finished basement offers a full bath plus space for recreation, a home office, and storage. Easy access to Midway Airport, I-290, and the CTA Pink Line. Nearby Clyde Park, Unity Jr. High East, and Morton Freshman Center. ** Seller will honor closing credit requests to assist buyer with Town of Cicero compliance repairs and cosmetic updates ** Correction to property tax classification to single family residential has been filed with CC Assessor's Office to reduce tax amount. Current tax represents multi-unit building. There is no garden unit**
Closed
$275,000
1613 S 51st Ct, Cicero, IL 60804
3beds
3,241sqft
Single Family Residence
Built in 1927
3,780 Square Feet Lot
$279,000 Zestimate®
$85/sqft
$2,318 Estimated rent
Home value
$279,000
$254,000 - $307,000
$2,318/mo
Zestimate® history
Owner options
List your home for rent
$2,318/mo
Rent Zestimate®
Find your next renter with Zillow Rental Manager. Plus, with online applications, you can quickly screen prospective tenants – for free.
$2,318/mo
Rent Zestimate®
Refinance and save
$1,974/mo
Est. payment
Refinancing to a lower rate could help reduce your monthly payments and save thousands over the life of the loan.
$1,974/mo
Est. payment
Explore your selling options
Work with a Zillow partner agent
Leverage their expertise and Zillow's premium Showcase listings to get your home seen by more buyers.
Get startedList with your own agent
Get your home in front of millions of buyers by listing it on Zillow.
Learn how to do itSell it yourself
Take full control of how buyers see your home on Zillow by listing For Sale by Owner (FSBO).
List your homeWhat's special
Solid brick bungalowPointed archwayOriginal hardwood floorsSolid wood doorsLarge eat-in kitchenBrass and crystal knobsStunning curb appeal
Zillow last checked:
Listing updated:
Listed by:
Joe Deardurff 312-216-2422,
Keller Williams ONEChicago
Bought with:
Porfirio Jimenez
Duarte Realty Company
Source: MRED as distributed by MLS GRID,MLS#: 12590518
Facts & features
Interior
Bedrooms & bathrooms
- Bedrooms: 3
- Bathrooms: 2
- Full bathrooms: 2
Rooms
- Room types: Attic
Primary bedroom
- Features: Flooring (Hardwood)
- Level: Main
- Area: 120 Square Feet
- Dimensions: 12X10
Bedroom 2
- Features: Flooring (Hardwood)
- Level: Main
- Area: 100 Square Feet
- Dimensions: 10X10
Bedroom 3
- Features: Flooring (Hardwood)
- Level: Main
- Area: 110 Square Feet
- Dimensions: 11X10
Other
- Level: Main
- Area: 252 Square Feet
- Dimensions: 12X21
Dining room
- Features: Flooring (Hardwood)
- Level: Main
- Area: 144 Square Feet
- Dimensions: 12X12
Kitchen
- Features: Flooring (Hardwood)
- Level: Main
- Area: 247 Square Feet
- Dimensions: 13X19
Laundry
- Level: Basement
- Area: 90 Square Feet
- Dimensions: 10X9
Living room
- Features: Flooring (Hardwood)
- Level: Main
- Area: 195 Square Feet
- Dimensions: 13X15
Heating
- Natural Gas
Cooling
- Central Air
Features
- Basement: Finished,Full
Interior area
- Total structure area: 0
- Total interior livable area: 3,241 sqft
Property
Parking
- Total spaces: 2
- Parking features: Yes, Detached, Garage
- Garage spaces: 2
Accessibility
- Accessibility features: No Disability Access
Features
- Stories: 2
- Exterior features: Fire Pit
Lot
- Size: 3,780 Square Feet
- Dimensions: 30X126
Details
- Parcel number: 16214010070000
- Special conditions: None
Construction
Type & style
- Home type: SingleFamily
- Property subtype: Single Family Residence
Materials
- Brick
Condition
- New construction: No
- Year built: 1927
Utilities & green energy
- Sewer: Public Sewer
- Water: Public
Community & HOA
HOA
- Services included: None
Location
- Region: Cicero
Financial & listing details
- Price per square foot: $85/sqft
- Tax assessed value: $280,000
- Annual tax amount: $12,505
- Date on market: 3/12/2026
- Listing terms: Conventional
- Ownership: Fee Simple
Price history
| Date | Event | Price |
|---|---|---|
| 4/28/2026 | Sold | $275,000-1.8%$85/sqft |
Source:  MRED as distributed by MLS GRID #12590518 Report a problem MRED as distributed by MLS GRID #12590518 Report a problem | ||
| 4/24/2026 | Pending sale | $279,900$86/sqft |
Source: MRED as distributed by MLS GRID #12590518 Report a problem | ||
| 3/19/2026 | Contingent | $279,900$86/sqft |
Source: MRED as distributed by MLS GRID #12590518 Report a problem | ||
| 3/12/2026 | Listed for sale | $279,900$86/sqft |
Source: MRED as distributed by MLS GRID #12590518 Report a problem | ||
| 3/12/2026 | Listing removed | $279,900$86/sqft |
Source: MRED as distributed by MLS GRID #12519561 Report a problem | ||
| 3/2/2026 | Price change | $279,900-3.4%$86/sqft |
Source: MRED as distributed by MLS GRID #12519561 Report a problem | ||
| 2/3/2026 | Listed for sale | $289,900$89/sqft |
Source: MRED as distributed by MLS GRID #12519561 Report a problem | ||
| 1/28/2026 | Contingent | $289,900$89/sqft |
Source: MRED as distributed by MLS GRID #12519561 Report a problem | ||
| 1/21/2026 | Price change | $289,900-3.4%$89/sqft |
Source: MRED as distributed by MLS GRID #12519561 Report a problem | ||
| 11/20/2025 | Listed for sale | $300,000-14.3%$93/sqft |
Source: MRED as distributed by MLS GRID #12519561 Report a problem | ||
| 11/10/2025 | Listing removed | $350,000$108/sqft |
Source: MRED as distributed by MLS GRID #12505748 Report a problem | ||
| 10/28/2025 | Listed for sale | $350,000-5.1%$108/sqft |
Source: MRED as distributed by MLS GRID #12505748 Report a problem | ||
| 10/28/2025 | Listing removed | $369,000$114/sqft |
Source: MRED as distributed by MLS GRID #12488991 Report a problem | ||
| 10/10/2025 | Listed for sale | $369,000+147.7%$114/sqft |
Source: MRED as distributed by MLS GRID #12488991 Report a problem | ||
| 5/12/2017 | Sold | $149,000-0.6%$46/sqft |
Source: MRED as distributed by MLS GRID #09405151 Report a problem | ||
| 2/27/2017 | Pending sale | $149,900$46/sqft |
Source: RE/MAX Partners #09405151 Report a problem | ||
| 2/20/2017 | Listed for sale | $149,900$46/sqft |
Source: RE/MAX Partners #09405151 Report a problem | ||
| 2/14/2017 | Pending sale | $149,900$46/sqft |
Source: RE/MAX Partners #09405151 Report a problem | ||
| 2/8/2017 | Listed for sale | $149,900$46/sqft |
Source: RE/MAX Partners #09405151 Report a problem | ||
| 1/31/2017 | Pending sale | $149,900$46/sqft |
Source: RE/MAX Partners #09405151 Report a problem | ||
| 1/14/2017 | Price change | $149,900-6.3%$46/sqft |
Source: RE/MAX Partners #09405151 Report a problem | ||
| 12/15/2016 | Listed for sale | $159,900+280.7%$49/sqft |
Source: RE/MAX Partners #09405151 Report a problem | ||
| 1/27/2016 | Sold | $42,000-8.5%$13/sqft |
Source: Public Record Report a problem | ||
| 8/10/2015 | Listing removed | $45,900$14/sqft |
Source: RE/MAX Professionals Select #08942635 Report a problem | ||
| 6/15/2015 | Pending sale | $45,900$14/sqft |
Source: RE/MAX Professionals Select #08942635 Report a problem | ||
| 6/4/2015 | Listed for sale | $45,900-66.3%$14/sqft |
Source: RE/MAX Professionals Select #08942635 Report a problem | ||
| 4/12/1995 | Sold | $136,000$42/sqft |
Source: Public Record Report a problem | ||
Public tax history
| Year | Property taxes | Tax assessment |
|---|---|---|
| 2024 | $8,653 +3.6% | $28,000 |
| 2023 | $8,351 +24.5% | $28,000 +49.1% |
| 2022 | $6,708 +0.6% | $18,780 |
| 2021 | $6,669 +1.4% | $18,780 |
| 2020 | $6,580 +13.4% | $18,780 +22.6% |
| 2019 | $5,800 +2.7% | $15,317 |
| 2018 | $5,648 +3.4% | $15,317 |
| 2017 | $5,464 +4% | $15,317 +13.9% |
| 2016 | $5,252 +2.4% | $13,442 |
| 2015 | $5,130 +3.2% | $13,442 |
| 2014 | $4,969 -5.9% | $13,442 -12.7% |
| 2013 | $5,279 +3.8% | $15,404 |
| 2012 | $5,084 -2.2% | $15,404 |
| 2011 | $5,200 -4% | $15,404 -27.4% |
| 2010 | $5,420 +8.3% | $21,210 |
| 2009 | $5,003 +9.7% | $21,210 -15% |
| 2008 | $4,560 -13.3% | $24,954 -0.4% |
| 2007 | $5,261 +6.8% | $25,046 |
| 2006 | $4,928 -29.6% | $25,046 |
| 2005 | $7,000 +36.6% | $25,046 +53.9% |
| 2004 | $5,126 +5% | $16,272 |
| 2003 | $4,880 +5.8% | $16,272 |
| 2002 | $4,611 +15.9% | $16,272 +21.5% |
| 2001 | $3,979 +10.4% | $13,393 |
| 2000 | $3,605 -3.7% | $13,393 |
| 1999 | $3,746 | $13,393 |
Find assessor info on the county website
Neighborhood: 60804
Nearby homes
- $370,1006 bd2 ba1.9k sqft1615 S 51st Ave, Cicero, IL 60804Off Market
- $388,7007 bd3 ba2.9k sqft1611 S 51st Ave, Cicero, IL 60804Off Market
- $277,8004 bd2 ba1.2k sqft1609 S 51st Ave, Cicero, IL 60804Off Market
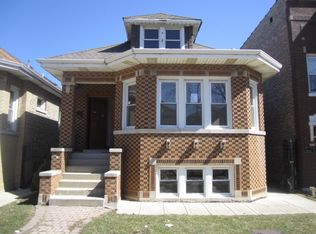
- $337,8006 bd2 ba1.9k sqft1617 S 51st Ave #1, Cicero, IL 60804Off Market
- $309,6003 bd2 ba1.7k sqft1607 S 51st Ave, Cicero, IL 60804Off Market
- $375,4004 bd2 ba1.9k sqft1619 S 51st Ave, Cicero, IL 60804Off Market
- $404,4006 bd2 ba2.5k sqft1621 S 51st Ave, Cicero, IL 60804Off Market
- $222,3003 bd1 ba1.3k sqft1605 S 51st Ave, Cicero, IL 60804Off Market
Nearby schools
GreatSchools rating
- 3/10T Roosevelt Elementary SchoolGrades: 3-6Distance: 0.2 mi
- NAJ Sterling Morton Freshman CenterGrades: 9Distance: 0.4 mi
- 3/10Unity Jr High SchoolGrades: 7-8Distance: 0.4 mi
Schools provided by the listing agent
- District: 99
Source: MRED as distributed by MLS GRID. This data may not be complete. We recommend contacting the local school district to confirm school assignments for this home.
Get a cash offer in 3 minutes
Find out how much your home could sell for in as little as 3 minutes with a no-obligation cash offer.
Estimated market value
$279,000
Get a cash offer in 3 minutes
Find out how much your home could sell for in as little as 3 minutes with a no-obligation cash offer.
Estimated market value
$279,000
- Illinois
- Cook County
- Cicero
- 60804
- 1613 S 51st Ct
Nearby cities
Nearby zip codes
Other Cicero Topics
