Skip main navigation
Pending
  • $725,000

    1613 S Delaware Ave, Tulsa, OK 74104

    4beds
    3,297sqft
    : 
    Loading
    Get pre-qualified
    Single Family Residence
    Built in 1936
    7,405 Square Feet Lot
    $-- Zestimate®
    $220/sqft
    $-- HOA

    What's special

    Historic characterOffered fully furnishedFunctional modern livingStunning art deco-inspired homeLuxury finishesPrivate garden escapePartially wraparound porch
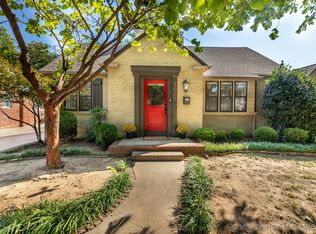
    Truly one-of-a-kind property in the heart of Tulsa, located in the highly coveted Florence Park neighborhood. Fully renovated from top to bottom, this stunning Art Deco-inspired home seamlessly blends timeless character with modern luxury, creating a property that is nearly impossible to replicate in today’s market. Every detail has been intentionally designed to deliver a true turnkey luxury experience. The home is offered FULLY FURNISHED, creating an incredibly rare move-in-ready opportunity. Conveniently located just minutes from Cherry Street & Utica Square, enjoy quick & easy access to some of Tulsa’s best restaurants, shopping, coffee shops, & entertainment. Offering 4 bedrooms, including 3 with full en suite bathrooms, the layout provides exceptional flexibility for guests, multigenerational living, luxury hosting, or everyday comfort. The home features a true formal office, an elegant formal dining room, an upstairs flex/game space ideal for bunk rooms, media space, or playroom use, & a show-stopping designer kitchen. The fully finished basement was thoughtfully transformed into a true extension of the living space & includes an additional bathroom along with a custom bar and cabinetry area—perfect for entertaining, movie nights, game days, or creating the ultimate lounge retreat. Outside, the property feels like a private garden escape. The partially wraparound porch overlooks a stunning self-sustaining mature garden filled with lush landscaping & vibrant blooms. Designed for both beauty and relaxation, the backyard also features a hot tub/jacuzzi ideal for unwinding in the evenings. A detached 2-car garage provides additional flexibility for parking, workshop space, storage, gym setup, or creative use. This home delivers something exceptionally rare: historic character, luxury finishes, functional modern living, & an unforgettable atmosphere all wrapped into one iconic Tulsa property. Simply put, they just don't make homes like this anymore
    62 days
    |
    246
    |
    9
    |

    Zillow last checked:

    Listing updated:

    Listed by:

    Hannah McCollough 918-720-1766,

    eXp Realty, LLC

    Source: MLS Technology, Inc.,MLS#: 2617505MLS LogoOriginating MLS: MLS Technology

      Facts & features

      Interior

      Bedrooms & bathrooms
      • Bedrooms: 4
      • Bathrooms: 5
      • Full bathrooms: 4
      • 1/2 bathrooms: 1
      Primary bedroom
      • Description: Master Bedroom,Walk-in Closet
      • Level: First
      Bedroom
      • Description: Bedroom,
      • Level: First
      Bedroom
      • Description: Bedroom,Walk-in Closet
      • Level: Second
      Bedroom
      • Description: Bedroom,
      • Level: Second
      Primary bathroom
      • Description: Master Bath,Bathtub,Full Bath
      • Level: First
      Bathroom
      • Description: Hall Bath,Bathtub,Full Bath
      • Level: Second
      Bathroom
      • Description: Hall Bath,Half Bath
      • Level: First
      Dining room
      • Description: Dining Room,Formal
      • Level: First
      Game room
      • Description: Game/Rec Room,
      • Level: Second
      Kitchen
      • Description: Kitchen,Island
      • Level: First
      Living room
      • Description: Living Room,Fireplace,Formal
      • Level: First
      Office
      • Description: Office,Bookcase
      • Level: First
      Recreation
      • Description: Hobby Room,Additional Room
      • Level: Second
      Utility room
      • Description: Utility Room,
      • Level: Basement
      Heating
      • Gas, Multiple Heating Units
      Cooling
      • 2 Units
      Appliances
      • Included: Dryer, Dishwasher, Disposal, Gas Water Heater, Oven, Range, Trash Compactor, Wine Refrigerator, Washer
      • Laundry: Washer Hookup, Gas Dryer Hookup
      Features
      • Attic, Wet Bar, Granite Counters, Ceiling Fan(s), Gas Range Connection, Gas Oven Connection
      • Flooring: Carpet, Tile, Wood
      • Doors: Storm Door(s)
      • Windows: Casement Window(s), Storm Window(s)
      • Basement: Finished,Full
      • Number of fireplaces: 1
      • Fireplace features: Gas Log, Wood Burning
      Interior area
      • Total structure area: 3,297
      • Total interior livable area: 3,297 sqft

      Property

      Parking
      • Total spaces: 2
      • Parking features: Detached, Garage, Storage
      • Garage spaces: 2
      Features
      • Levels: Two
      • Stories: 2
      • Patio & porch: Covered, Porch
      • Exterior features: Sprinkler/Irrigation, Landscaping, Rain Gutters
      • Pool features: None
      • Has spa: Yes
      • Spa features: Hot Tub
      • Fencing: Partial
      Lot
      • Size: 7,405 Square Feet
      • Features: None
      Details
      • Additional structures: None, Gazebo
      • Parcel number: 02375930801810

      Construction

      Type & style
      • Home type: SingleFamily
      • Architectural style: Bungalow
      • Property subtype: Single Family Residence
      Materials
      • Stone, Vinyl Siding, Wood Frame
      • Foundation: Basement
      • Roof: Asphalt,Fiberglass
      Condition
      • Year built: 1936

      Utilities & green energy

      • Sewer: Public Sewer
      • Water: Public
      • Utilities for property: Cable Available, Electricity Available, Natural Gas Available, Phone Available, Water Available

      Community & HOA

      Community
      • Features: Gutter(s), Sidewalks
      • Security: No Safety Shelter, Smoke Detector(s)
      • Subdivision: Avondale Addn
      HOA
      • Has HOA: No
      Location
      • Region: Tulsa

      Financial & listing details

      • Price per square foot: $220/sqft
      • Tax assessed value: $239,948
      • Annual tax amount: $6,408
      • Date on market: 5/12/2026
      • Cumulative days on market: 63 days
      • Listing terms: Conventional,FHA,VA Loan

        Estimated market value

        Not available

        Estimated sales range

        Not available

        Not available

        Price history

        DateEventPrice
        6/9/2026Pending sale$725,000$220/sqft
        Source: MLS Technology, Inc. #2617505 Report a problem
        5/14/2026Listed for sale$725,000+123.1%$220/sqft
        Source: MLS Technology, Inc. #2617505 Report a problem
        9/18/2025Sold$325,000-12.2%$99/sqft
        Source: MLS Technology, Inc. #2531358 Report a problem
        9/11/2025Pending sale$370,000$112/sqft
        Source: MLS Technology, Inc. #2531358 Report a problem
        7/22/2025Price change$370,000-11.9%$112/sqft
        Source: MLS Technology, Inc. #2531358 Report a problem
        5/24/2025Listed for sale$420,000$127/sqft
        Source: MLS Technology, Inc. #2501536 Report a problem
        5/19/2025Pending sale$420,000$127/sqft
        Source: MLS Technology, Inc. #2501536 Report a problem
        1/11/2025Listed for sale$420,000-6.6%$127/sqft
        Source: MLS Technology, Inc. #2501536 Report a problem
        1/9/2025Listing removed$449,900$136/sqft
        Source: MLS Technology, Inc. #2437506 Report a problem
        11/3/2024Listed for sale$449,900$136/sqft
        Source: MLS Technology, Inc. #2437506 Report a problem

        Public tax history

        YearProperty taxesTax assessment
        2025$3,403 +6.7%$25,394 +3.1%
        2024$3,189 +5.2%$24,626 +3.1%
        2023$3,031 -1.8%$23,880 +3.1%
        2022$3,087 +4.1%$23,154 -1.3%
        2021$2,965 +4.6%$23,451 +3%
        2020$2,836 -1.9%$22,768 +3%
        2019$2,892 0%$22,104 +8%
        2018$2,892 +2.9%$20,461 -1.8%
        2017$2,810 +8.9%$20,836 +3%
        2016$2,581 $20,229
        2015$2,581 -0.2%$20,229
        2014$2,586 $20,229
        2013-- $20,229
        2012-- $20,229
        2011-- $20,229
        2010-- $20,229
        2009-- $20,229
        2008-- $20,229 +2.9%
        2007-- $19,668
        2006-- $19,668 +4.3%
        2005-- $18,851 +5%
        2004$2,003 $17,954 +5%
        2003-- $17,099 +5%
        2002-- $16,285 +5%
        2001-- $15,509
        2000-- $15,509
        Find assessor info on the county website

        Monthly payment

        Est. payment

        Payment breakdown

        Explore the cost of this home by adjusting the details. Changes won't be saved.
        All calculations are estimates and provided by Zillow, Inc. for informational purposes only. Actual amounts may vary.
        HOA fees may include property taxes on listings classified as Co-Ops. Contact the listing agent and/or owner for fee details.
        Mortgage interest rates are dependent on a number of factors, including credit score, down payment, and repayment length. Interest rate data provided by Zillow Group Marketplace, Inc. as of 1/1/1970 from various mortgage lenders with which we have lead or other similar arrangements; the Estimated Payment is an average of those rates.
        See how much you could borrow to make a competitive offer.

        Climate risks

        Neighborhood: Florence Park

        Getting around

        74 / 100
        Very Walkable
        34 / 100
        Some Transit
        50 / 100
        Bikeable

        Nearby schools

        GreatSchools rating
        Schools provided by the listing agent
        • Elementary: Lanier
        • High: Edison
        • District: Tulsa - Sch Dist (1)

        Source: MLS Technology, Inc.. This data may not be complete. We recommend contacting the local school district to confirm school assignments for this home.

        A local agent can set up tours, give advice and negotiate with sellers.

        A local lender can help you make sure your offer is ready when you are.

        Browse local experts

        Similar homes